

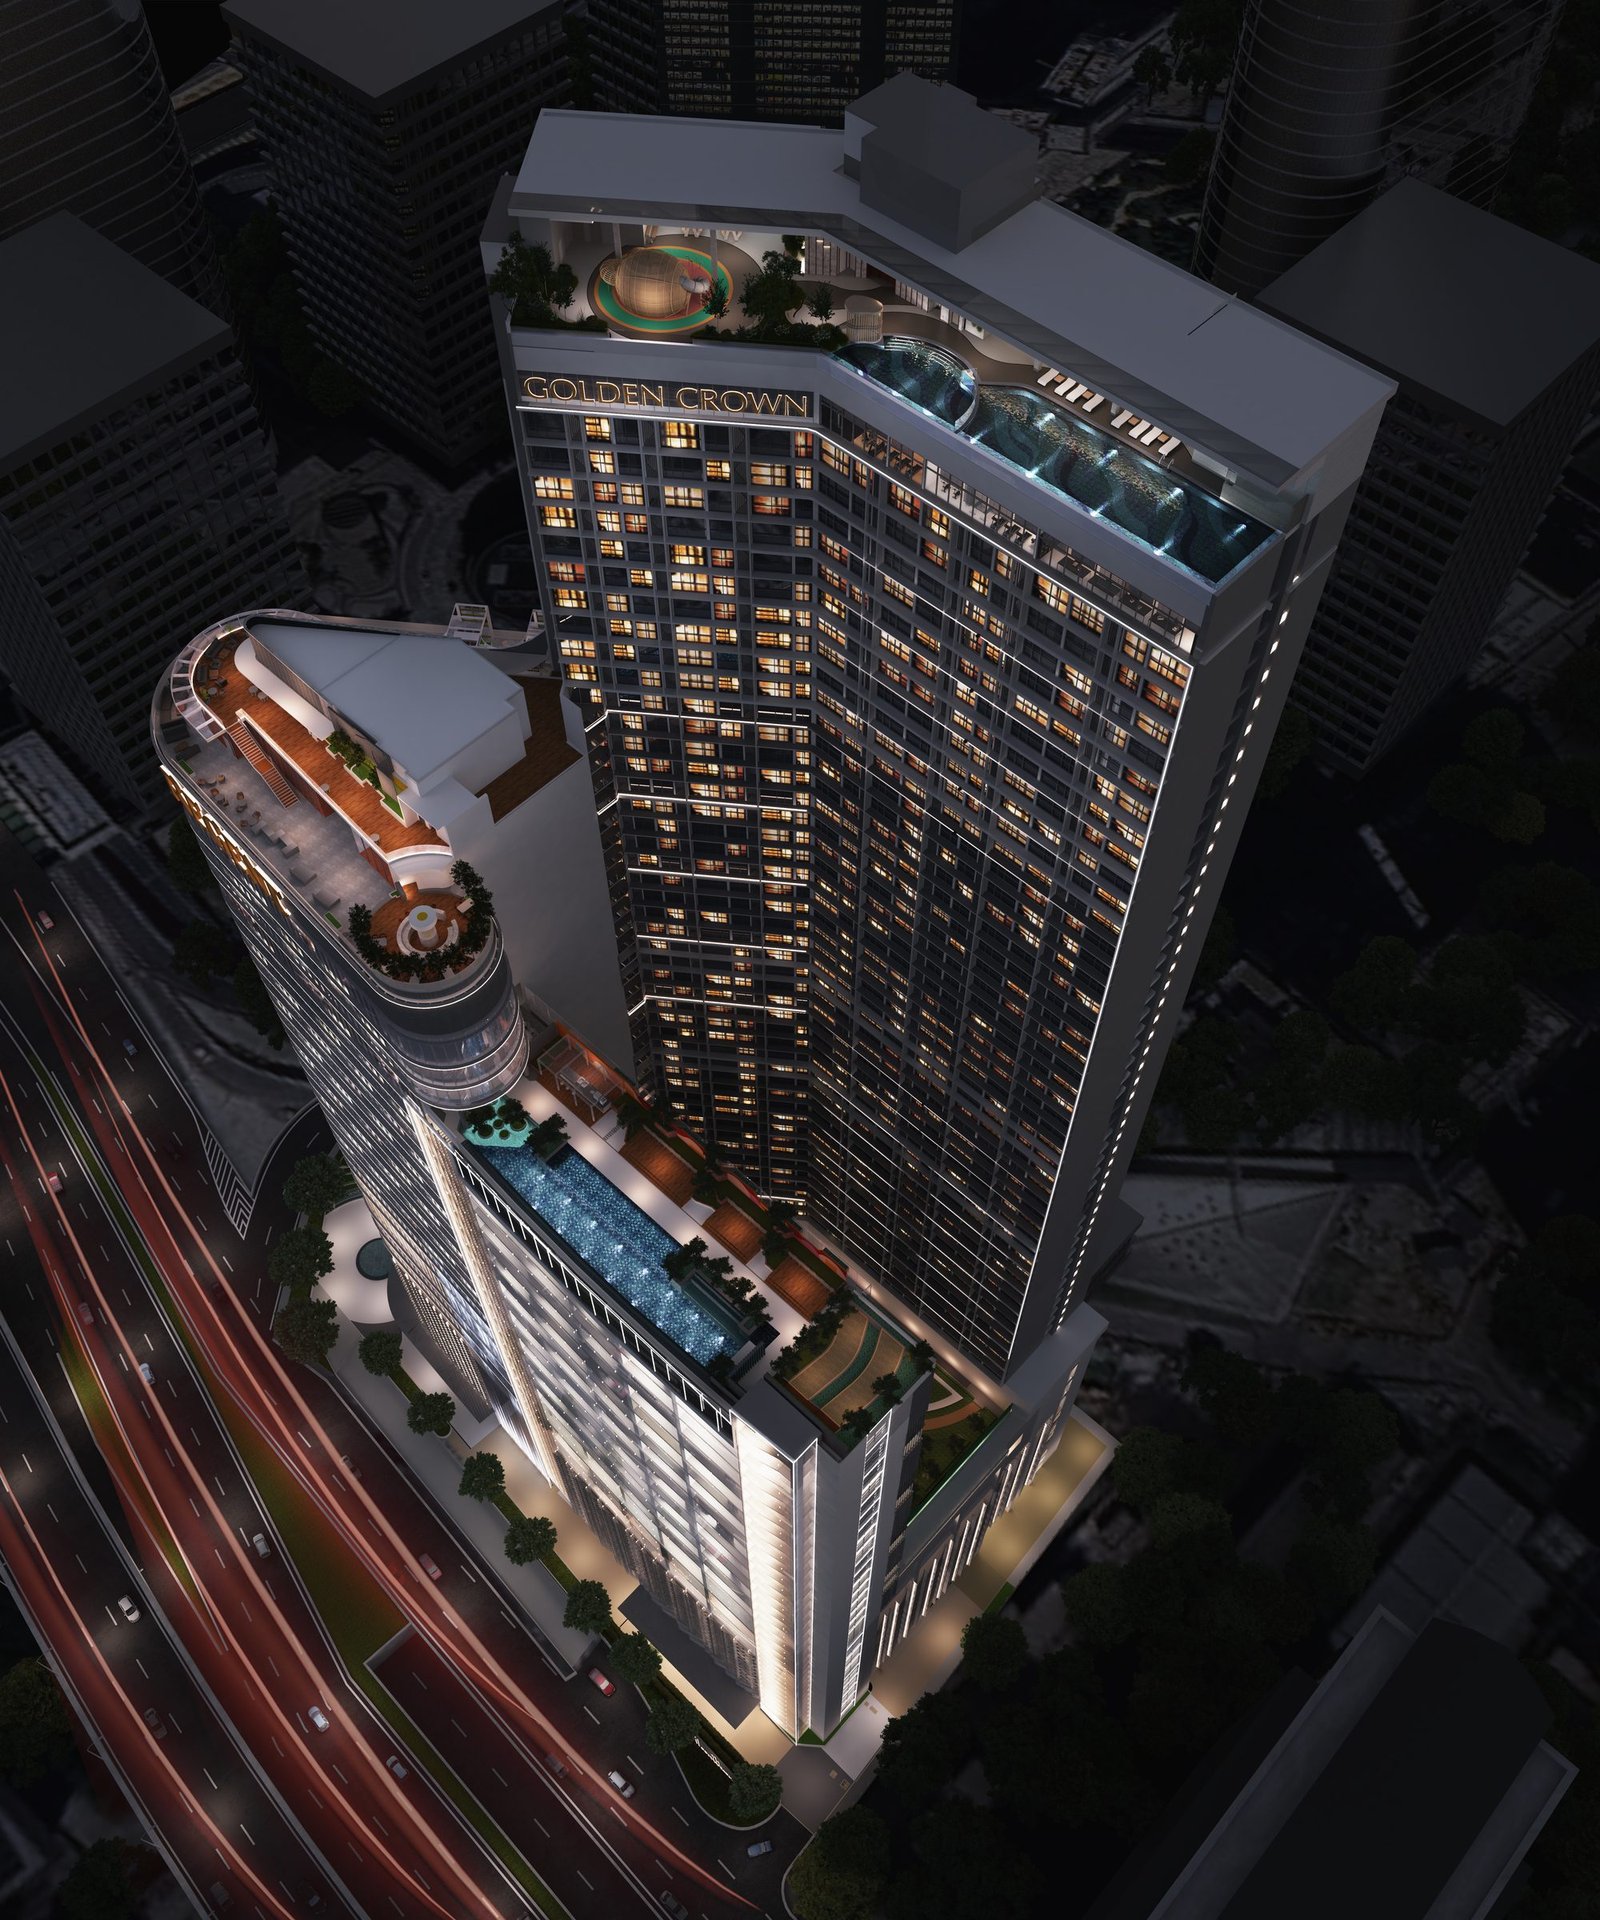
A Golden Locale on Jalan Tun Razak
Golden Crown Residence is the residential tower of an integrated development directly adjacent to Tun Razak Exchange (TRX), sharing its address with a 28-storey corporate office tower and a 37-storey Regent Hotel managed by IHG.
Signature Experiences

A Direct Line Into TRX
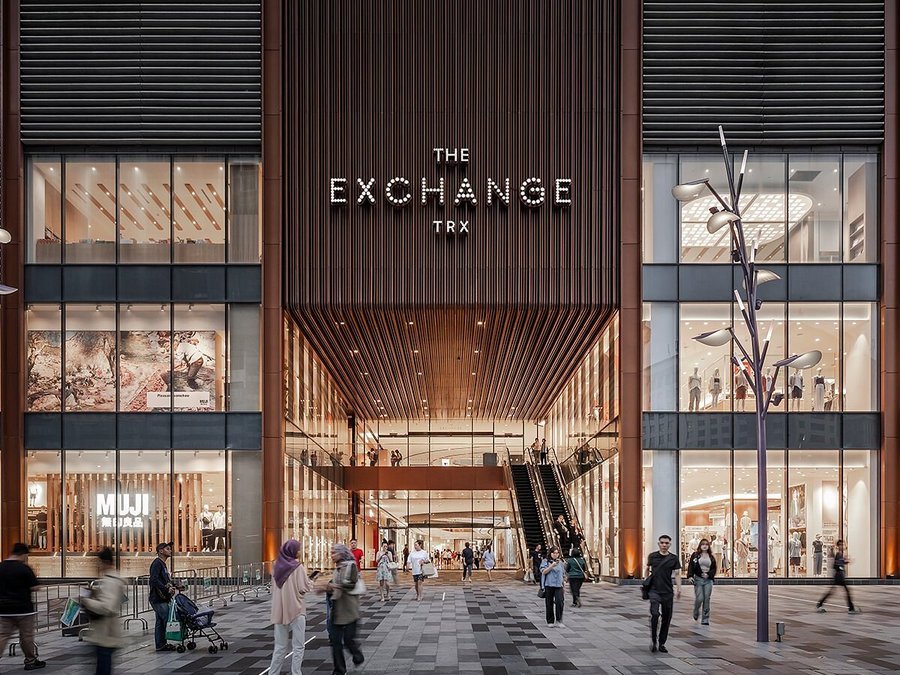
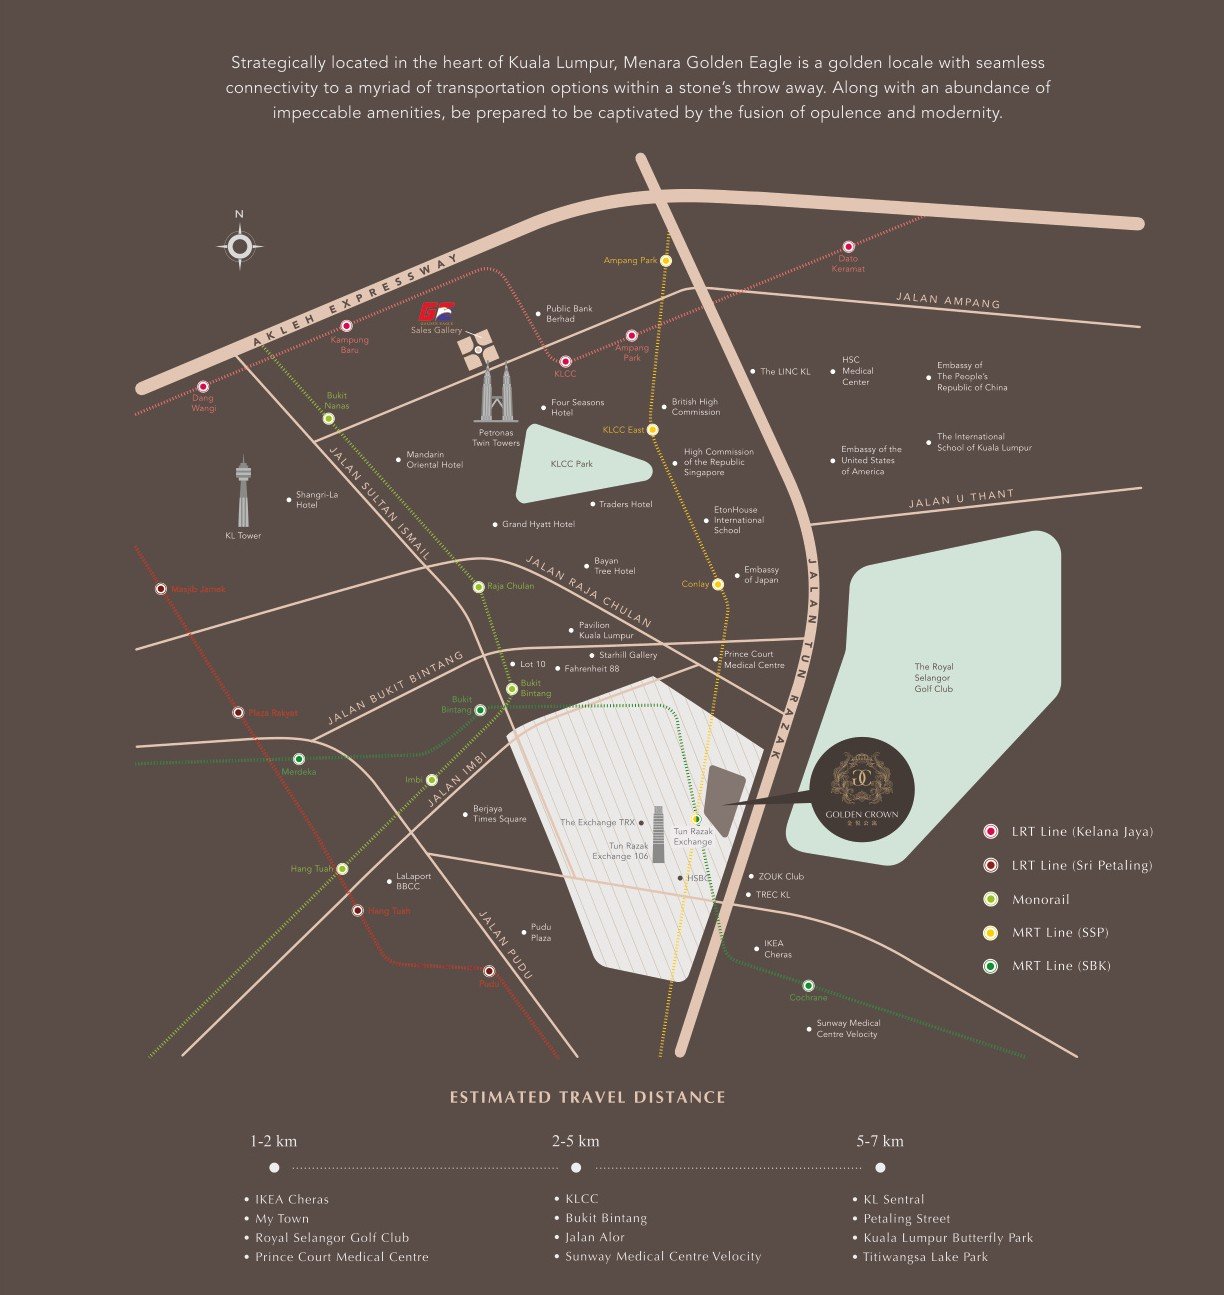
A sheltered underground tunnel connects straight into the TRX MRT 1 & 2 interchange and The Exchange TRX mall. By the developer's own account, it's the only development in the TRX precinct with this direct underground connection.
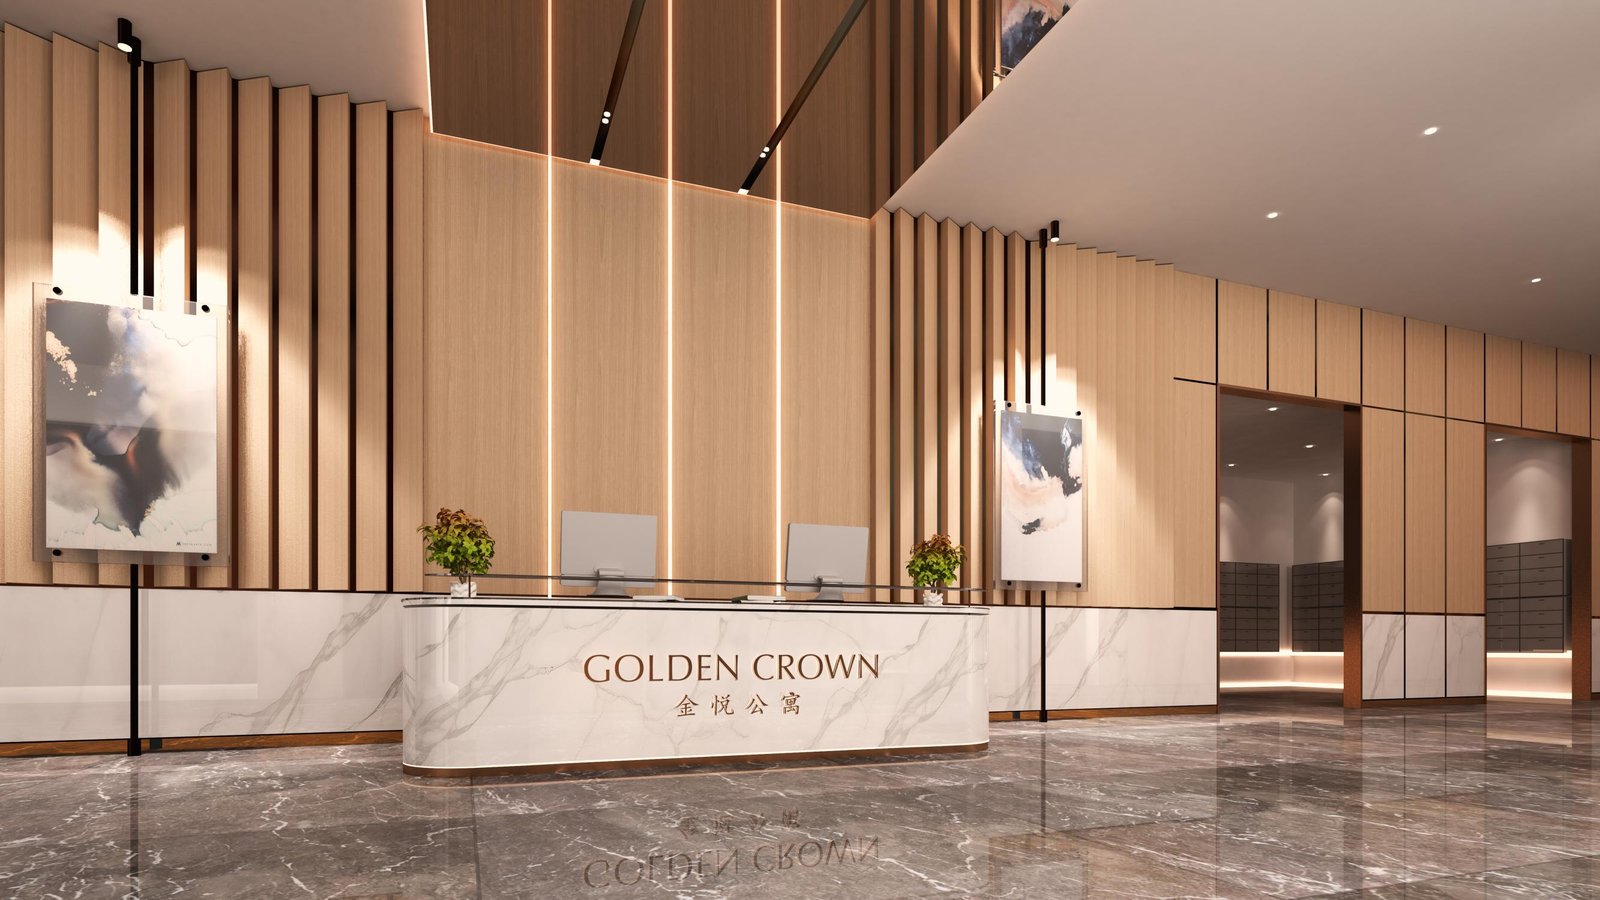
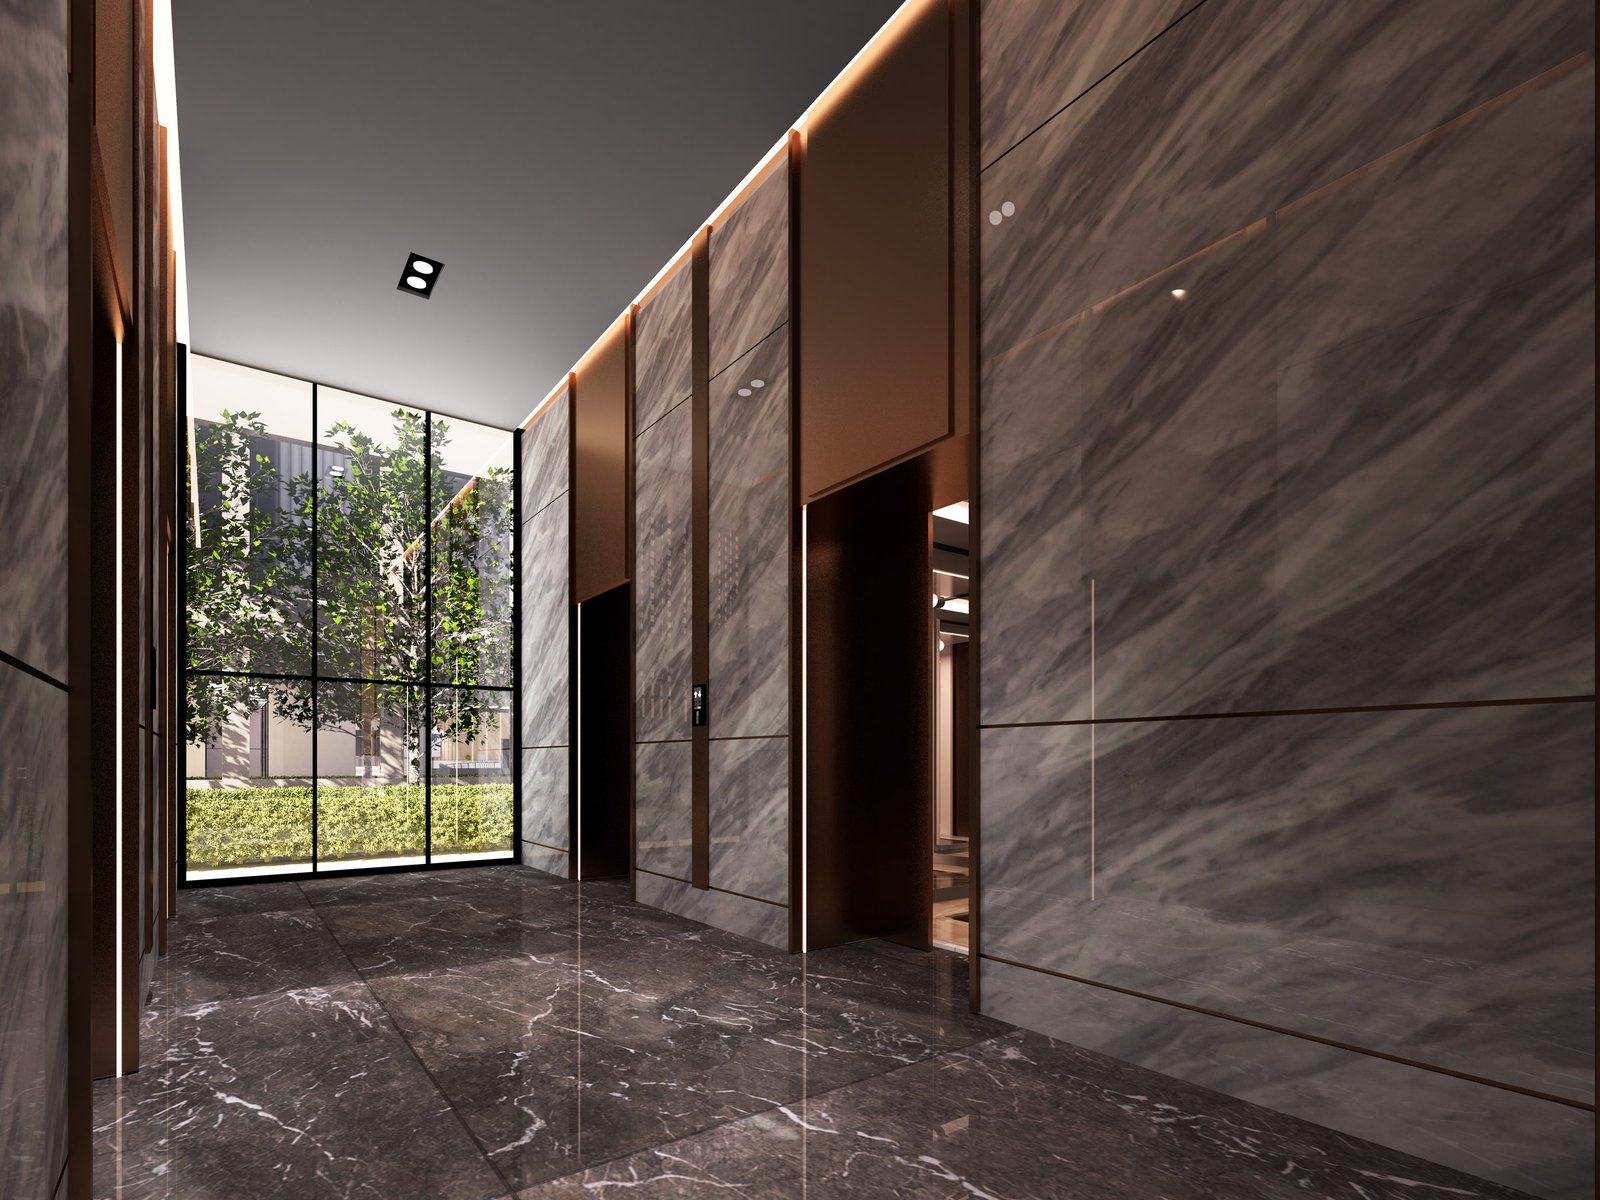
Arrive to a Grand Lobby
A considered ground-floor arrival (lobby, concierge, round-the-clock security) sets the tone before you've even reached the lift.
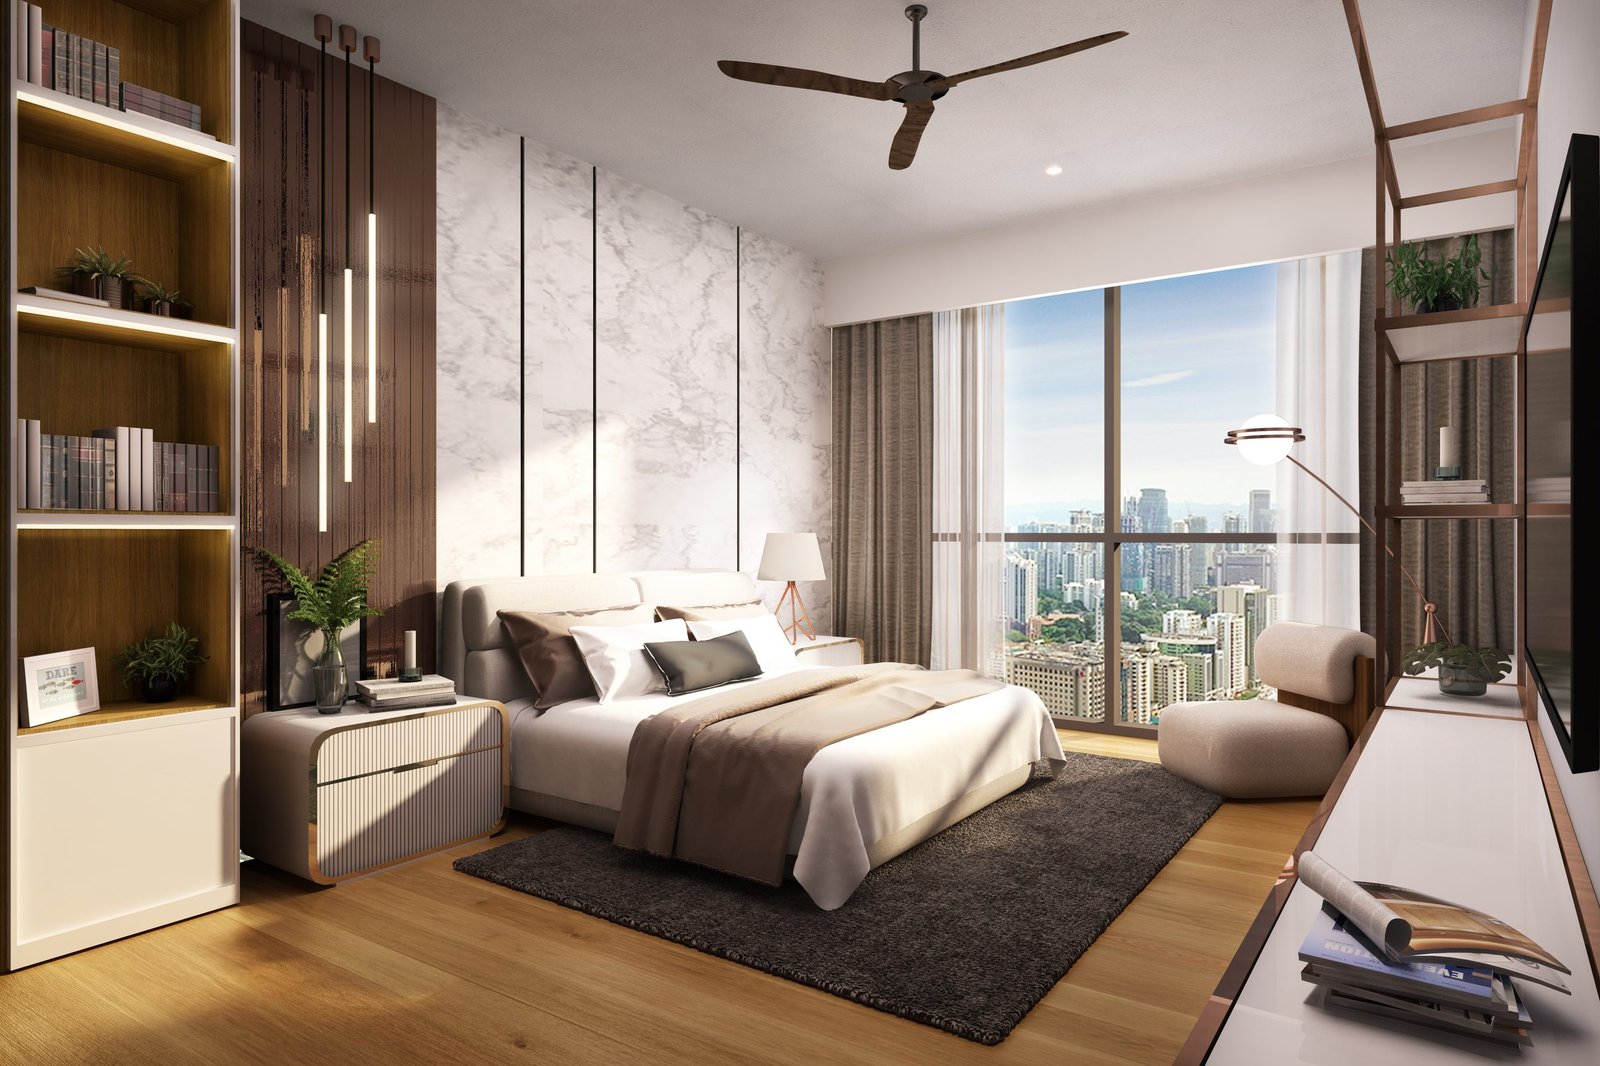
A New Benchmark in Design, Style & Finish

6 Reasons Golden Crown Residence Stands Apart
A transit-linked address at the doorstep of TRX, Kuala Lumpur's new international financial district: built for connectivity, prestige, and long-term rental demand.
A sheltered underground tunnel leads straight to the TRX MRT 1 & 2 interchange and The Exchange TRX mall, about 50m away, with no need to cross a road.
Part of an integrated development alongside a 28-storey corporate office tower and a 37-storey, 259-room Regent Hotel managed by IHG.
An infinity pool, wading pool, BBQ terrace, children's playground, gym, library and multipurpose room, all near the very top of a 60-storey tower.
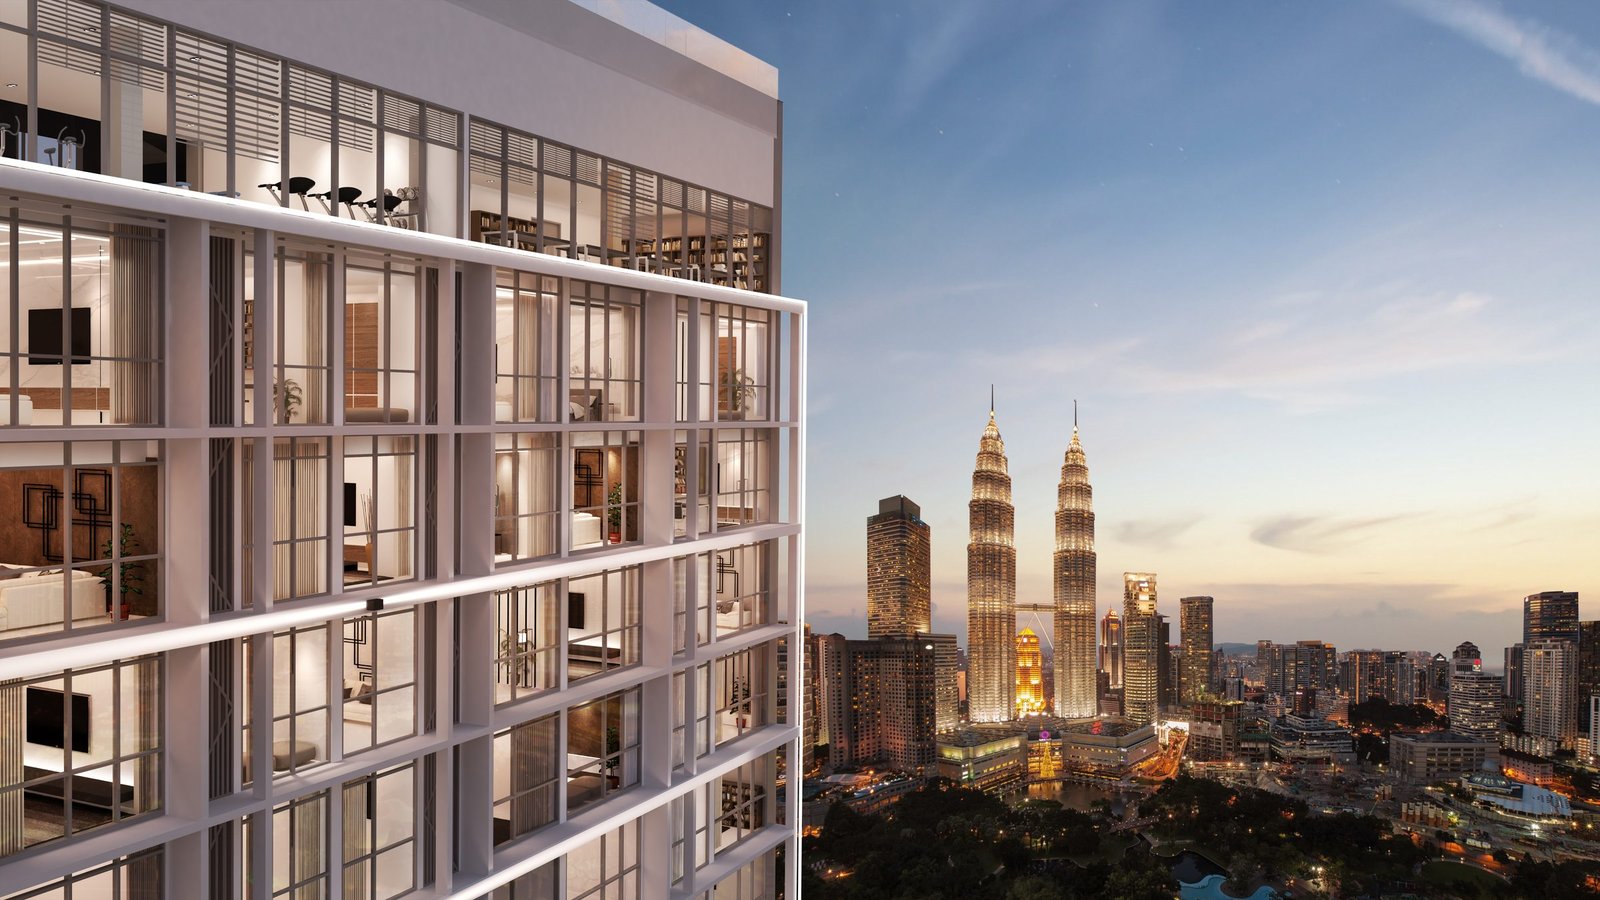
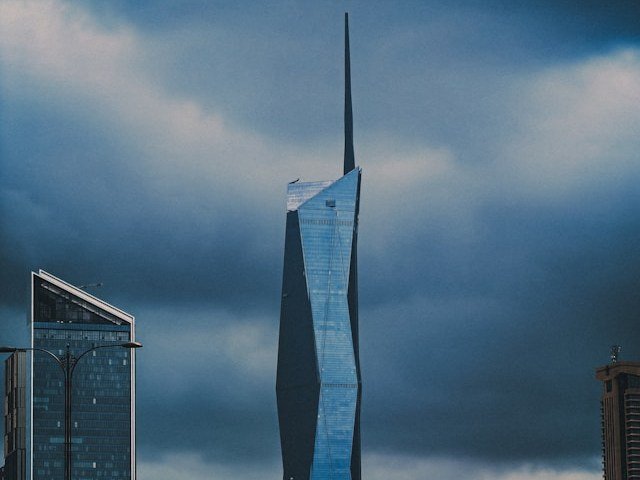
West-facing units look toward TRX and Merdeka 118; east-facing units look over the Royal Selangor Golf Club and the office tower.
Type C (1,023 sq ft) is dual-key — live in one half and rent the other, or lease both independently.
Within a few kilometres of several foreign embassies, international schools, Prince Court Medical Centre, and the Royal Selangor Golf Club.
Direct MRT Tunnel to TRX
A sheltered underground tunnel leads straight to the TRX MRT 1 & 2 interchange and The Exchange TRX mall, about 50m away, with no need to cross a road.
A Regent Hotel & Corporate Tower as Neighbours
Part of an integrated development alongside a 28-storey corporate office tower and a 37-storey, 259-room Regent Hotel managed by IHG.
A Sky Deck at Level 58 & 59
An infinity pool, wading pool, BBQ terrace, children's playground, gym, library and multipurpose room, all near the very top of a 60-storey tower.
Views Toward Two of KL's Icons
West-facing units look toward TRX and Merdeka 118; east-facing units look over the Royal Selangor Golf Club and the office tower.
A Dual-Key Layout for Flexibility
Type C (1,023 sq ft) is dual-key — live in one half and rent the other, or lease both independently.
An Internationally-Minded Address
Within a few kilometres of several foreign embassies, international schools, Prince Court Medical Centre, and the Royal Selangor Golf Club.
A direct underground link into a major MRT interchange is a rare feature even by Klang Valley TOD standards. It removes the last-mile friction that usually caps rental appeal for towers merely "near" a station rather than physically connected to one.
A Sky Deck at Level 58 & 59
Rather than a ground-level podium, Golden Crown Residence's facilities sit near the very top of the tower: an infinity pool and recreation deck with panoramic views over Kuala Lumpur.
Sky Deck — Level 58 & 59
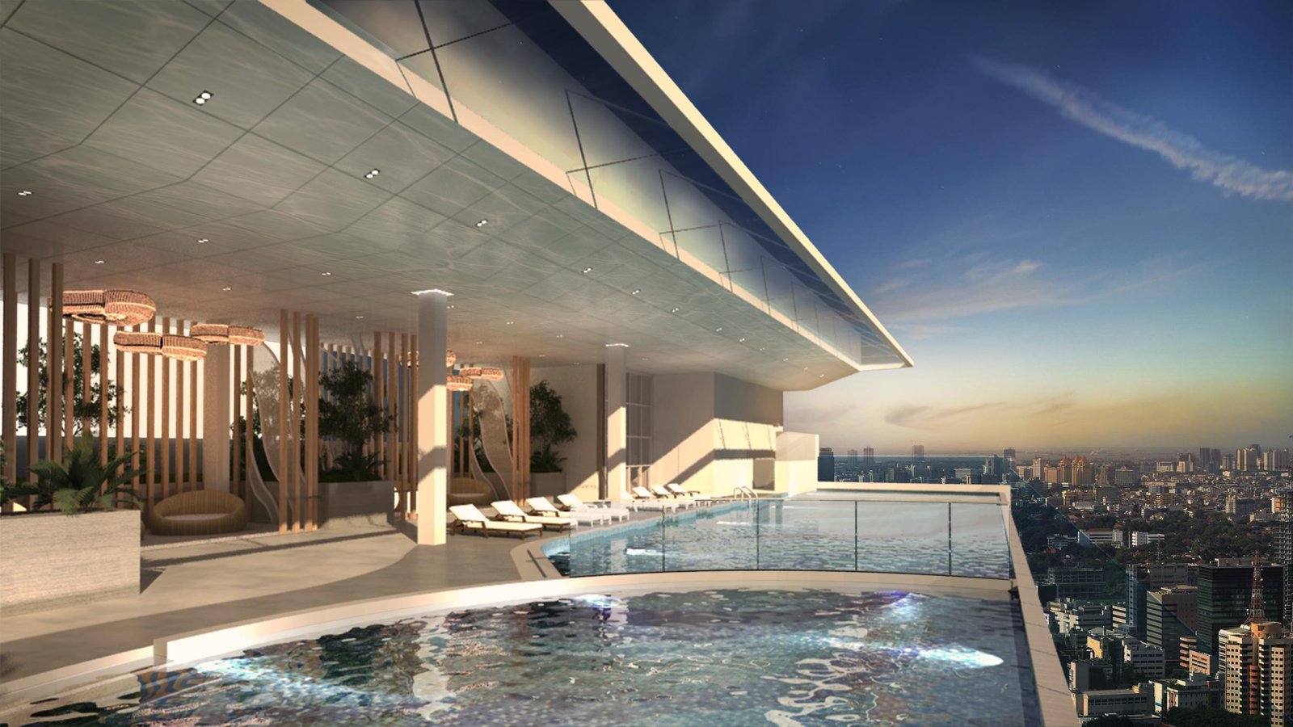
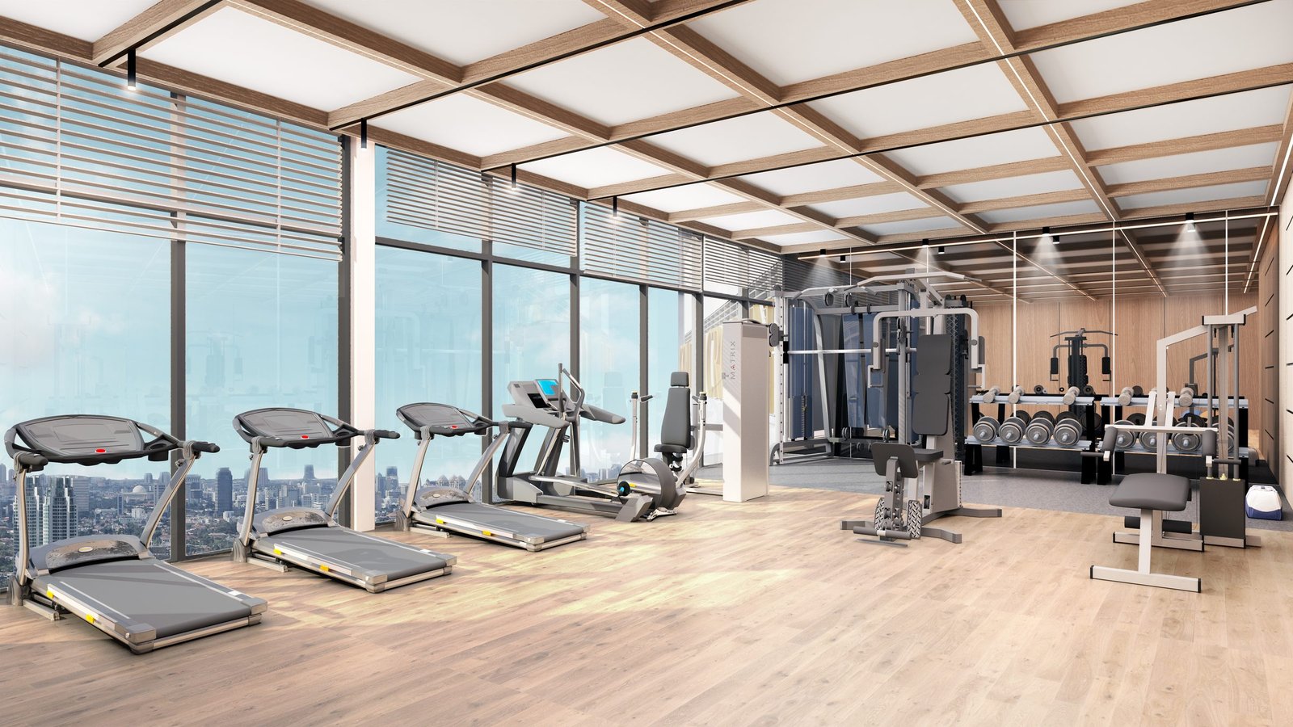
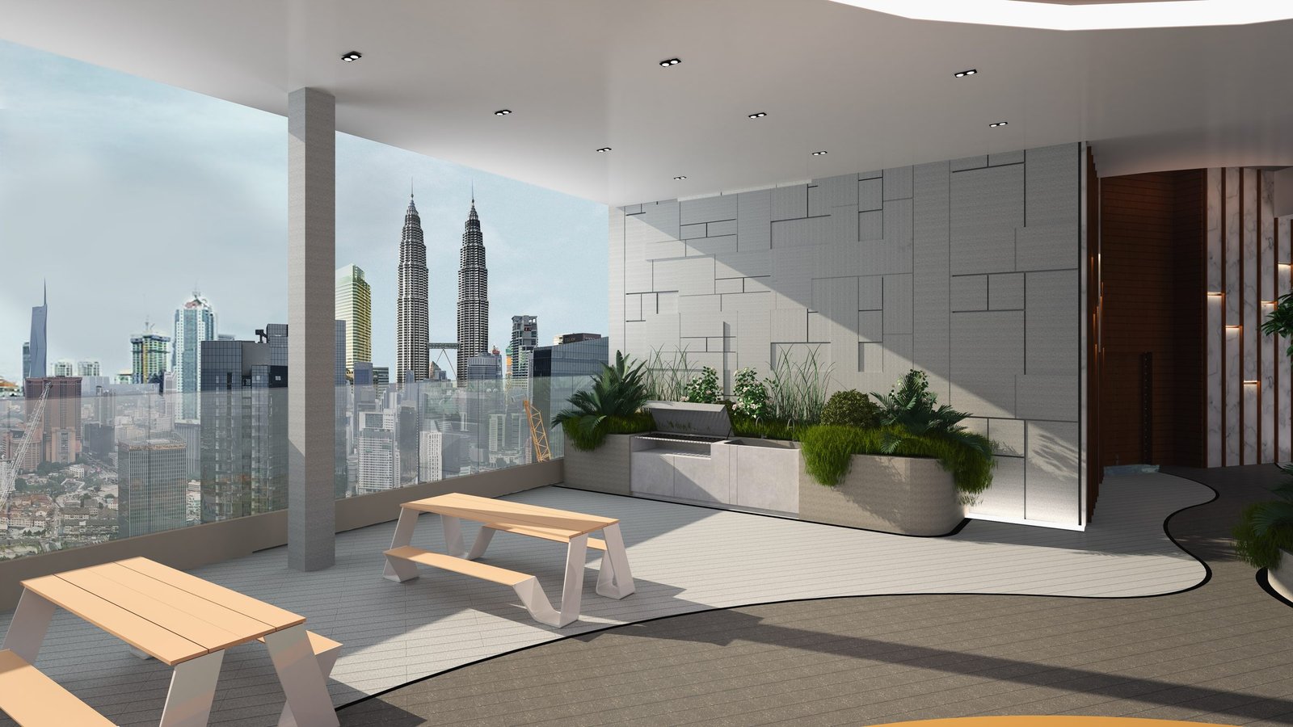
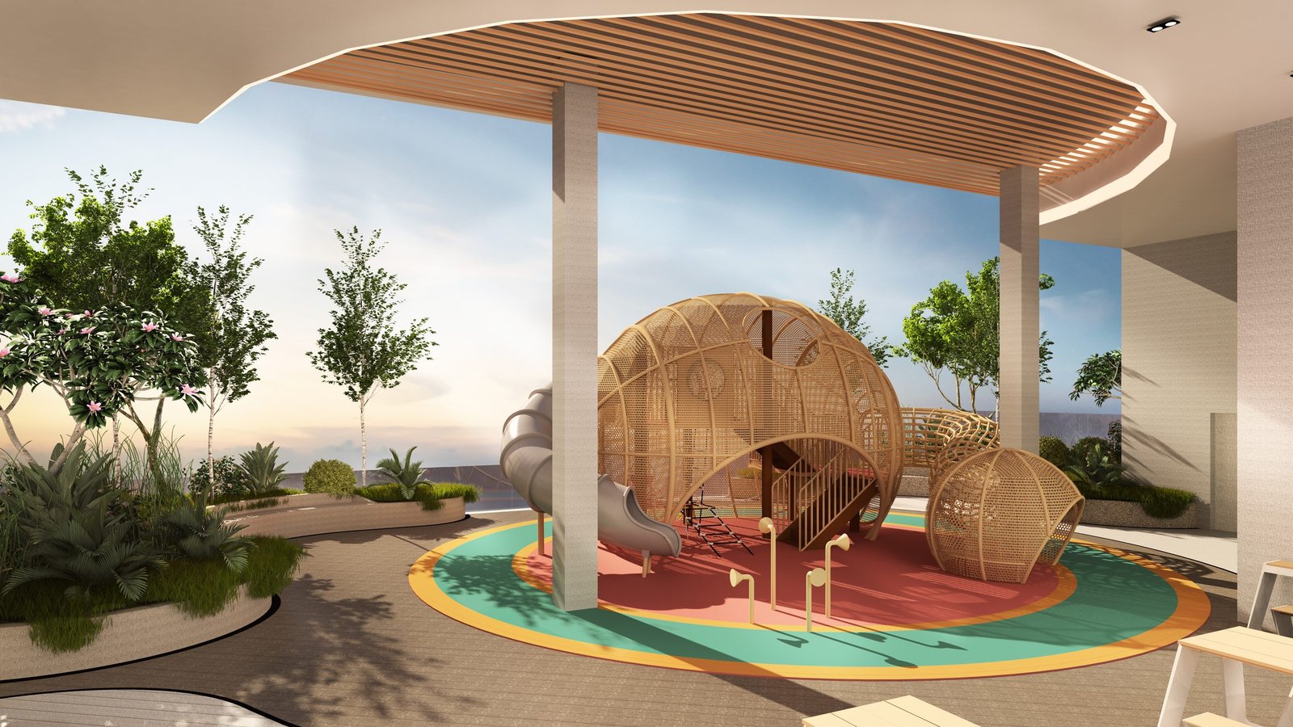
Also on the sky deck: wading pool, pool deck, resting corner, observation deck, library, multipurpose room, prayer room and games room.
Layouts From 624 to 1,023 Sq Ft
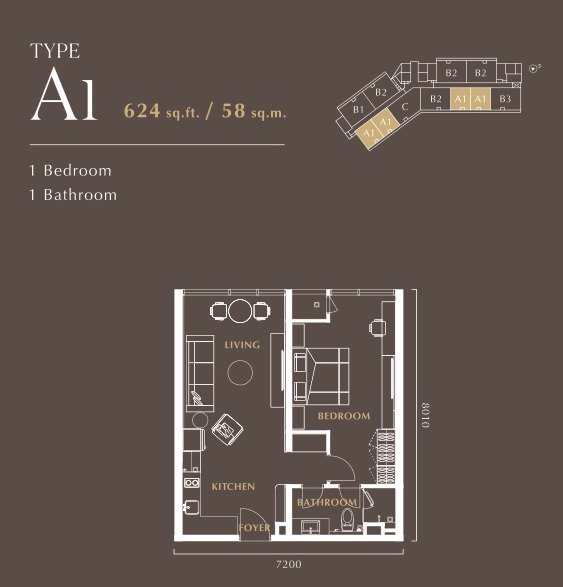
Type A1
- Built-up624 sq ft
- Layout1 Bedroom / 1 Bath
- Key typeSingle-key
- FurnishingSemi-Furnished
- Car Park1 Bay (Level 13–22: none)
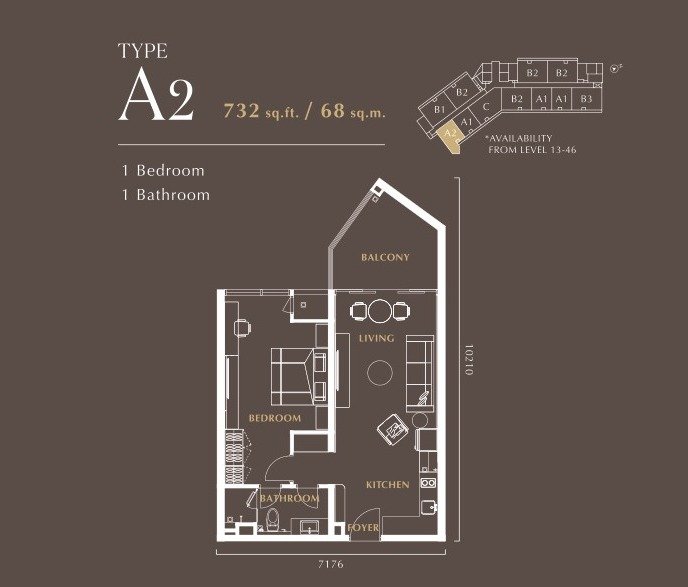
Type A2
- Built-up732 sq ft
- Layout1 Bedroom / 1 Bath + Balcony
- Key typeSingle-key
- FurnishingSemi-Furnished
- Car Park1 Bay
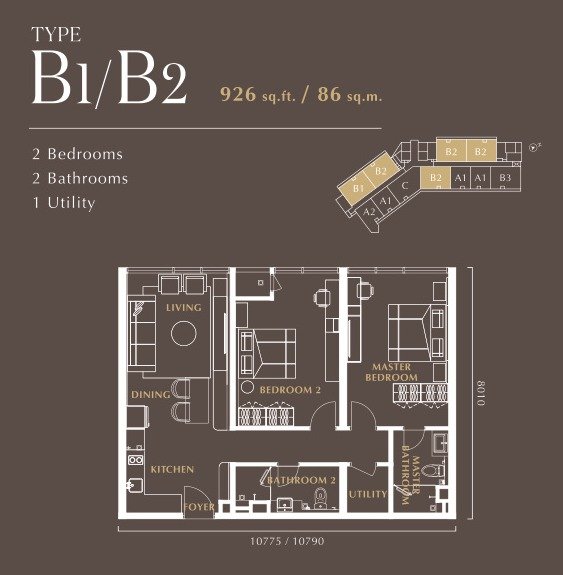
Type B1 / B2
- Built-up926 sq ft
- Layout2 Bedroom / 2 Bath + Utility
- Key typeSingle-key
- FurnishingSemi-Furnished
- Car Park1 Bay
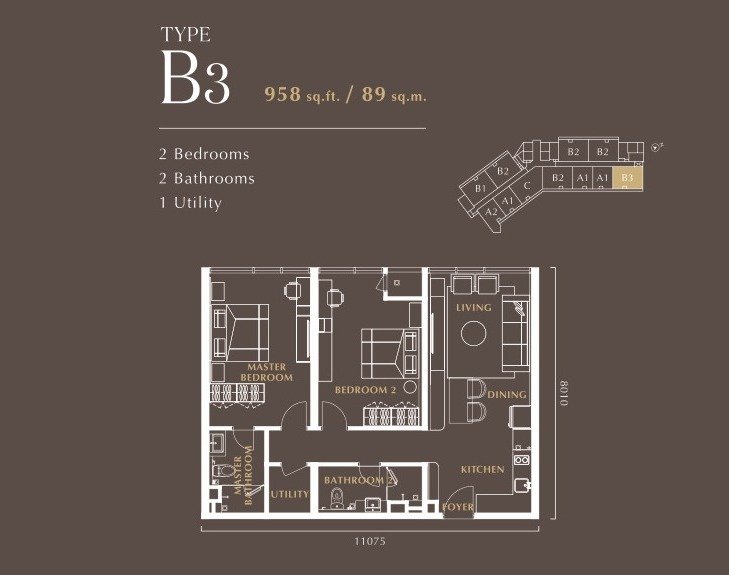
Type B3
- Built-up958 sq ft
- Layout2 Bedroom / 2 Bath + Utility
- Key typeSingle-key
- FurnishingSemi-Furnished
- Car Park1 Bay
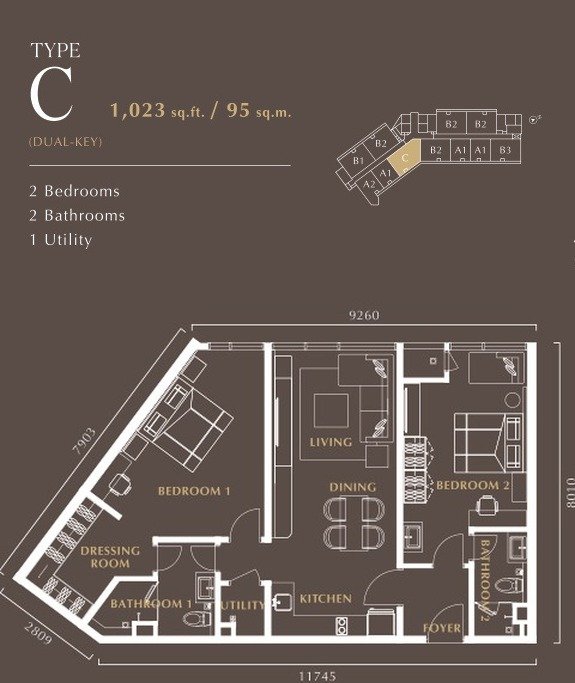
Type C
- Built-up1,023 sq ft
- Layout2 Bedroom / 2 Bath + Utility
- Key typeDual-key
- FurnishingSemi-Furnished
- Car Park1 Bay
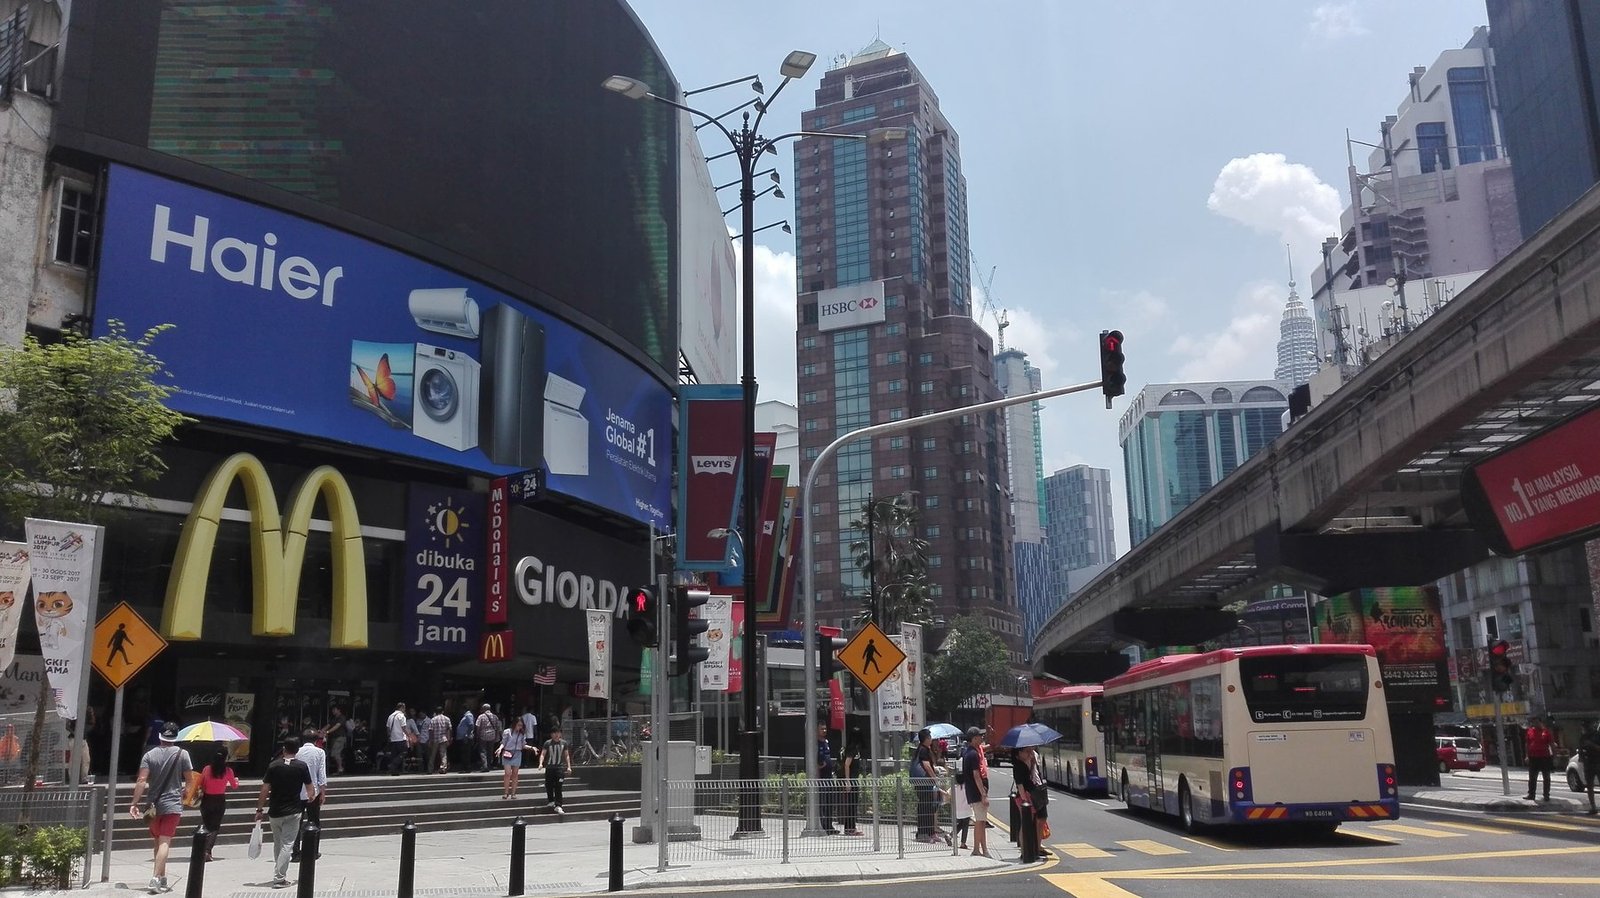
One Tunnel Into the City
Golden Crown Residence at a Glance
Designed by OBS Architect, with landscape design by JRD Architect, and built by main contractor MCC Overseas (M) Sdn Bhd.
0
Storeys
0
Units
0
Site Area
0
Carpark Bays
Questions About Golden Crown Residence
Golden Crown Residence sits along Jalan Tun Razak, Kuala Lumpur, directly adjacent to Tun Razak Exchange (TRX). It's the residential tower of an integrated development that also includes a corporate office tower and a Regent Hotel managed by IHG.
Leasehold, expiring 11 February 2111.
Yes. A direct underground tunnel connects the development to the TRX MRT 1 & 2 interchange and The Exchange TRX mall, about 50m away.
Yes, foreigners and permanent residents may purchase a unit. Assistance with the Malaysia My Second Home (MM2H) visa programme is available through licensed travel agencies under the Ministry of Tourism Malaysia.
Five layout types: Type A1 (624 sq ft), Type A2 (732 sq ft), Type B1/B2 (926 sq ft), Type B3 (958 sq ft), and Type C (1,023 sq ft, dual-key).
Type C (1,023 sq ft) is the only dual-key layout, giving two independently accessible living spaces within one unit.
The officially disclosed expected completion date is August 2028.
60 storeys with 490 units, on a 2.033-acre site. The wider integrated development also includes a 28-storey corporate office tower and a 37-storey, 259-room Regent Hotel (IHG).
Units are semi-furnished with a kitchen cabinet, hob and hood, 2-in-1 washer-dryer, fridge, wardrobes, air-conditioning for the living area and bedroom(s), a storage water heater, shower screen, and a digital lockset. A fully-furnished interior design package is not offered.
Most units come with 1 car park bay, except 30 units of Type A1 (Level 13–22) which are sold without a car park. Confirm car park allocation for your specific unit before booking.
Yes. Payments are collected in stages tied to construction milestones under the standard Schedule H sale and purchase agreement.
Register Your Interest Today
Pricing and current promotions are shared directly: reach out on WhatsApp for the latest figures and priority unit selection.