

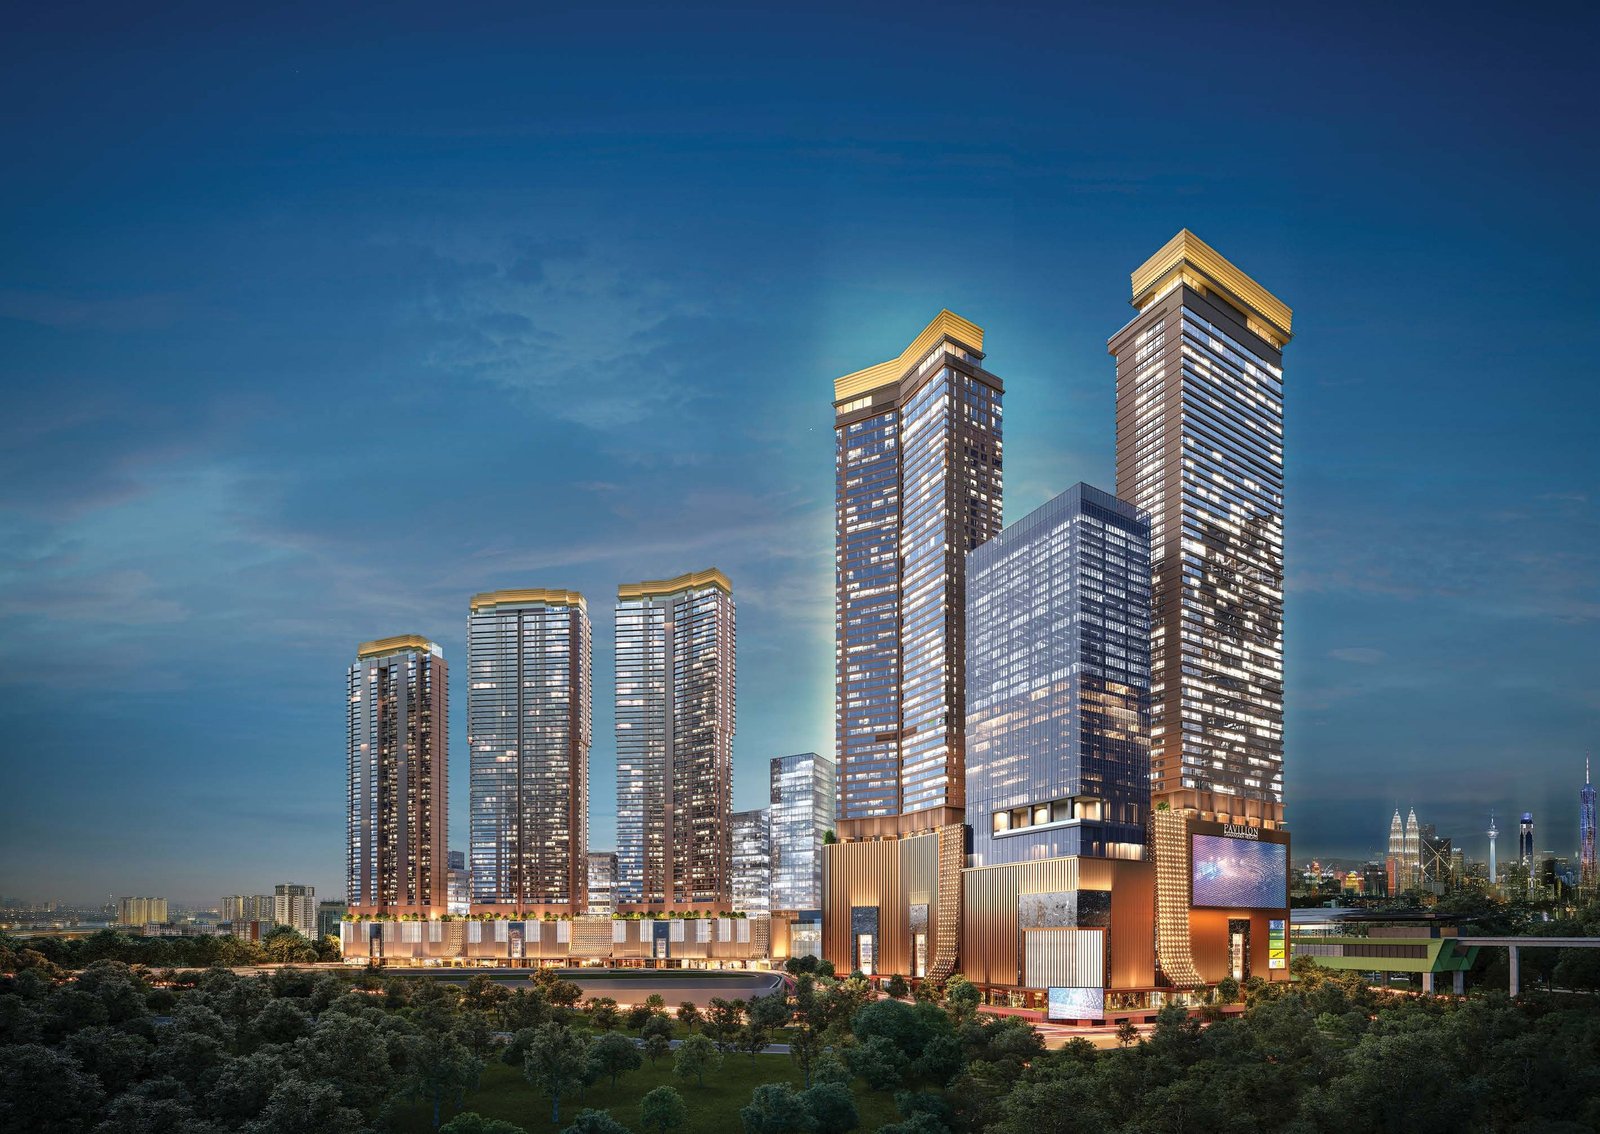
Seamlessly Connected, From Your Doorstep
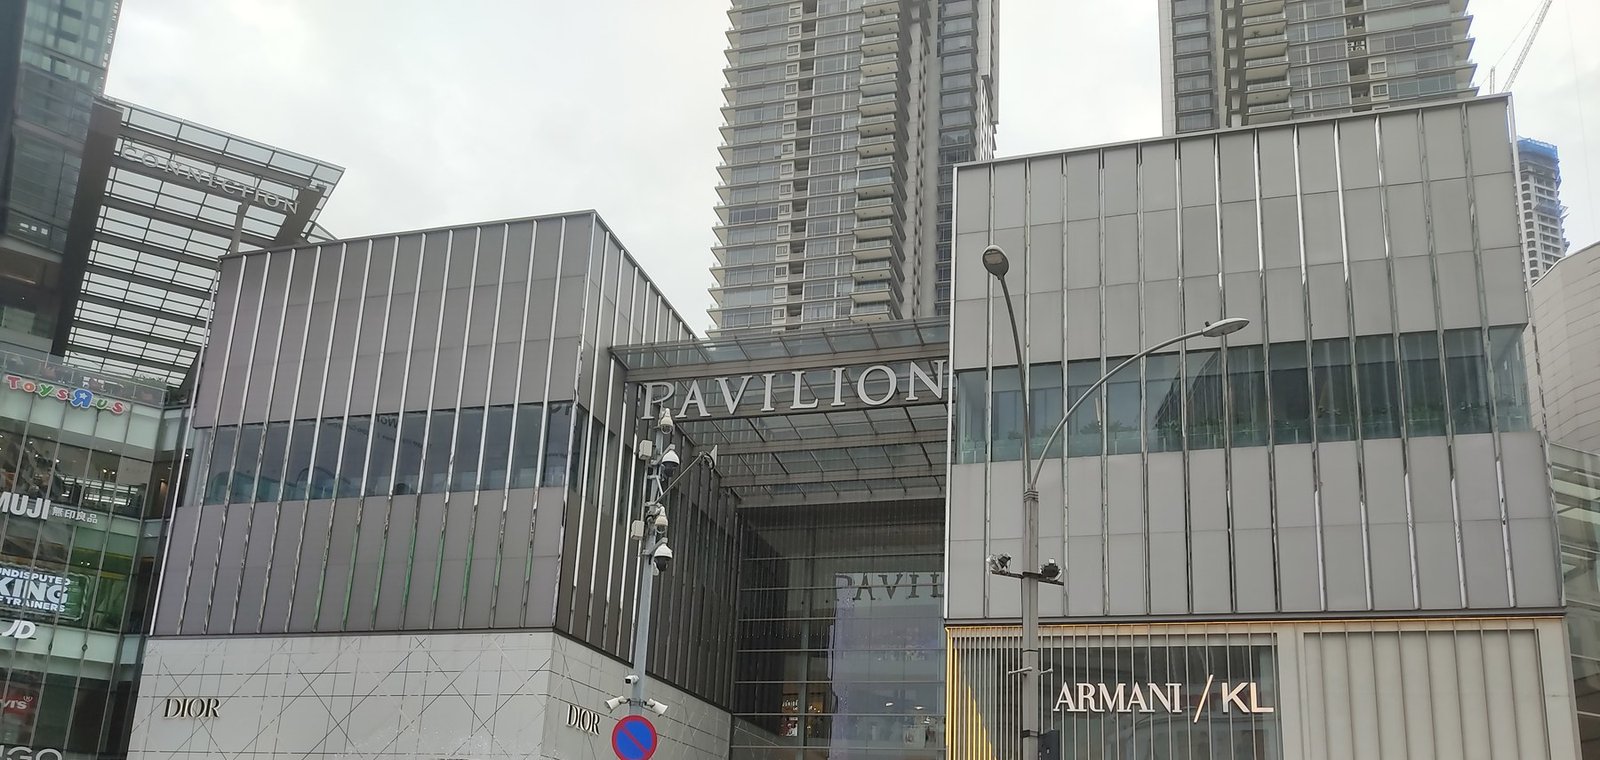
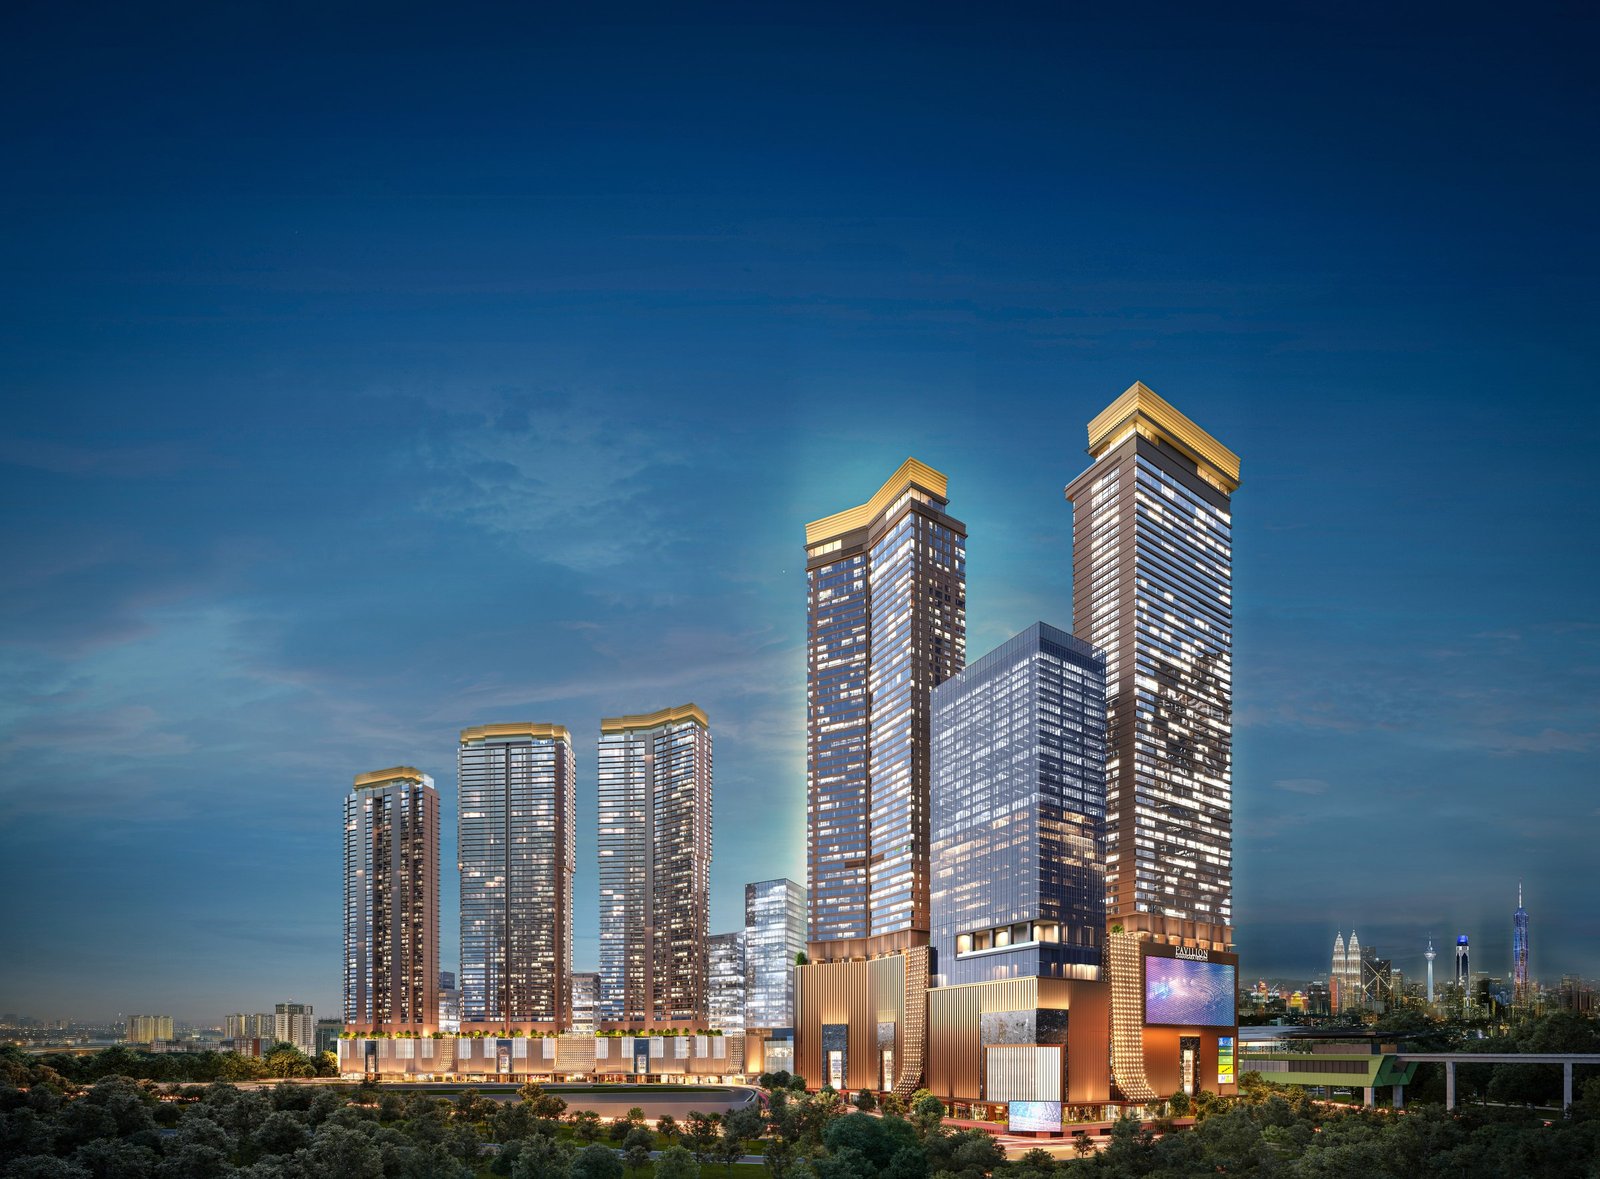
Imperial Residences (North & South Wing) is part of Pavilion Damansara Heights, a freehold mixed-use masterplan in Bukit Damansara — with its own MRT station built directly into the podium.
Signature Experiences
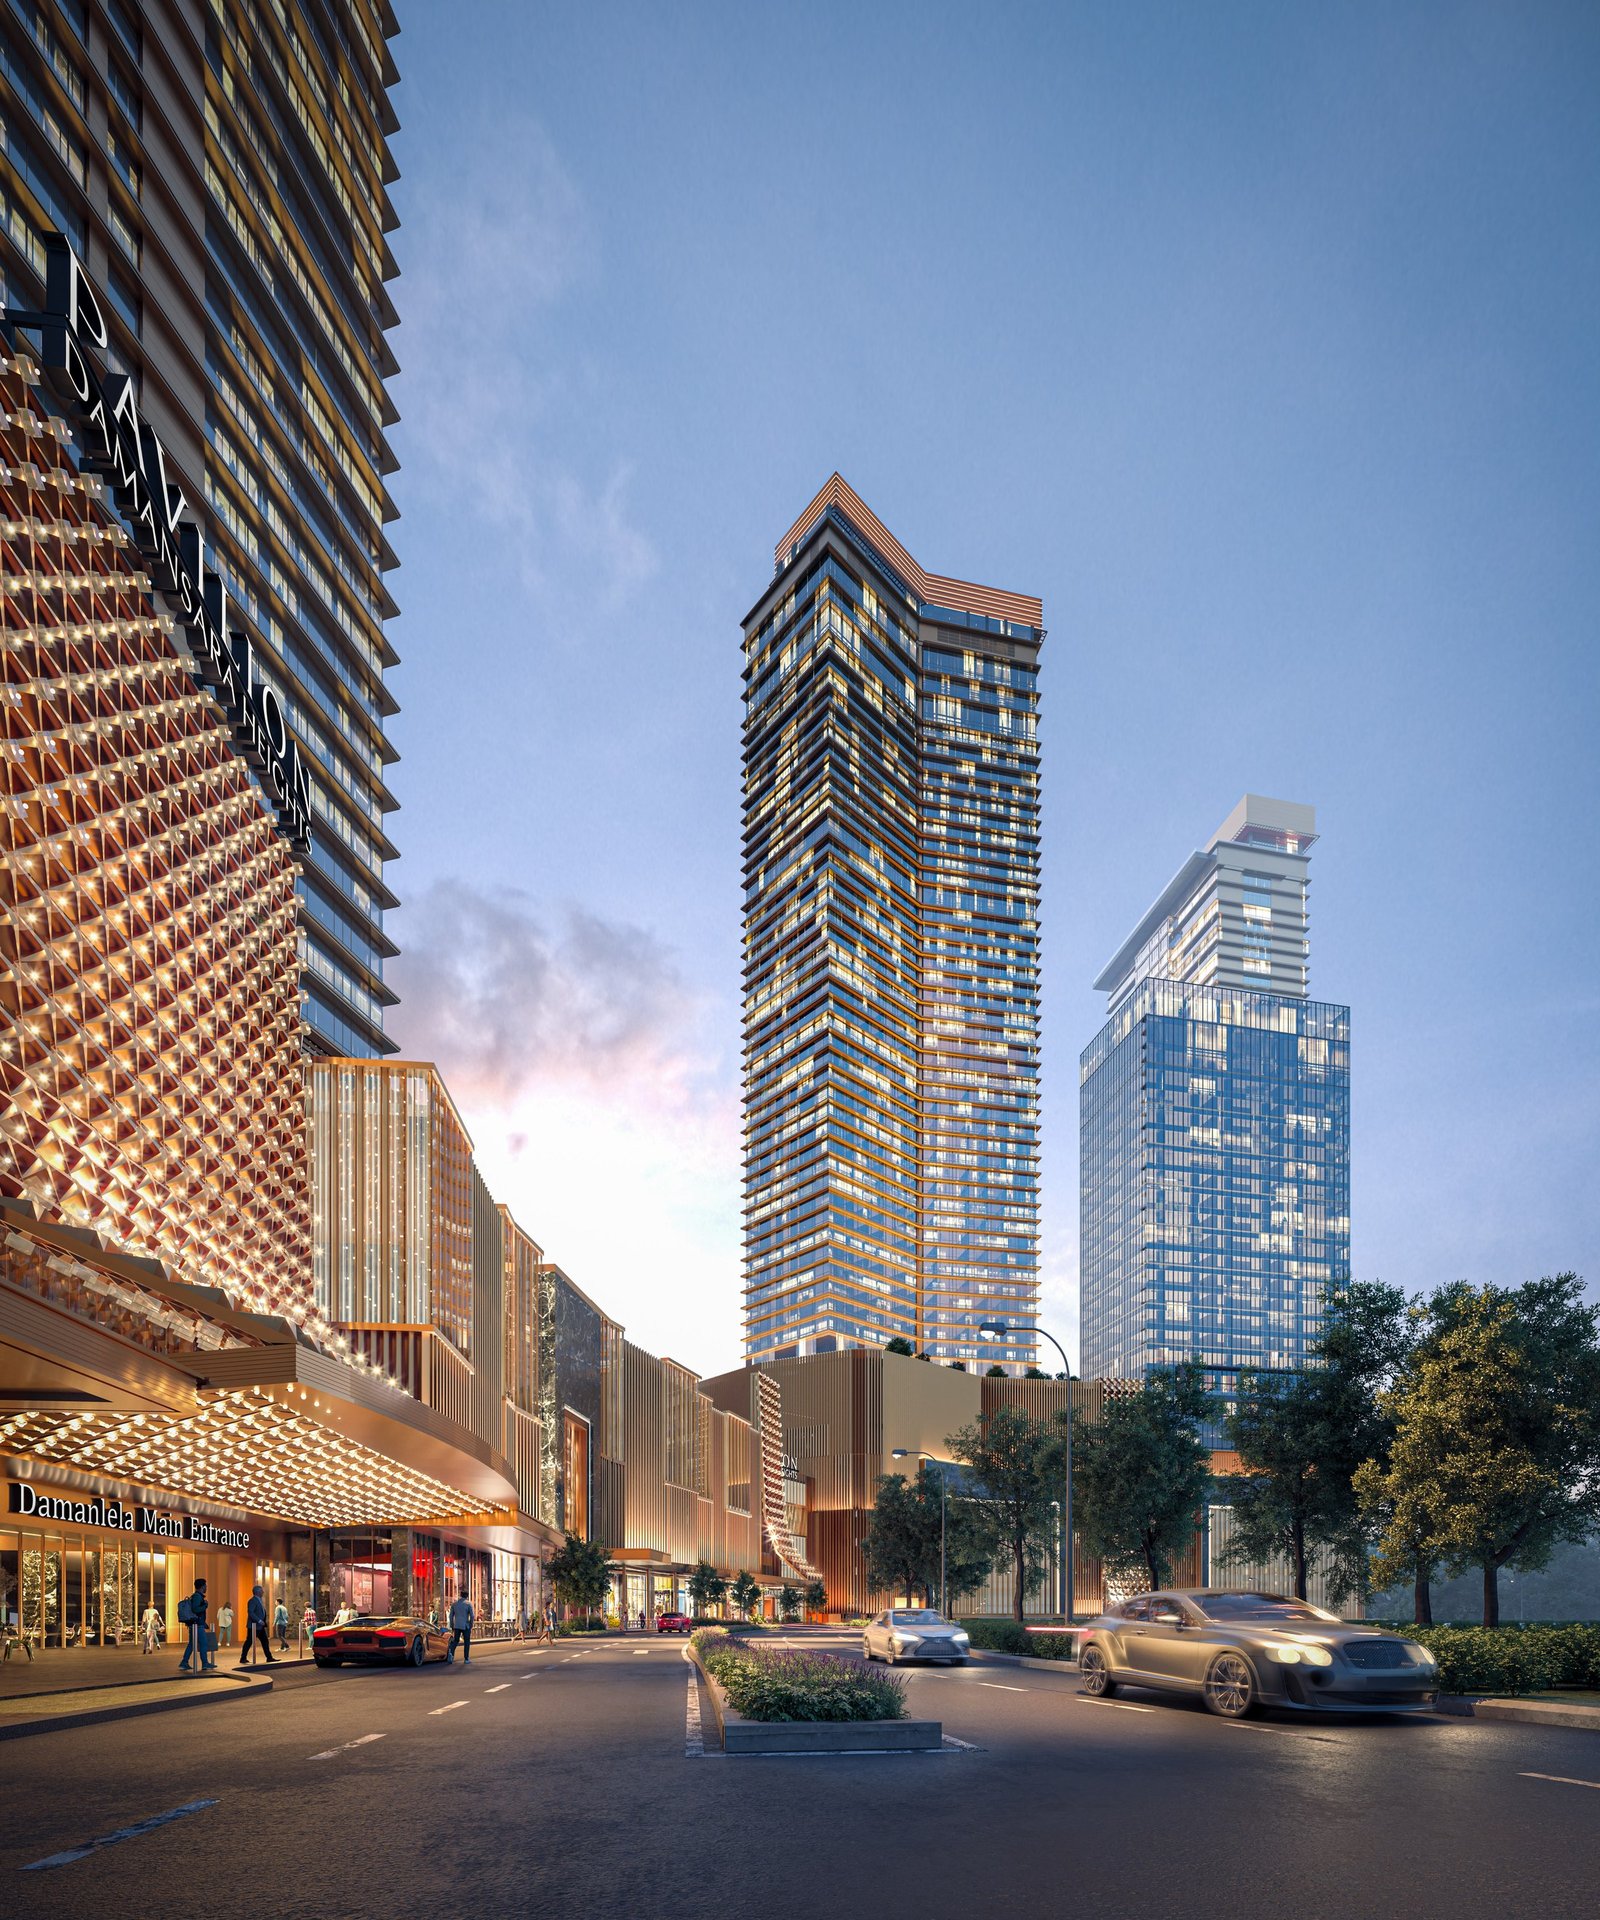
Rise Above Damanlela
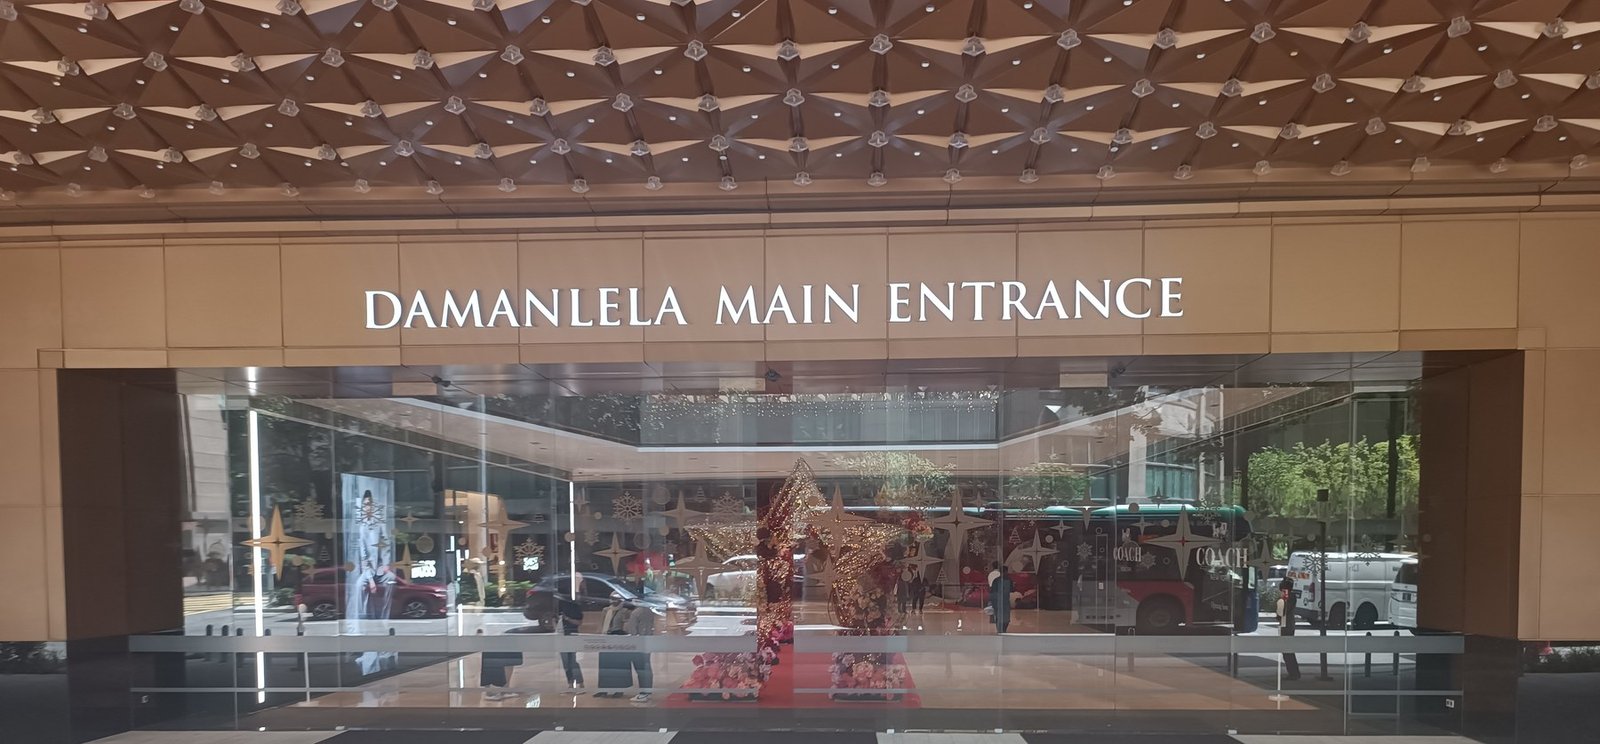
Imperial Residences rises directly above Pavilion Damansara Heights' Damanlela entrance — the most exclusive residential address within the masterplan.
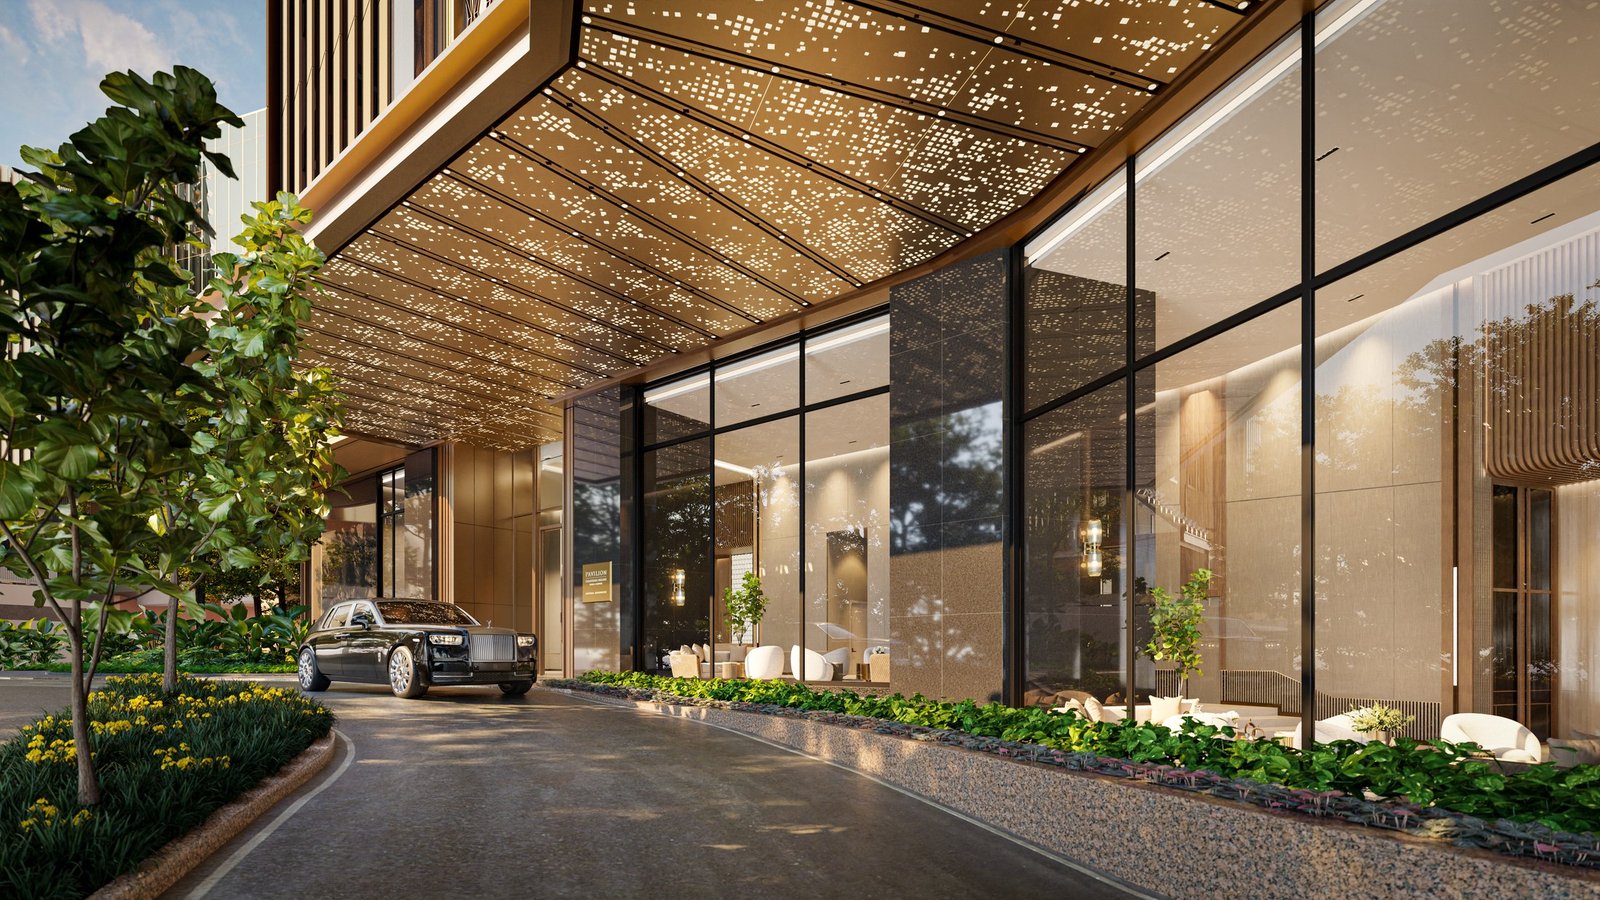
A Dedicated, Private Drop-Off
A dedicated residents' drop-off separates Imperial Residences' arrival experience from the mall traffic below.
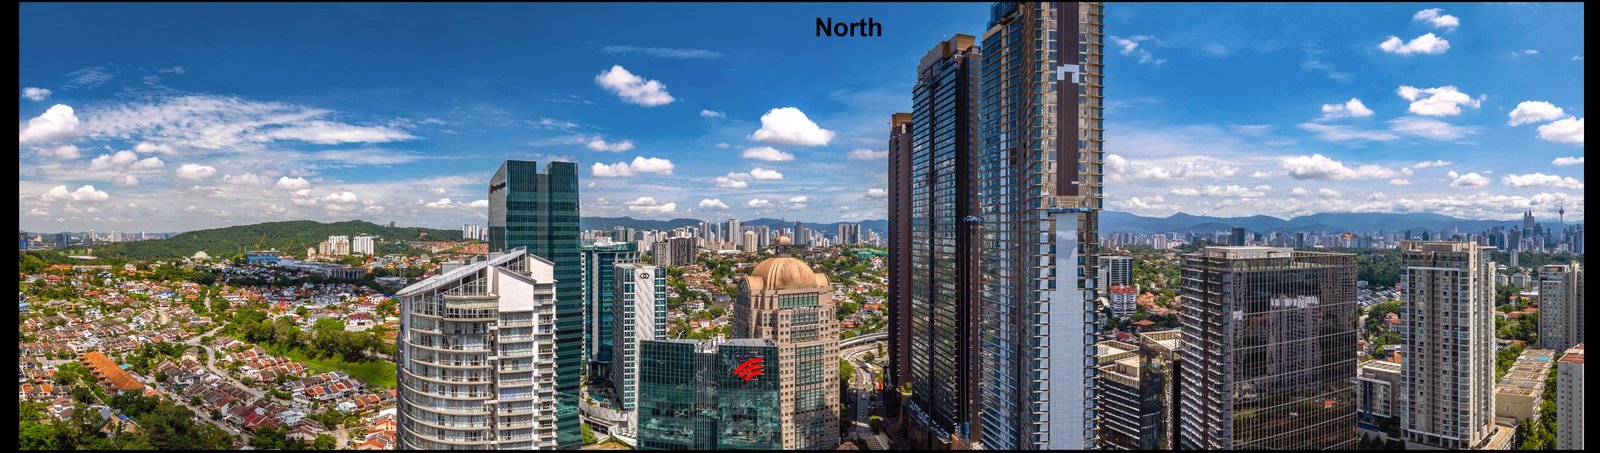
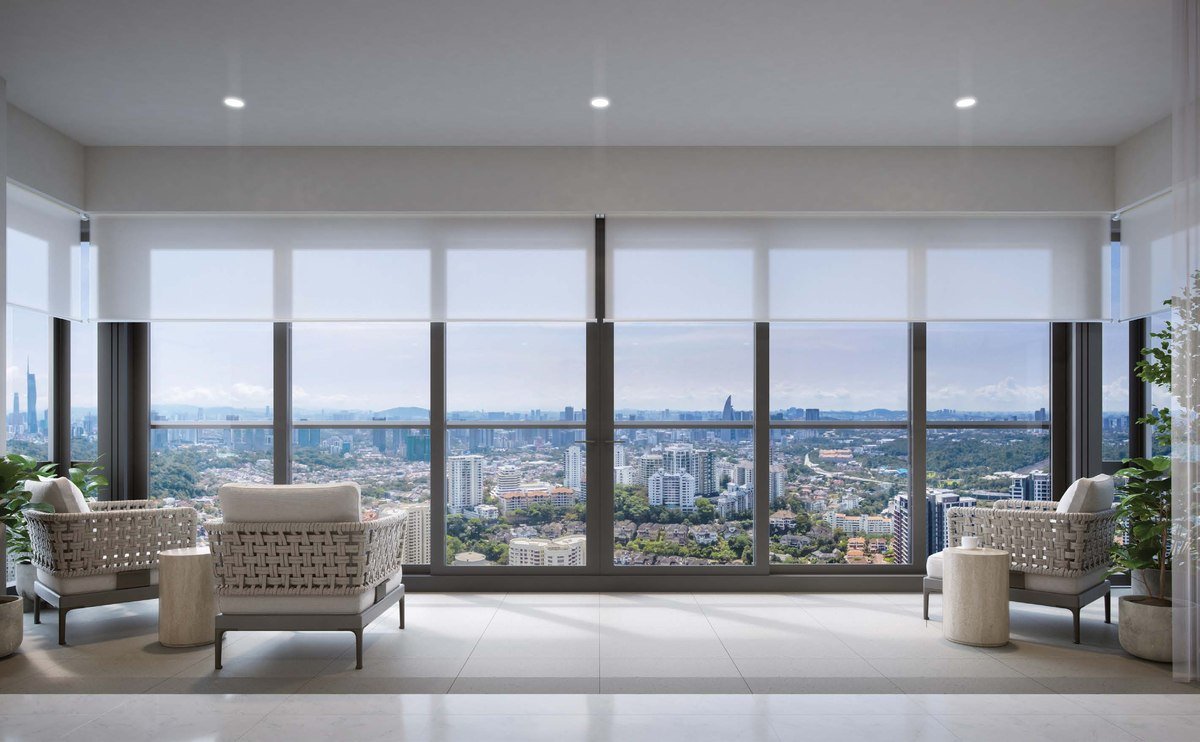
The Actual View, Not a Rendering
A real photograph — not a CGI impression — taken from Imperial Residences South at Level 26, facing Damansara Heights toward the KL skyline.
Sophistication in Every Detail
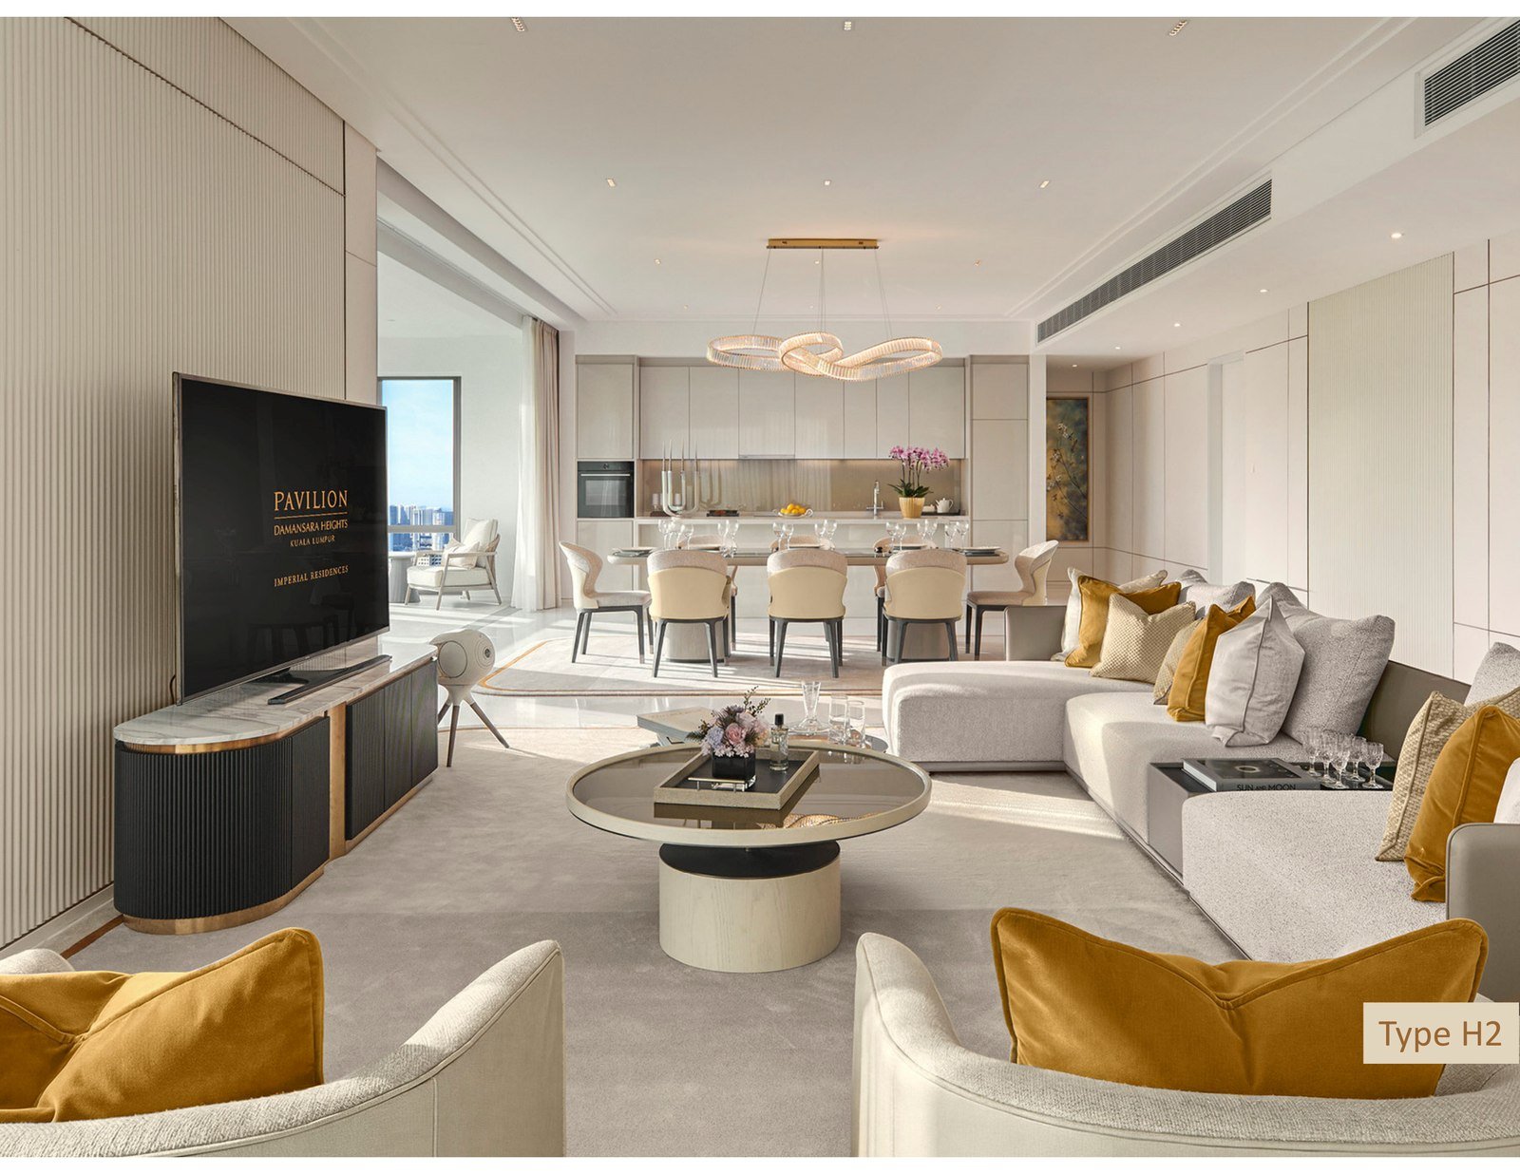
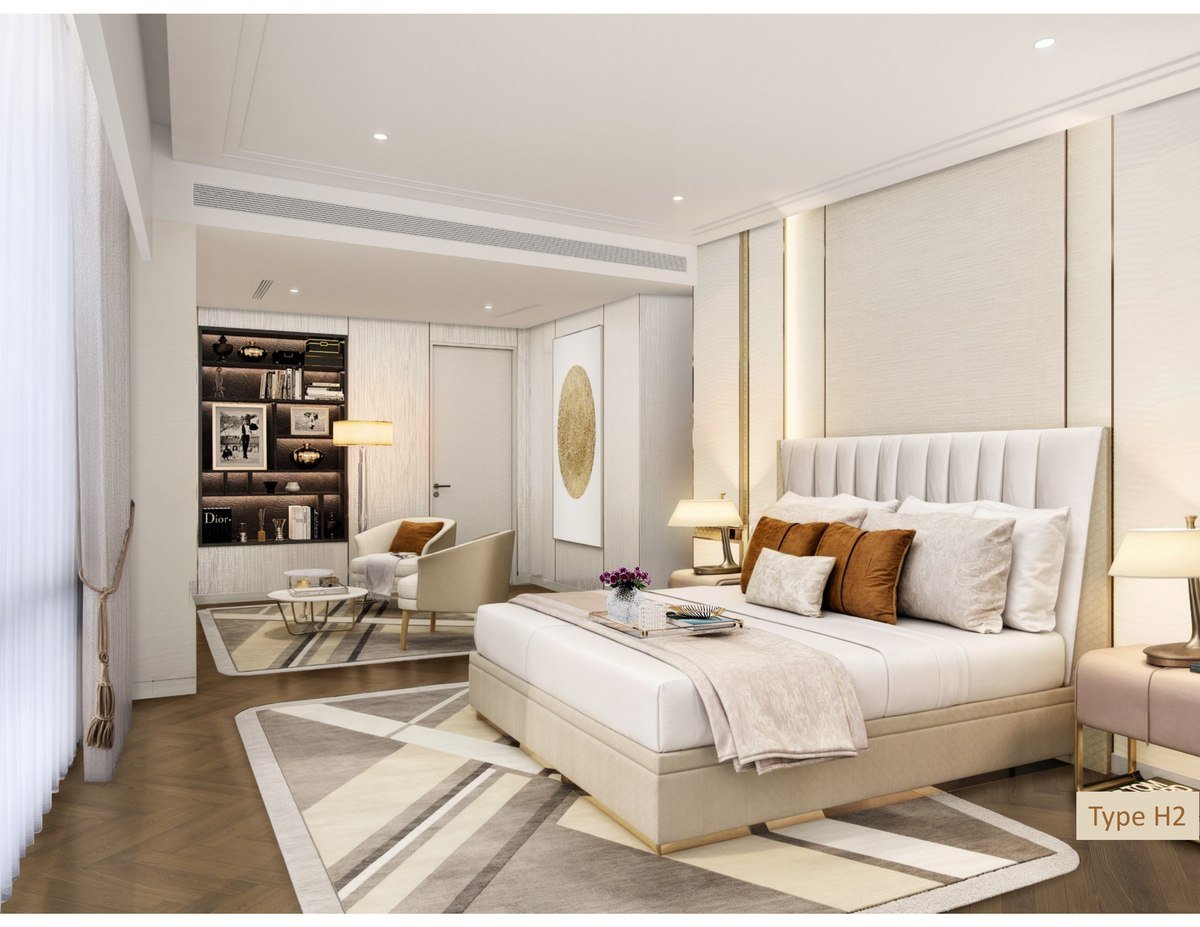
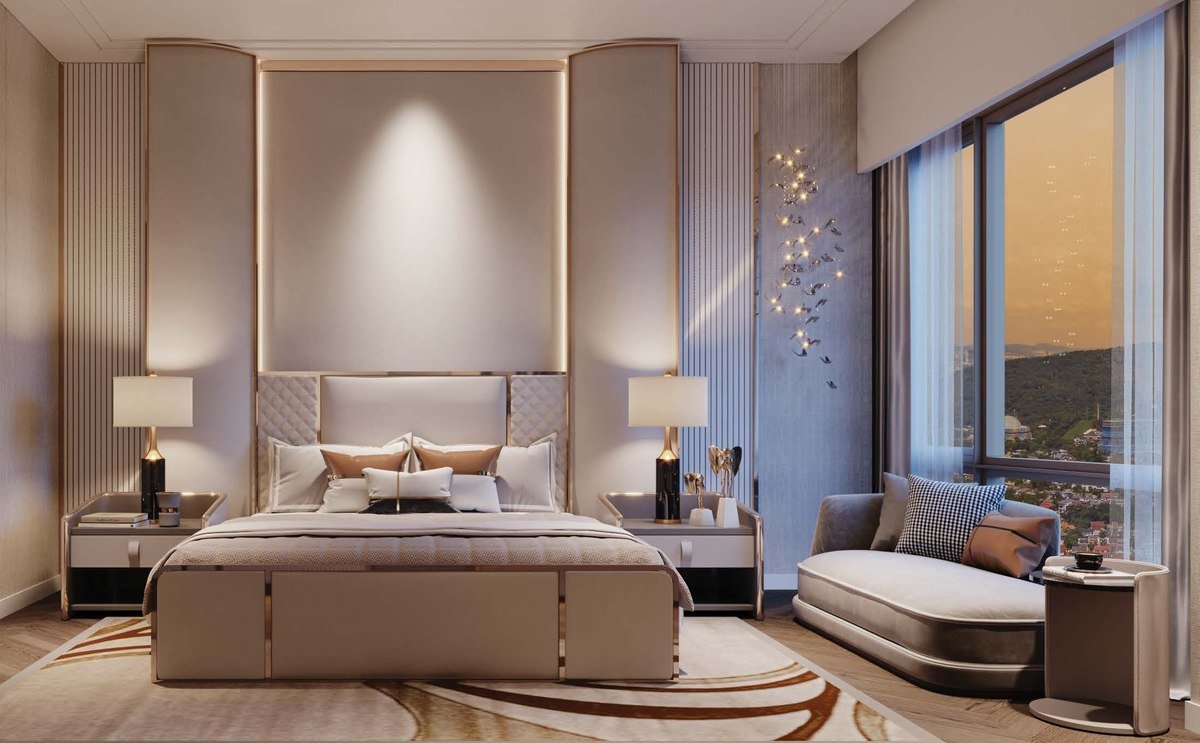
6 Reasons Imperial Residences Stands Apart
A freehold home built into a 1-Pavilion-managed masterplan, with its own MRT station at the door.
Pavilion Damansara Heights MRT Station is integrated directly into the development — plus less than 400m to Semantan MRT, 2 stations to KL Sentral, and 5 stations to Pavilion Bukit Bintang.
Developed by Jendela Mayang Sdn Bhd, a joint venture between Pavilion Group — developer of the award-winning Pavilion Kuala Lumpur — and CPP Investments, which invests the assets of the Canada Pension Plan.
Two wings, one address: every unit has its own private lift lobby, every bedroom is an ensuite, and the master bedroom includes a walk-in wardrobe.
South Wing's Type H1a is the project's only dual-key layout: a 3-bedroom residence plus a self-contained studio with its own pantry, entrance, and bathroom.
The Courtyard at Level 6 and The Sky at Level 50 — 30 named facilities between them, from a leisure pool and function room to a heated lap pool and sky lounge.
Complimentary Pavilion Concierge services on arrival — restaurant and travel bookings, laundry coordination, courier receiving — with on-demand housekeeping available thereafter.
An MRT Station Built Into the Podium
Pavilion Damansara Heights MRT Station is integrated directly into the development — plus less than 400m to Semantan MRT, 2 stations to KL Sentral, and 5 stations to Pavilion Bukit Bintang.
Backed by Pavilion Group & CPP Investments
Developed by Jendela Mayang Sdn Bhd, a joint venture between Pavilion Group — developer of the award-winning Pavilion Kuala Lumpur — and CPP Investments, which invests the assets of the Canada Pension Plan.
Only 154 Homes Across 50 Storeys
Two wings, one address: every unit has its own private lift lobby, every bedroom is an ensuite, and the master bedroom includes a walk-in wardrobe.
The Only Dual-Key Layout: Type H1a
South Wing's Type H1a is the project's only dual-key layout: a 3-bedroom residence plus a self-contained studio with its own pantry, entrance, and bathroom.
Two Full Facility Floors
The Courtyard at Level 6 and The Sky at Level 50 — 30 named facilities between them, from a leisure pool and function room to a heated lap pool and sky lounge.
On-Demand Concierge Service
Complimentary Pavilion Concierge services on arrival — restaurant and travel bookings, laundry coordination, courier receiving — with on-demand housekeeping available thereafter.
A freehold title inside a mall-anchored, MRT-integrated masterplan is a rare combination in Kuala Lumpur: the retail podium sustains footfall and rental demand long after handover, while freehold tenure keeps resale and financing straightforward.
Two Facility Floors: The Courtyard & The Sky
The Courtyard — Level 6
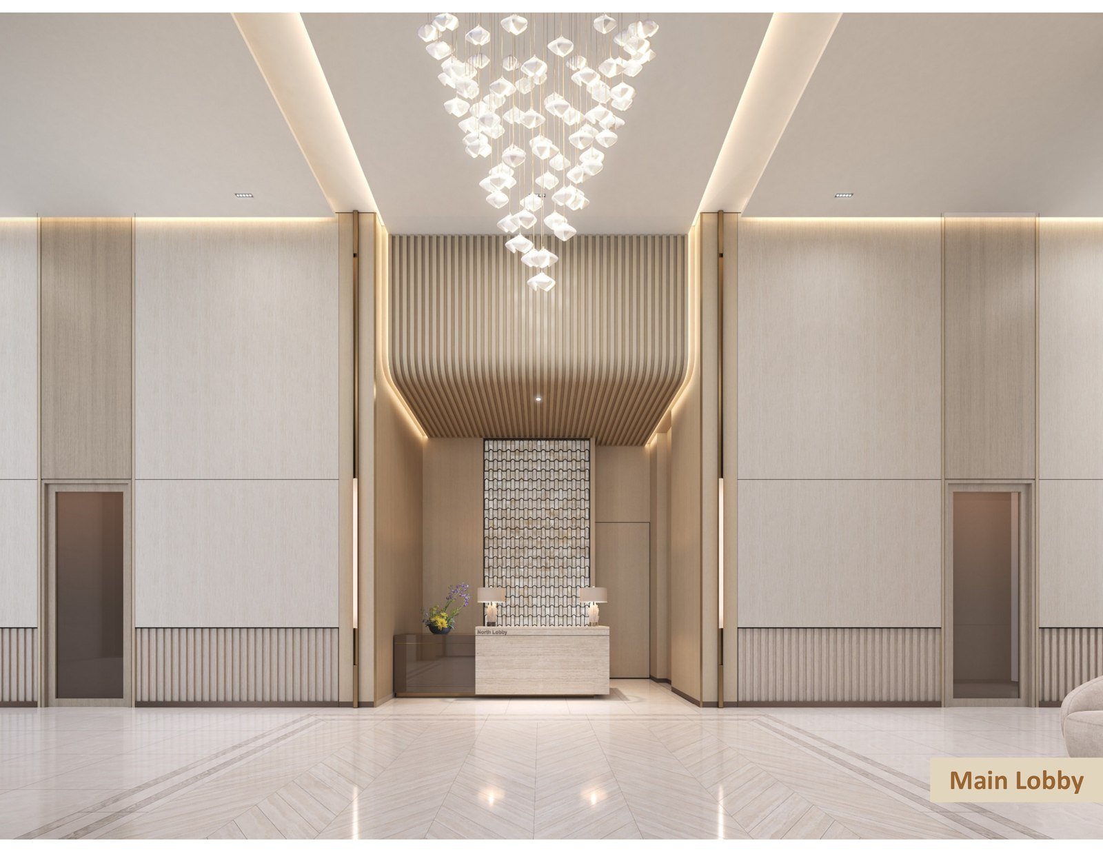
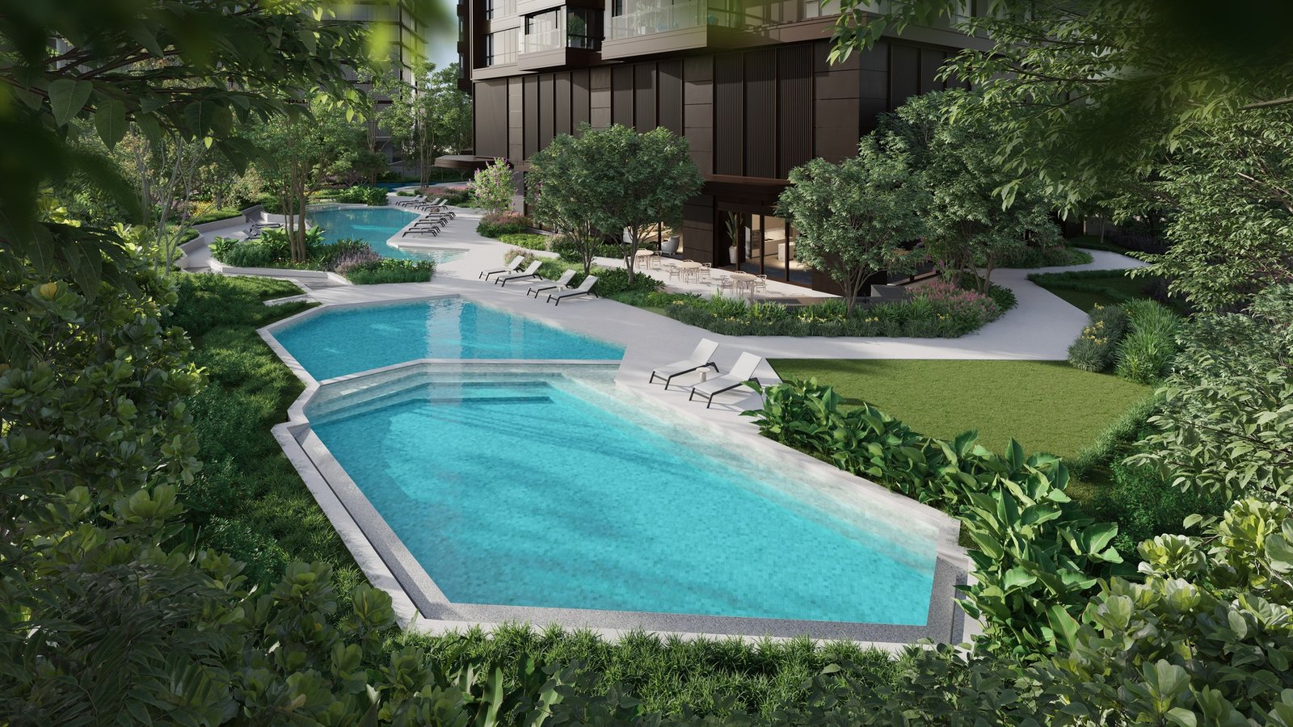
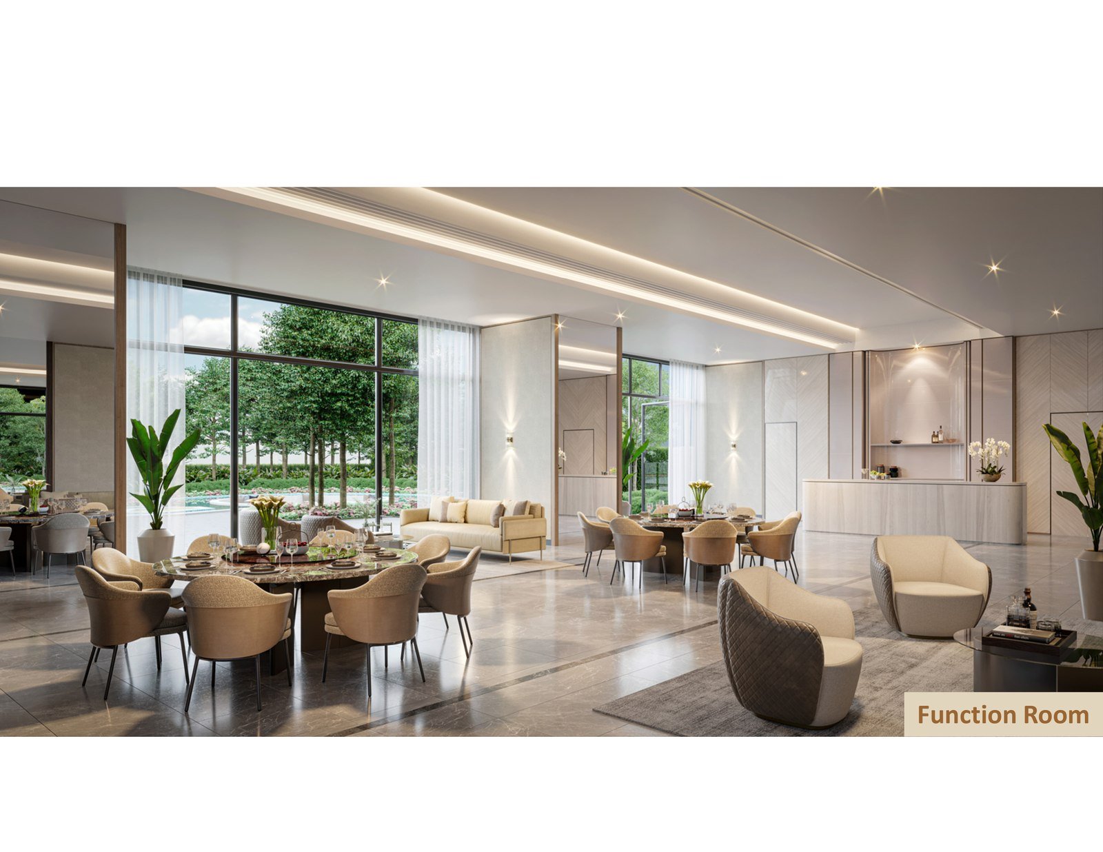
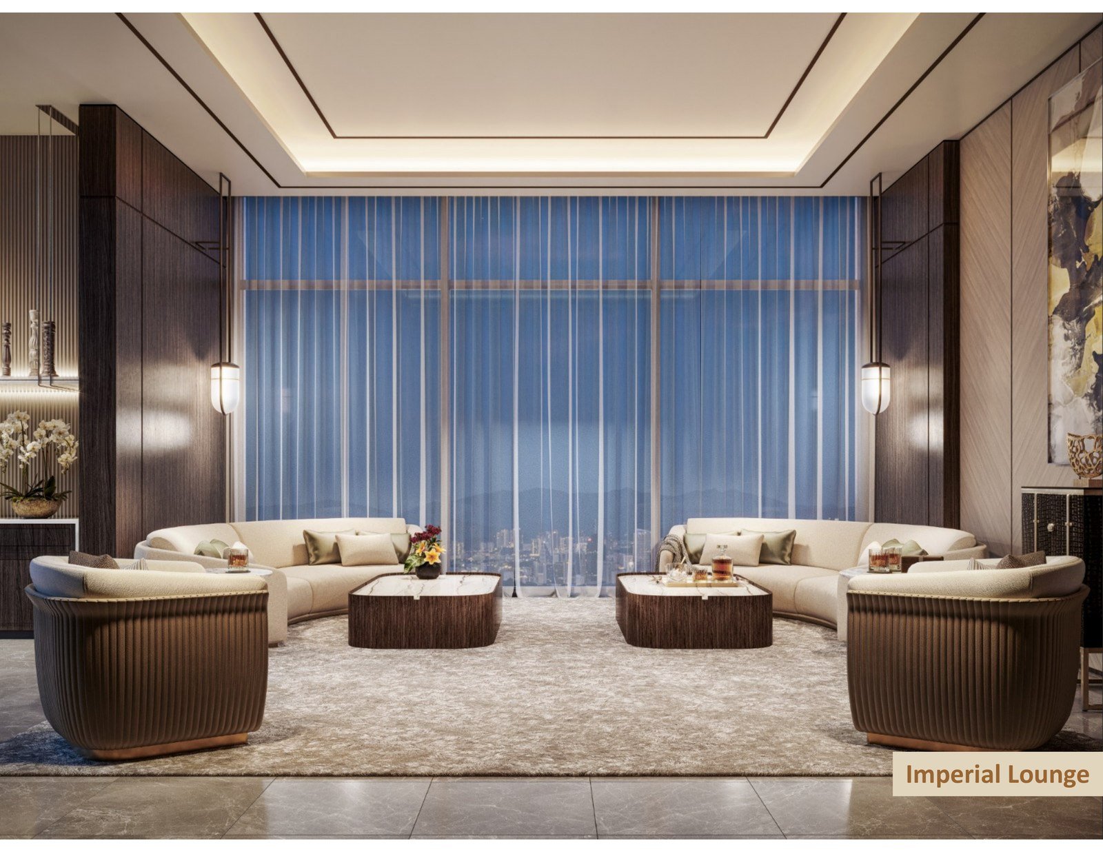
Also at The Courtyard, Level 6: Children's Pool, Jacuzzi, Sunken Lounge, Lounger Deck, Herb Garden, Children's Play Area, Wet Play Area, Garden Fitness Area, Games Room, The Club, Meeting Room, Sitting Lounge, Pre-function Room, Social Sphere, Terrace BBQ, and Changing Room/Washroom.
The Sky — Level 50
No photography of The Sky's facilities was available in the developer's sales materials at the time this page was built. Named facilities on this floor: Heated Lap Pool, Jacuzzi, Sky Terrace, Sky Lounge, Gymnasium, Dance/Yoga Studio, Therapy Room, Sauna Room, Steam Room, Spa/Changing Room, and Washroom.
Five Layouts, Two Wings
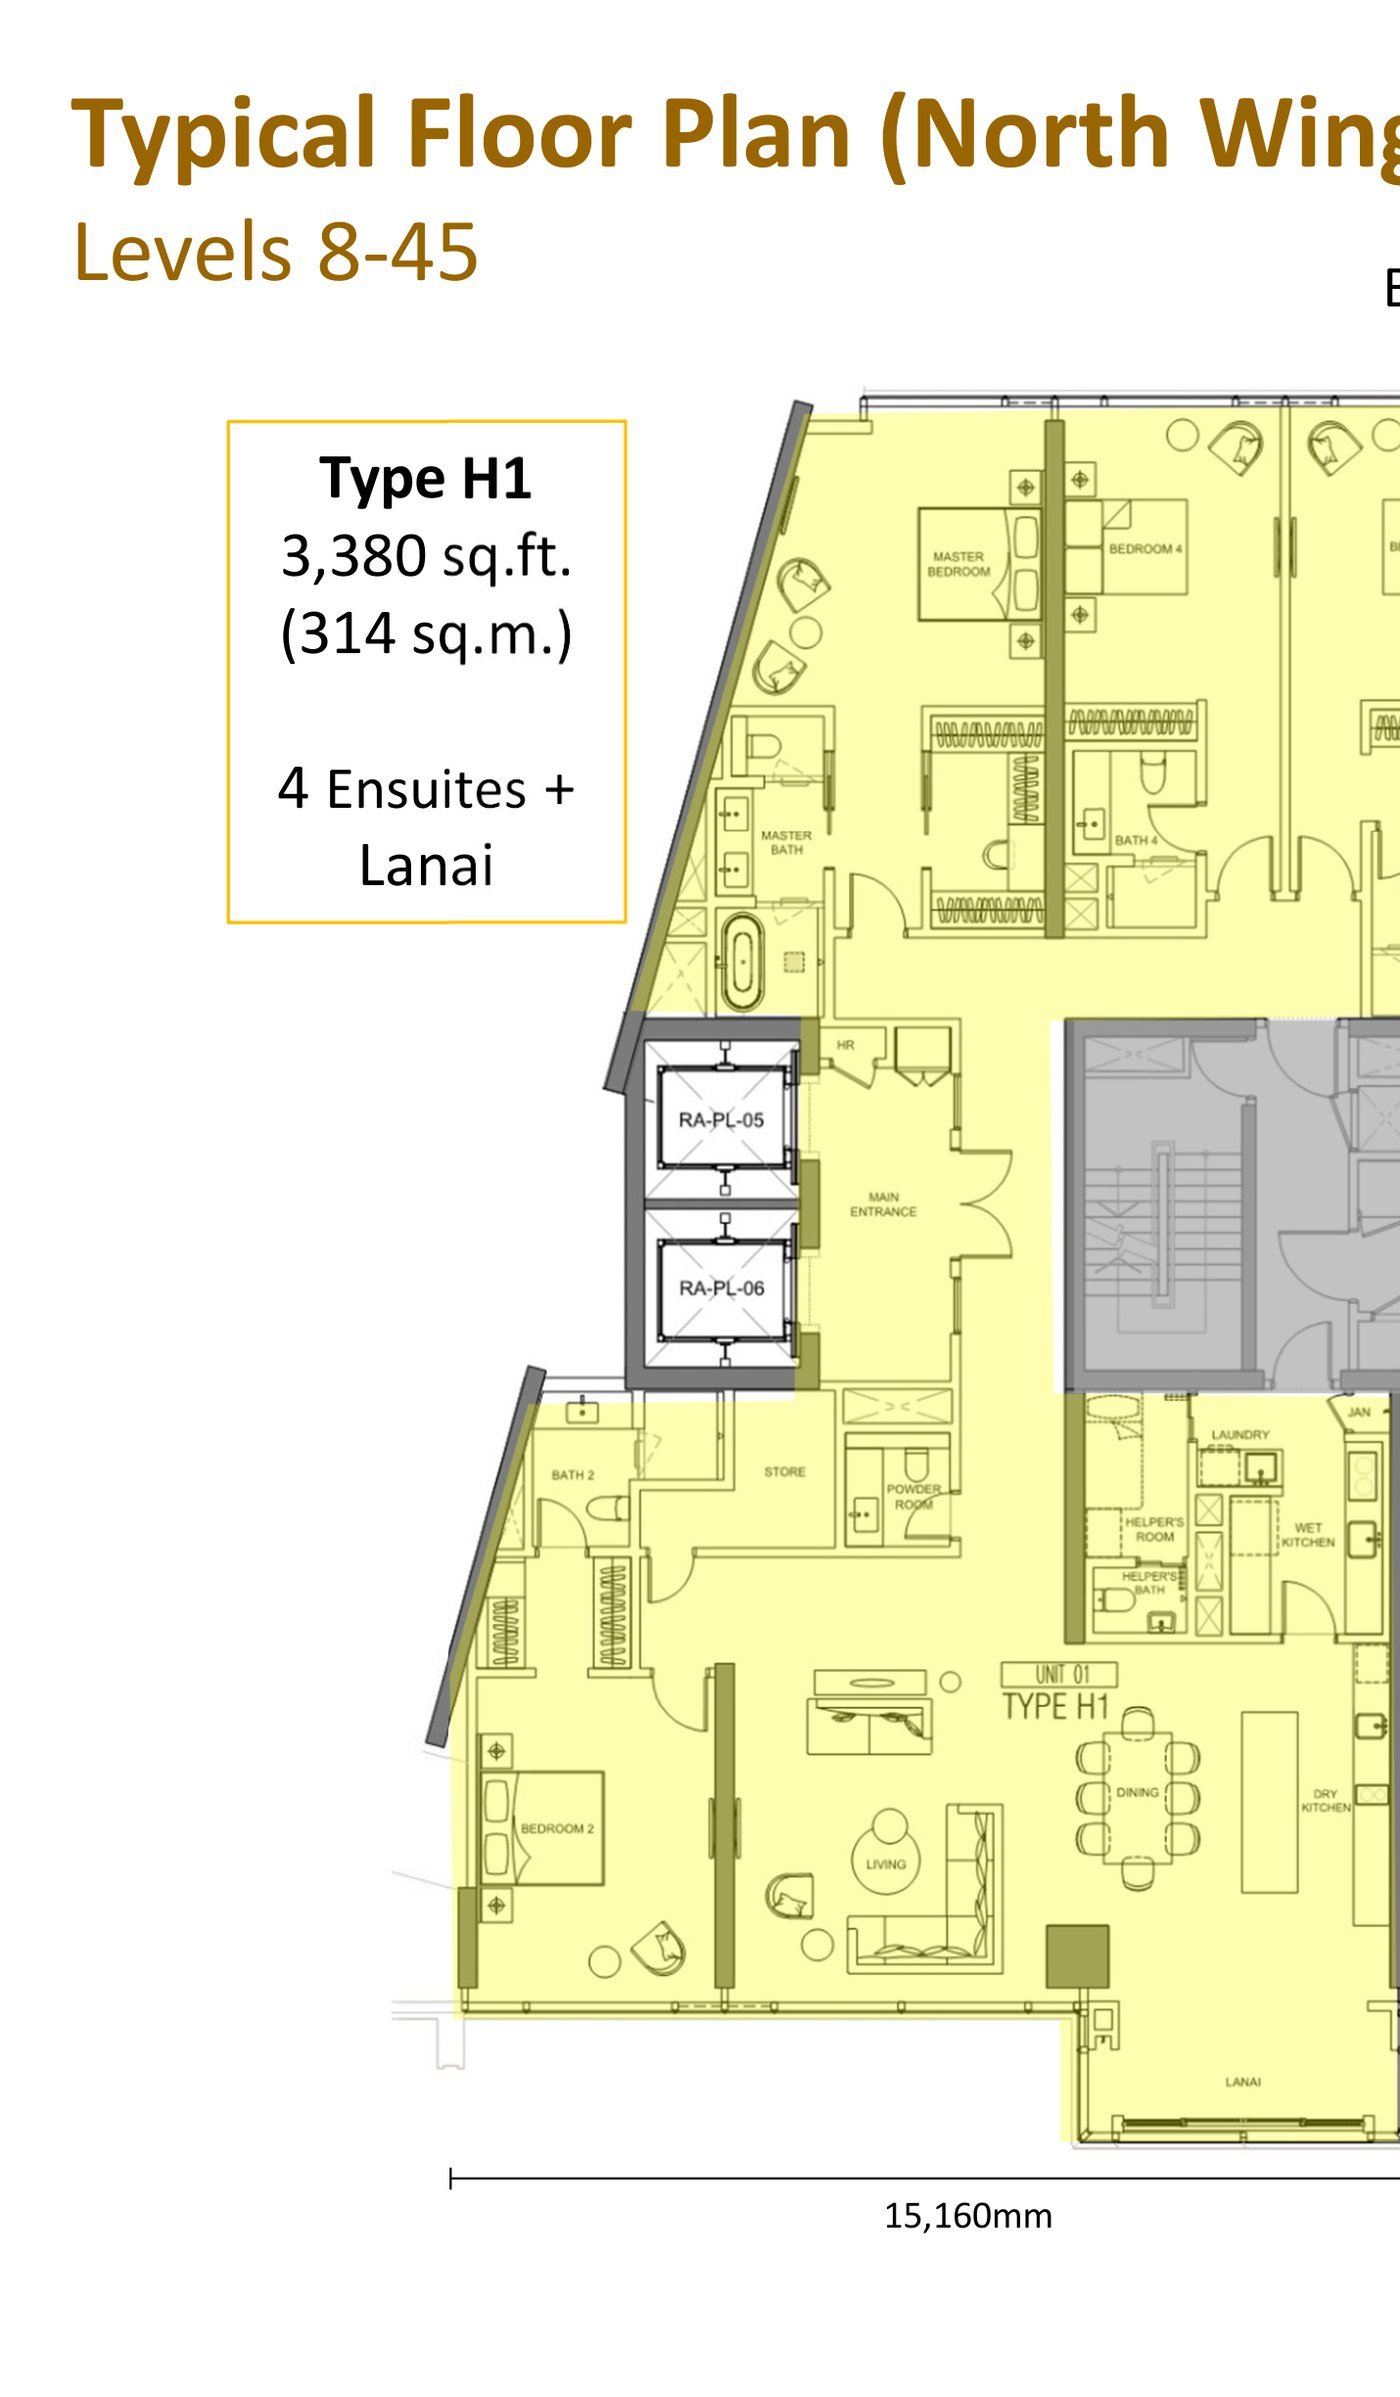
Type H1 — North Wing
- Built-up3,380 sq ft
- Layout4 Bedroom + Maid's + Lanai
- Key typeSingle-key
- FurnishingFitted Dry & Wet Kitchen, Wardrobes, Vanity Units
- Car Park3 Bays (mix of tandem & single)
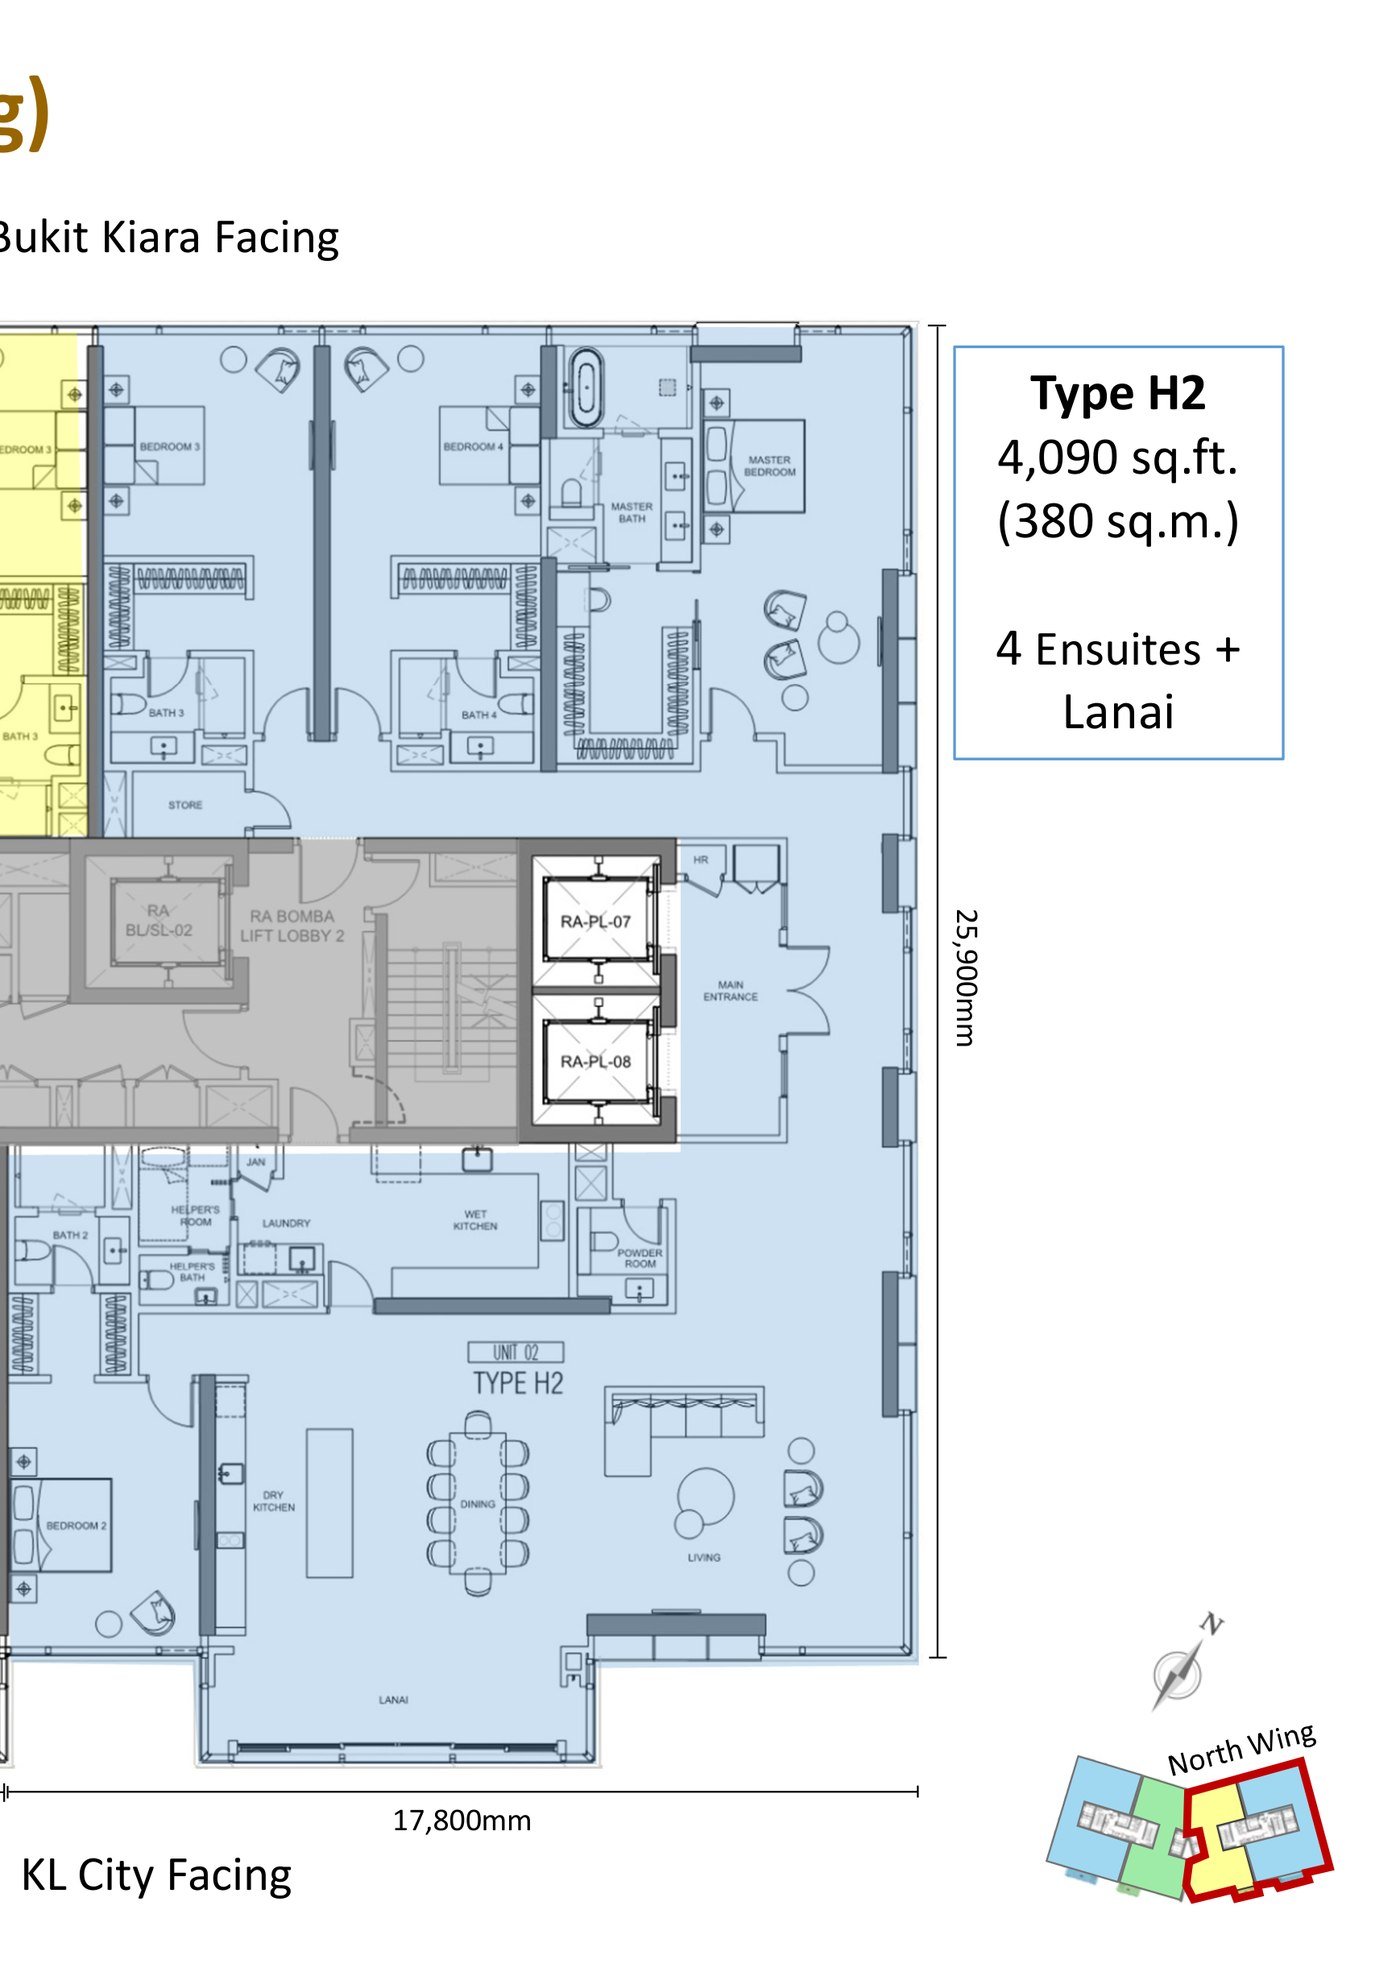
Type H2 — North Wing
- Built-up4,090 sq ft
- Layout4 Bedroom + Maid's + Lanai
- Key typeSingle-key
- FurnishingFitted Dry & Wet Kitchen, Wardrobes, Vanity Units
- Car Park4 Bays (tandem)
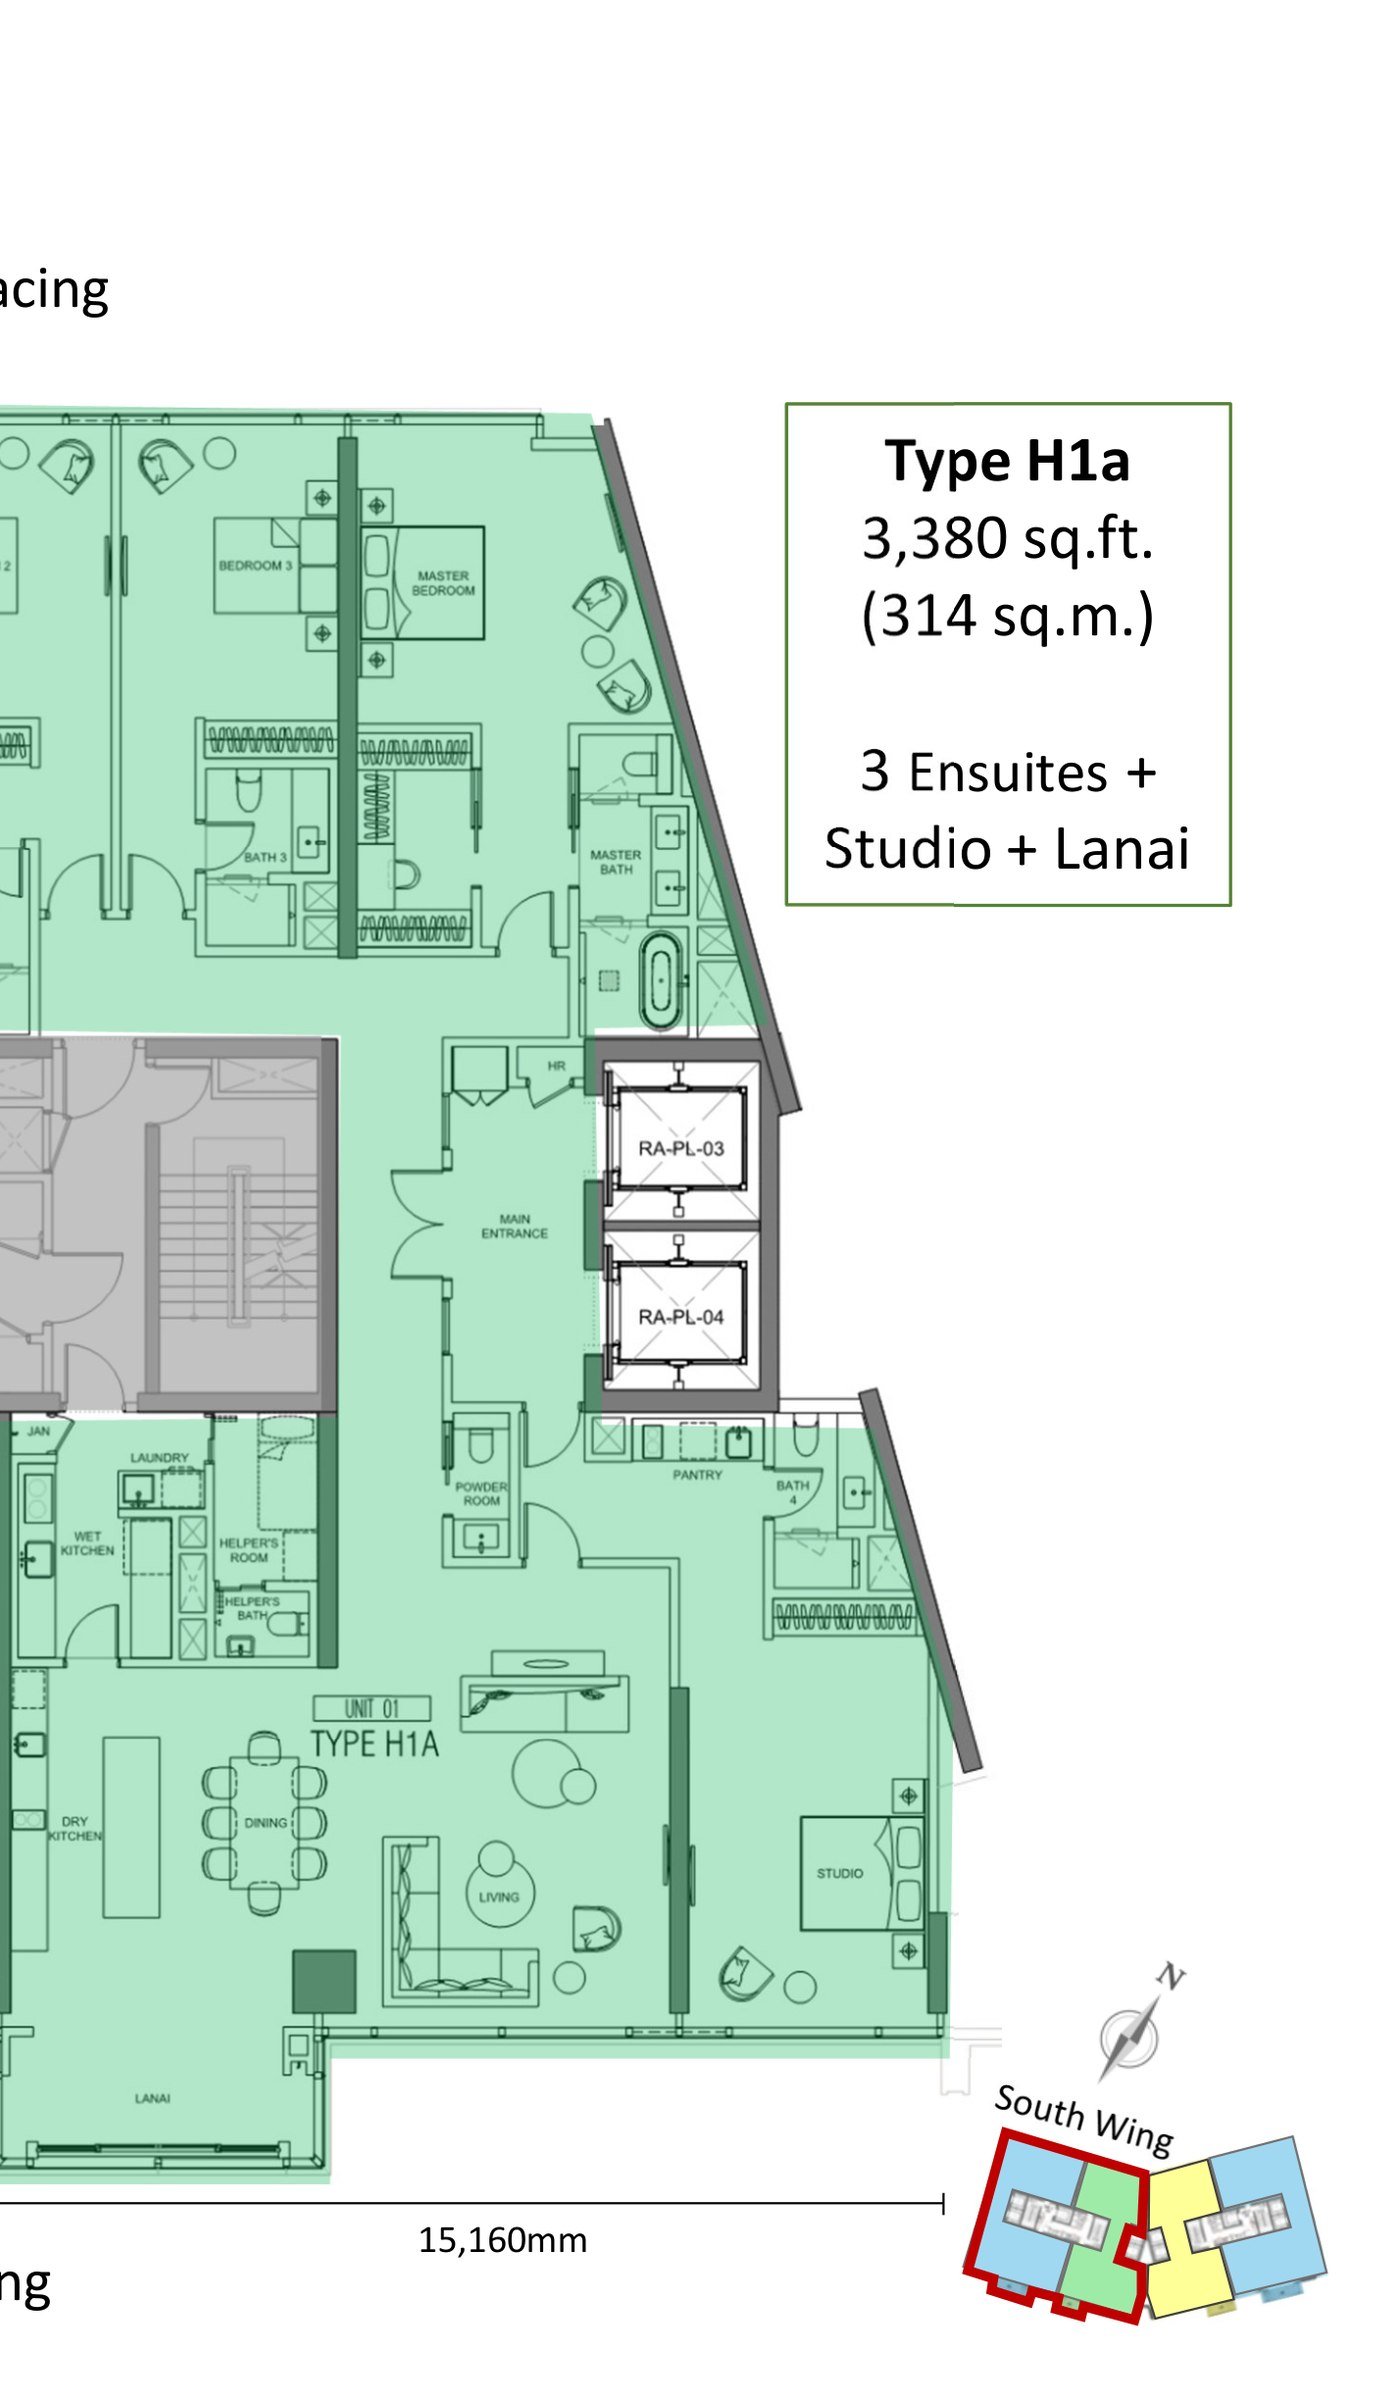
Type H1a — South Wing
- Built-up3,380 sq ft
- Layout3 Bedroom + Maid's + Studio + Lanai
- Key typeDual-key (self-contained studio)
- FurnishingFitted Dry, Wet & Studio Pantry Kitchens, Wardrobes, Vanity Units
- Car Park3 Bays (mix of tandem & single)
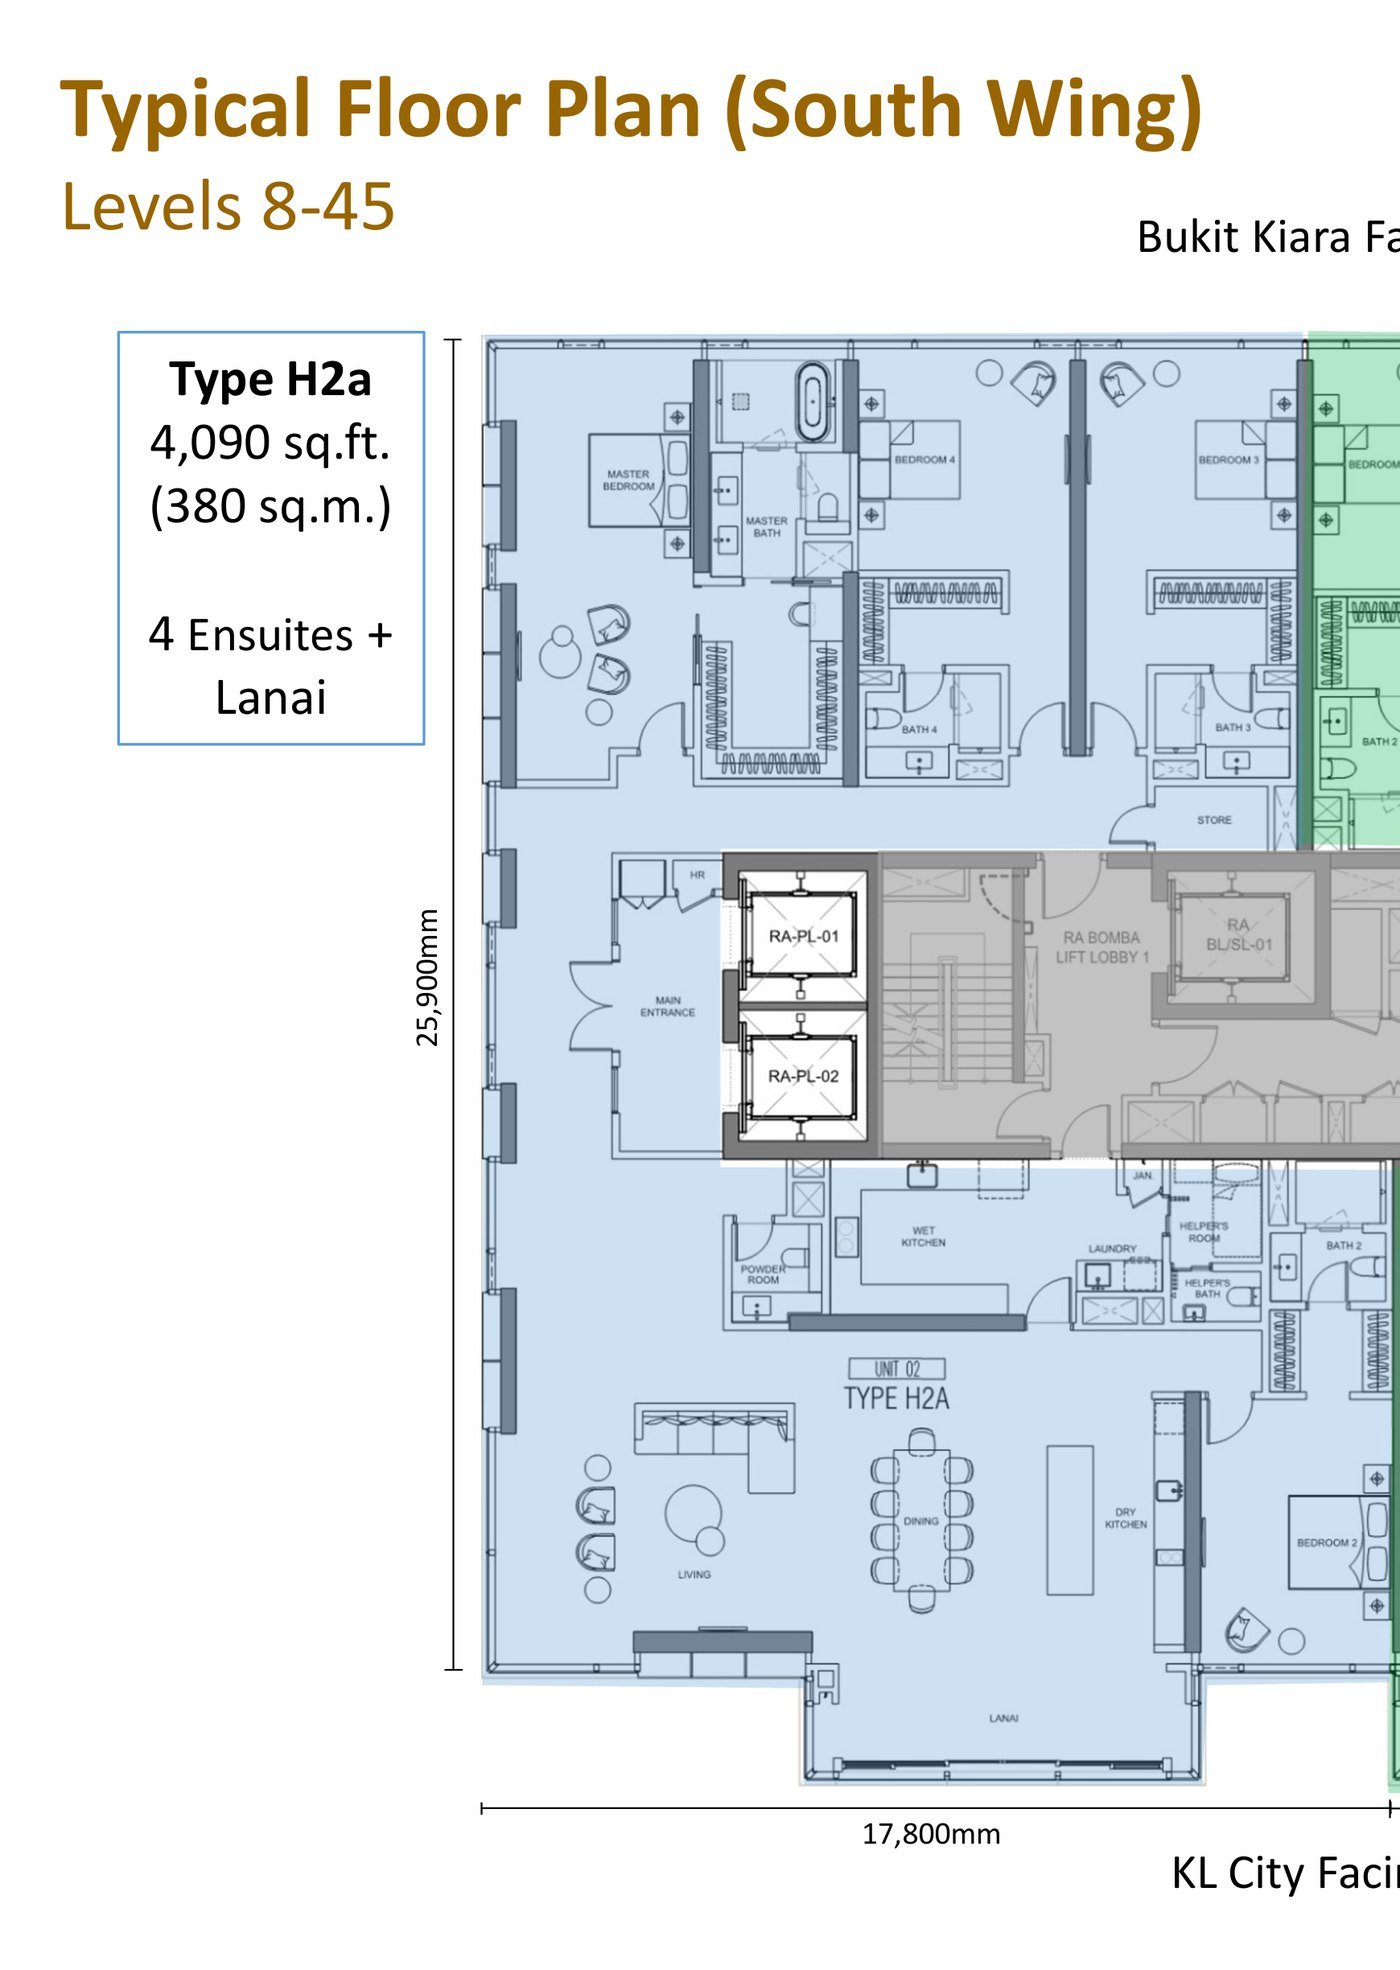
Type H2a — South Wing
- Built-up4,090 sq ft
- Layout4 Bedroom + Maid's + Lanai
- Key typeSingle-key
- FurnishingFitted Dry & Wet Kitchen, Wardrobes, Vanity Units
- Car Park—
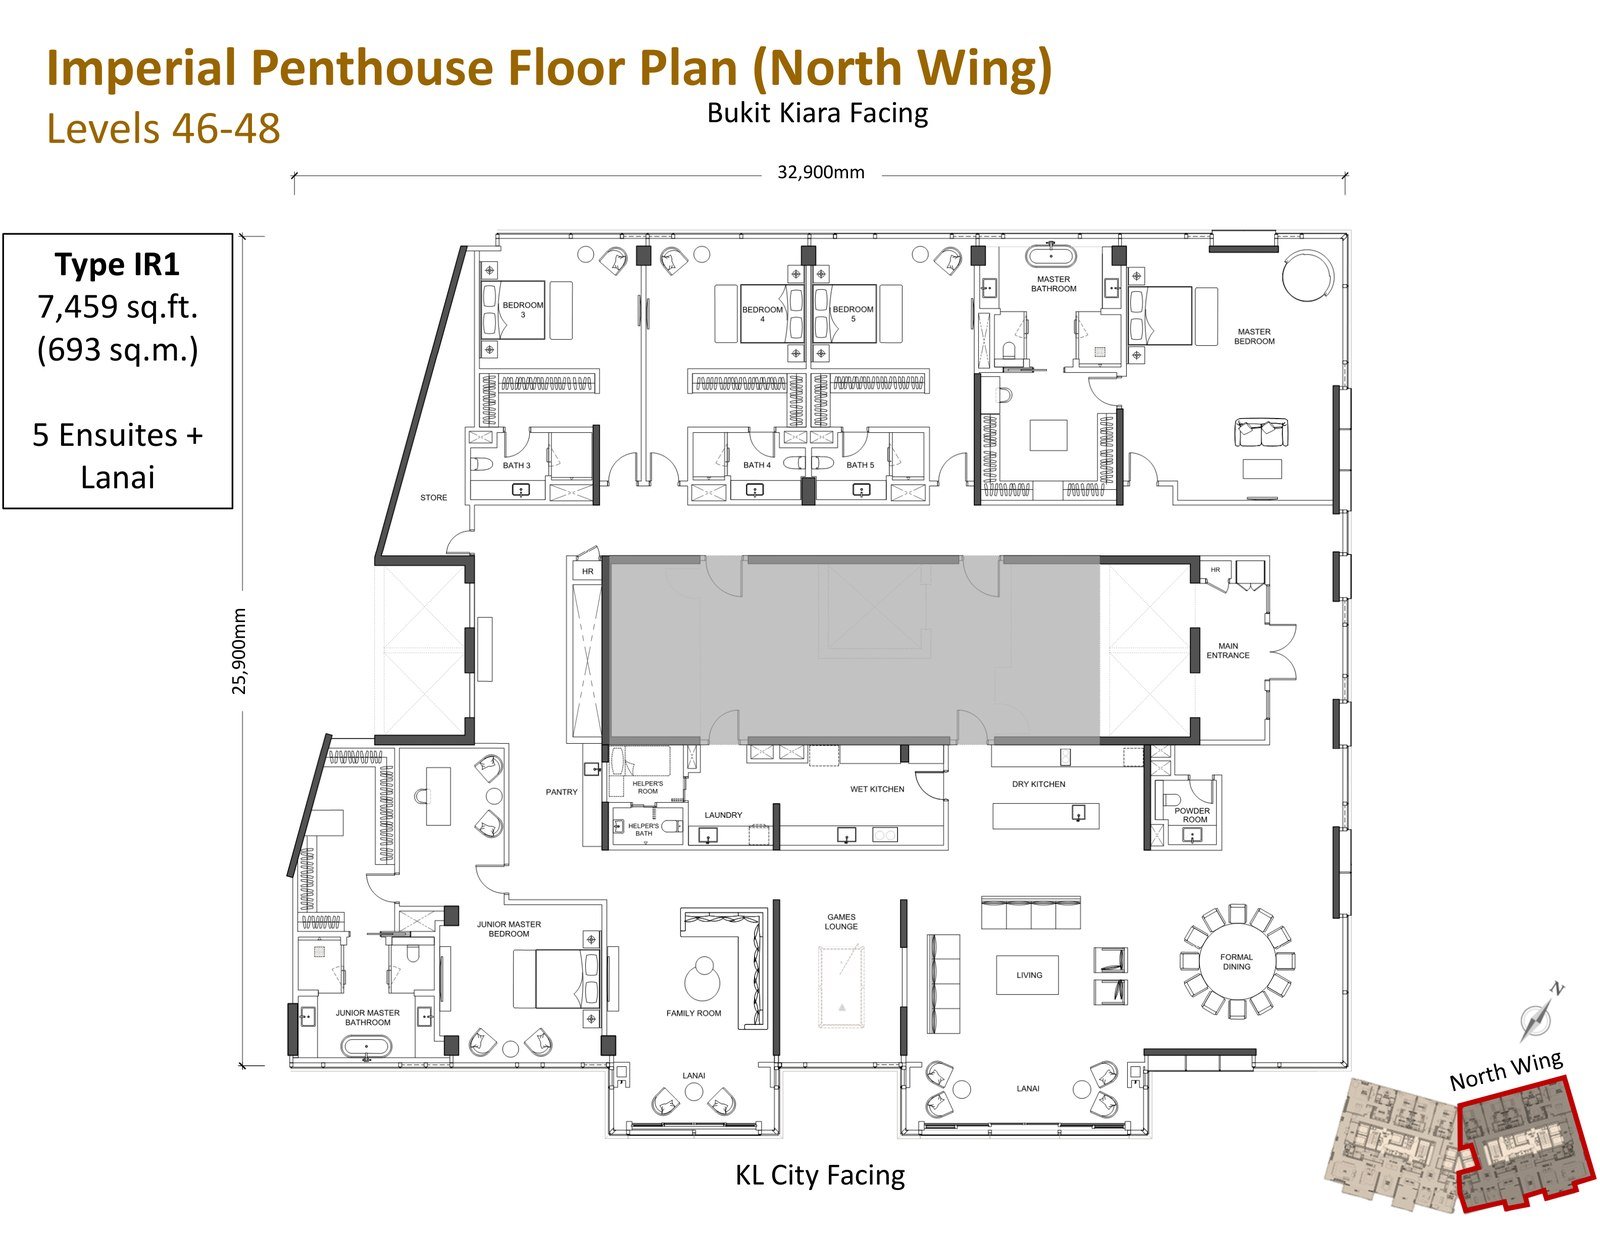
Penthouse (Type IR1) — Both Wings
- Built-up7,459 sq ft
- Layout5 Bedroom + Maid's + Lanai
- Key typeSingle-key
- FurnishingFitted Dry & Wet Kitchen, Wardrobes, Vanity Units
- Car Park5 Bays (mix of tandem & single)
Built Around Its Own MRT Station
Jendela Mayang Sdn Bhd
A joint venture between Pavilion Group — developer of the award-winning Pavilion Kuala Lumpur — and CPP Investments, which invests the assets of the Canada Pension Plan (a C$780 billion / US$574 billion fund as at December 2025). No founding year or cumulative GDV is published for this joint venture.
0
Storeys
0
Total Units
0
New Phase Site Area

Questions About Imperial Residences
Imperial Residences is located within Pavilion Damansara Heights on Jalan Damanlela, Bukit Damansara, Kuala Lumpur — a freehold mixed-use masterplan combining a shopping mall, offices, and residential towers.
Imperial Residences is a freehold development.
Malaysia permits foreign ownership of freehold residential property, subject to a minimum purchase price threshold set by the relevant state or federal authority. Contact the sales gallery for the current threshold and guidance for overseas buyers.
Yes. Pavilion Damansara Heights MRT Station is integrated directly into the development. Semantan MRT Station is less than 400m away, KL Sentral is 2 stations away, and Pavilion Bukit Bintang MRT Station is 5 stations away.
Type H1 and H1a are 3,380 sq ft; Type H2 and H2a are 4,090 sq ft; the Penthouse (Type IR1), spanning Levels 46–48 in both wings, is 7,459 sq ft.
Only Type H1a, in the South Wing: a 3-bedroom residence plus a self-contained studio with its own pantry, entrance, and bathroom. Every other layout — H1, H2, H2a, and the Penthouse — is single-key.
Every unit is fitted with a dry and wet kitchen (cabinetry, induction hob and hood), wardrobes in every bedroom, and vanity units in every bathroom (Type H1a's studio adds its own pantry). Building-wide finishes include natural marble flooring at the main entrance, living, dining and dry kitchen, and engineered timber flooring in every bedroom. Total building car park is 550 bays; minimum per-type allocation is 3 bays for Type H1 and H1a, 4 bays for Type H2, and 5 bays for the Penthouse. Type H2a's allocation is not stated in the developer's sales package — confirm with the sales team before booking.
One building, two wings (North and South), 50 storeys, 154 total units.
Expected completion is March 2030.
Two dedicated facility floors. The Courtyard at Level 6 has 19 named facilities including a leisure pool, children's pool, function room with gourmet kitchen, and Imperial Lounge. The Sky at Level 50 has 11 named facilities including a heated lap pool, sky lounge, gymnasium, and spa.
Yes. The developer holds Developer's License 30216/10-2027/0215(A) and Advertising & Sales Permit 30216-1/10-2028/0847(A)-(S) under Dewan Bandaraya Kuala Lumpur, meaning payments are collected in stages tied to construction milestones under the standard Schedule H sale and purchase agreement.
Jendela Mayang Sdn Bhd, the Parcel 2 / New Phase developer within Pavilion Damansara Heights — a joint venture between Pavilion Group, developer of Pavilion Kuala Lumpur, and CPP Investments.
Register Your Interest Today
Pricing and current promotions are shared directly: reach out on WhatsApp for the latest figures and priority unit selection.