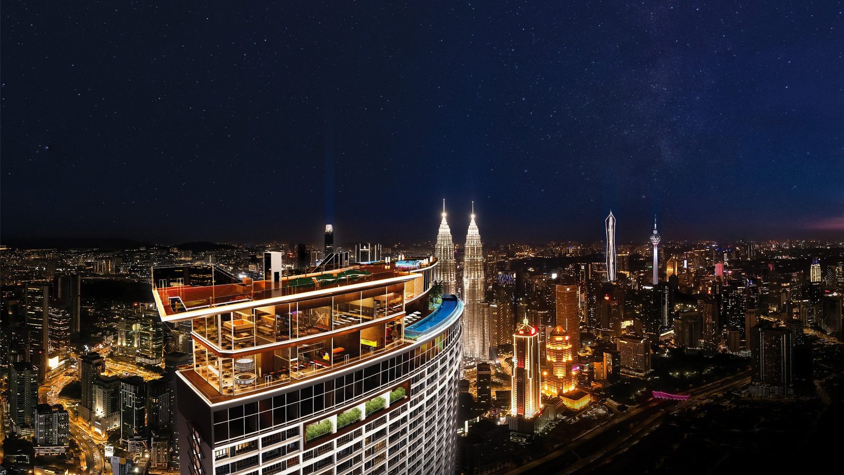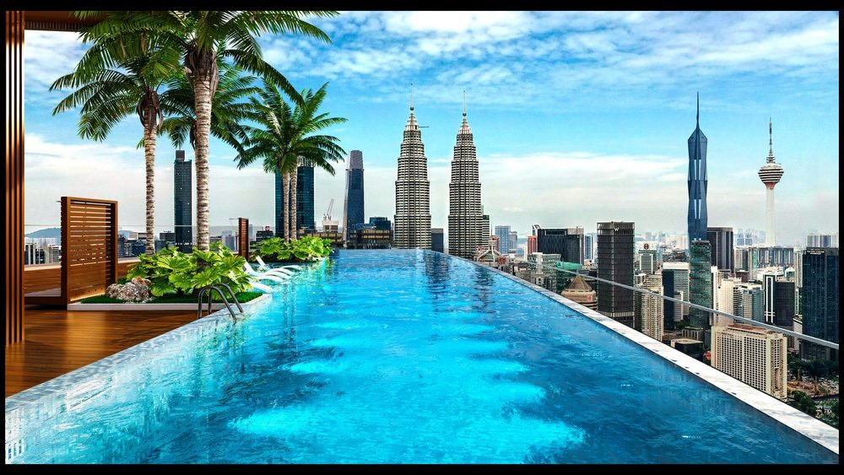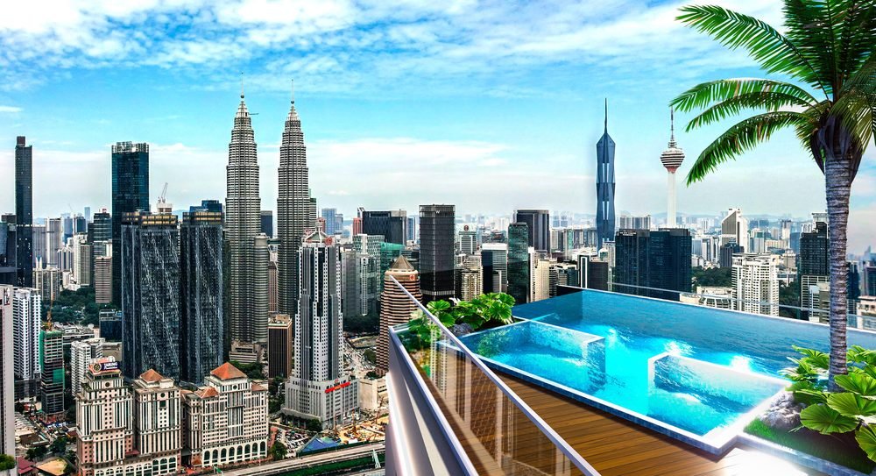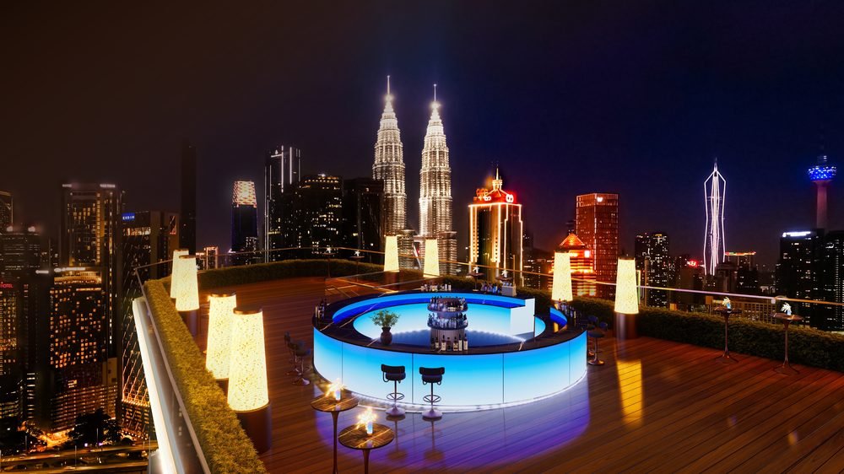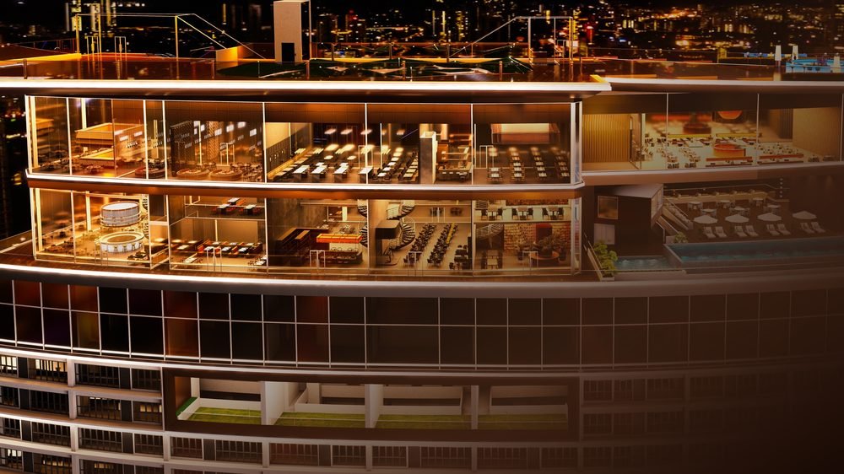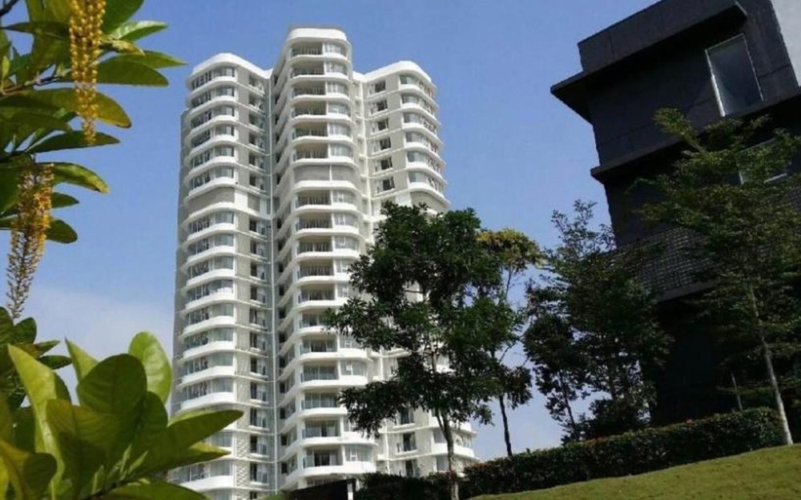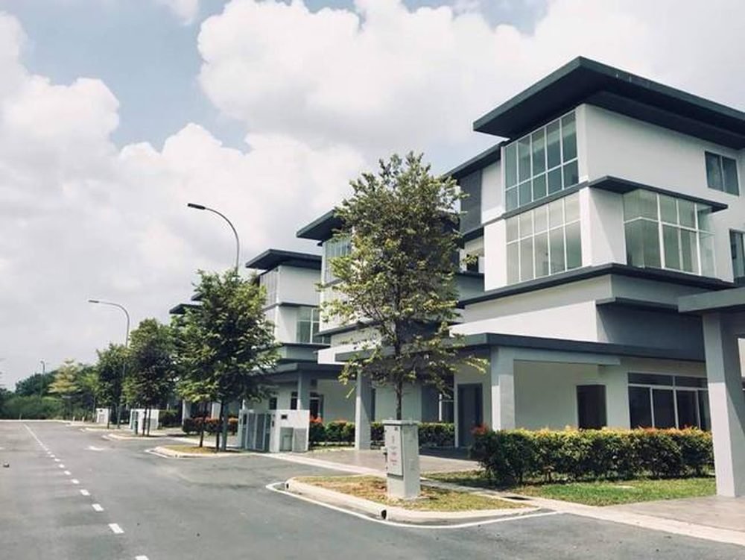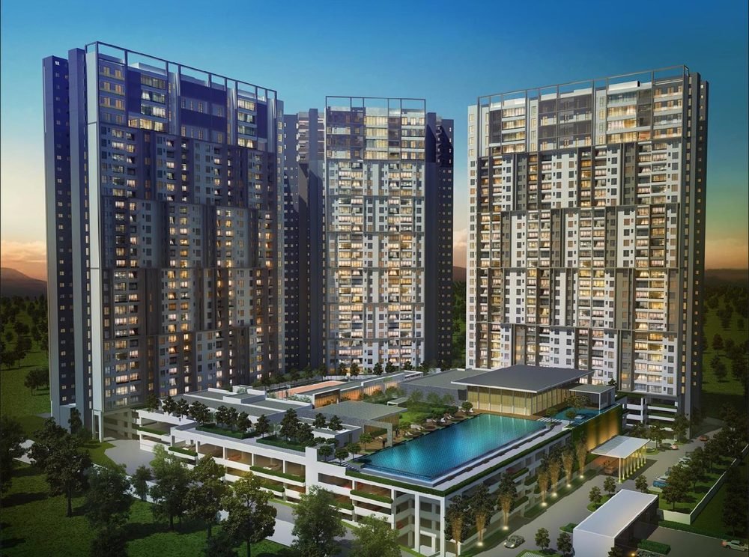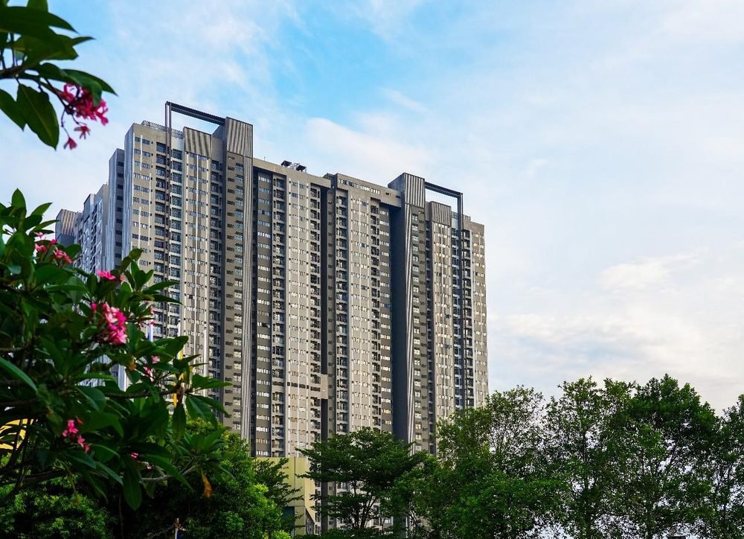

KL360 tower rising above the Kuala Lumpur skyline

KL360

The Next Icon of Kuala Lumpur

Directly Above Raja Uda MRT

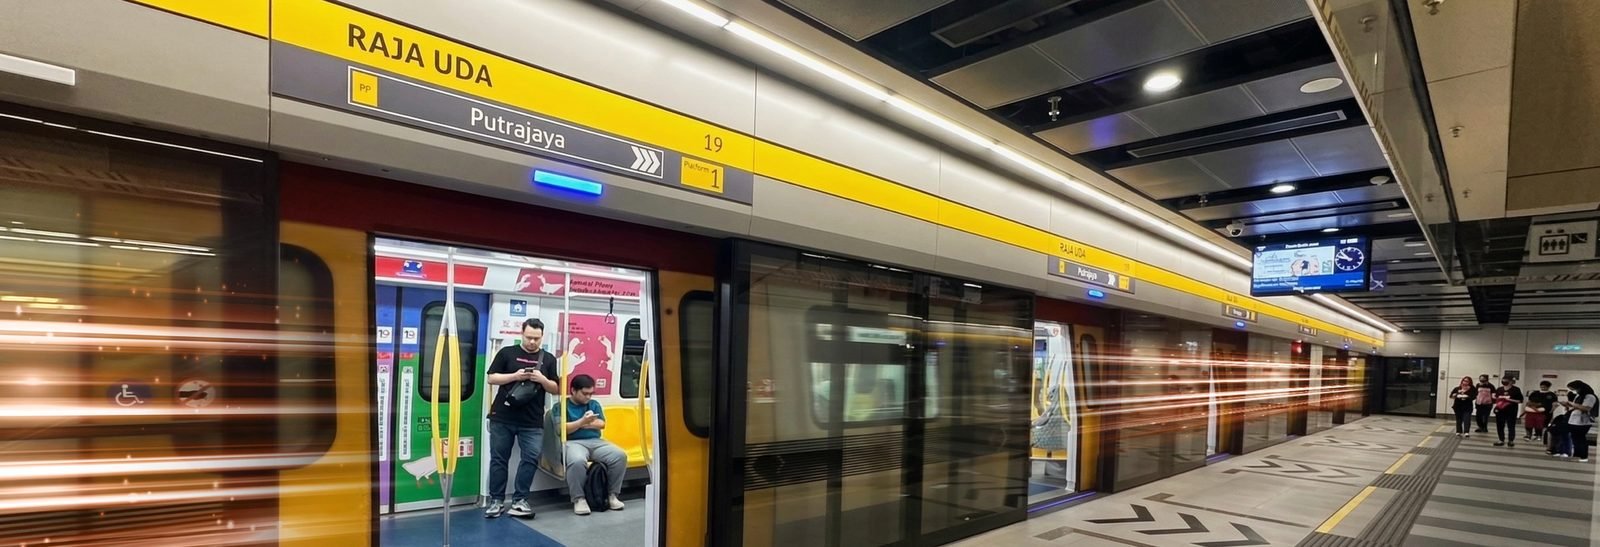
KL360 rises on a rare 1.5-acre freehold site in Kuala Lumpur's urban core, directly above Raja Uda MRT Station. Entrance D is about 60m from the tower, roughly a minute's walk to the platform.
~60m walk to Raja Uda MRT 4 stops to Tun Razak Exchange 5 stops to Bukit Bintang

Unlike Anything Else in Kuala Lumpur

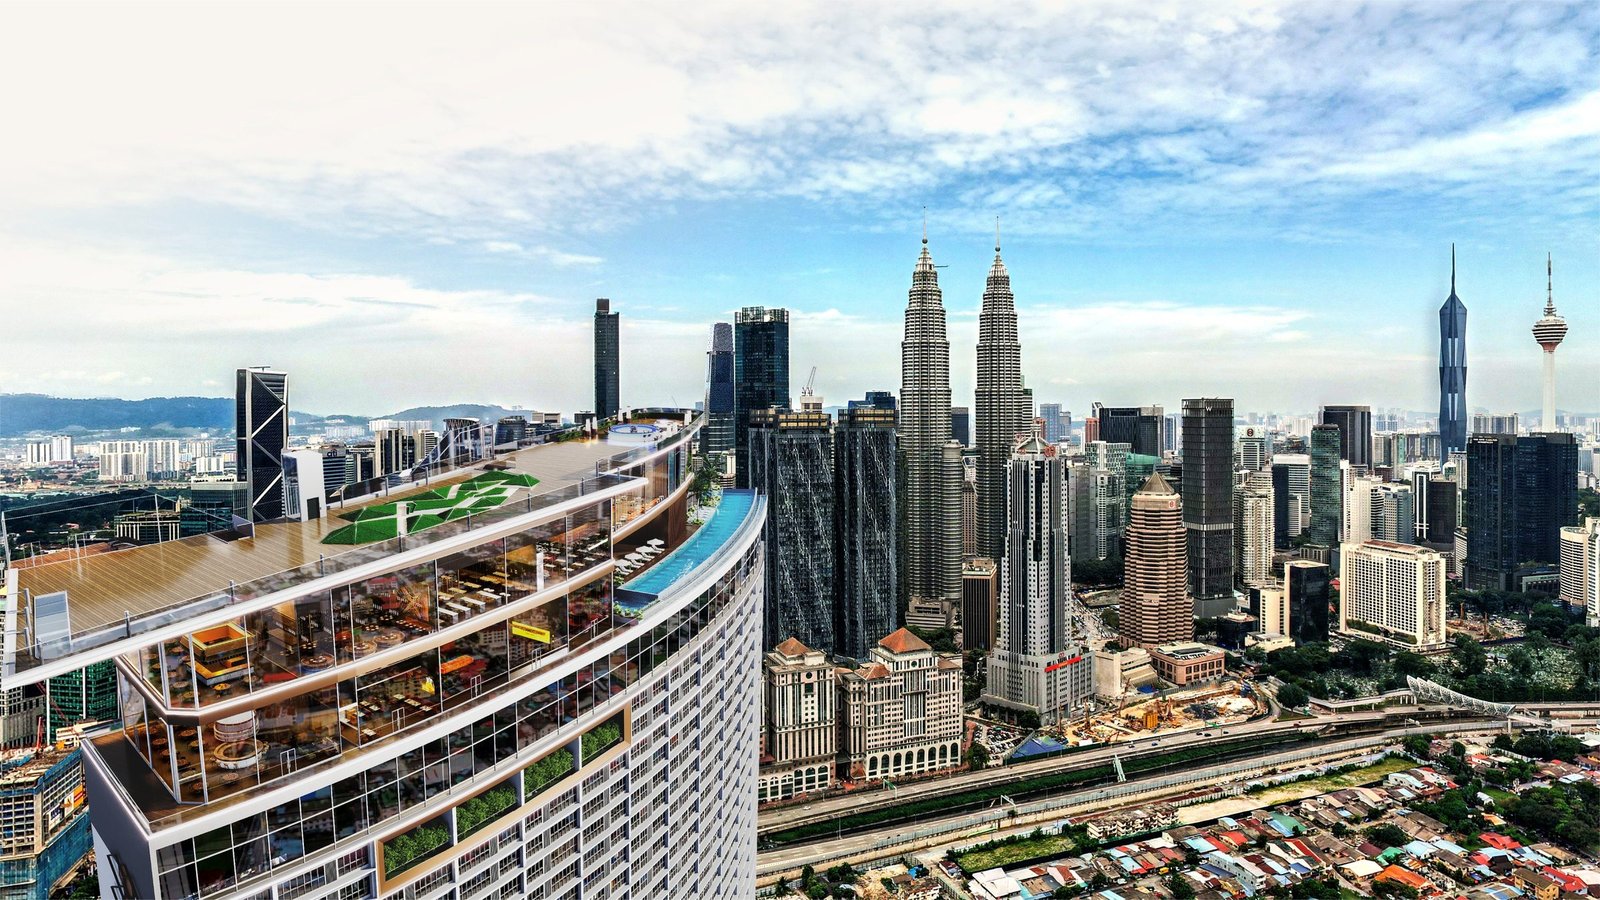
360-degree skyline viewing deck overlooking KLCC

360° Skyline Viewing Deck

A full panoramic deck offering uninterrupted views across Kuala Lumpur, from KLCC to TRX and beyond.
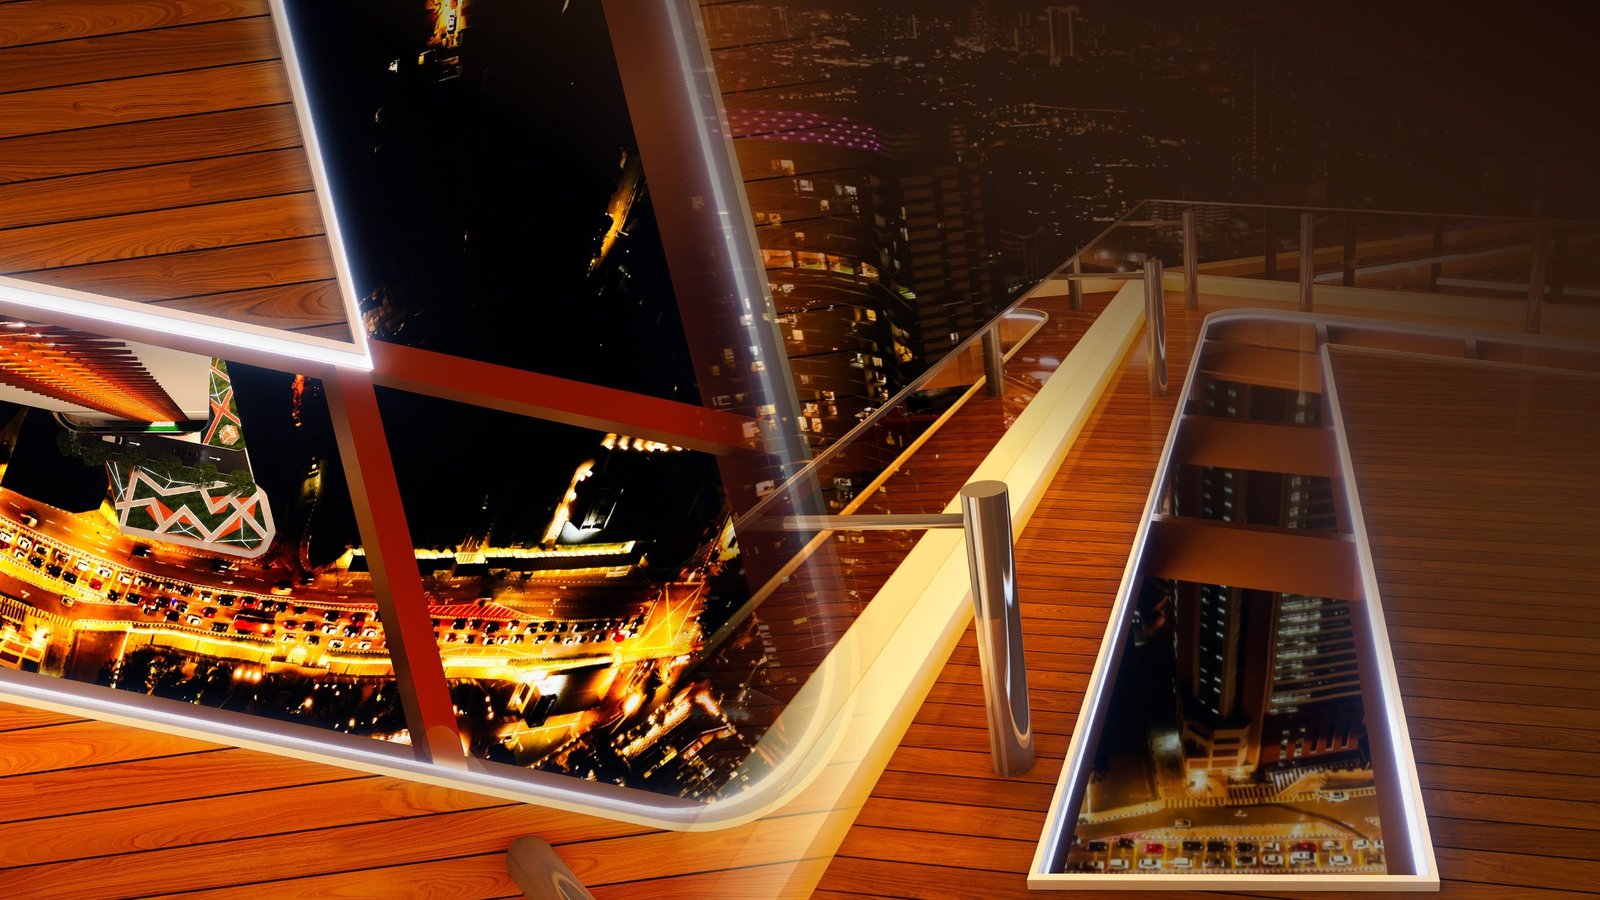
Glass walk experience above the city at night

Glass Walk Experience

Walk above the city on a glass floor: a direct visual connection to the streets far below.
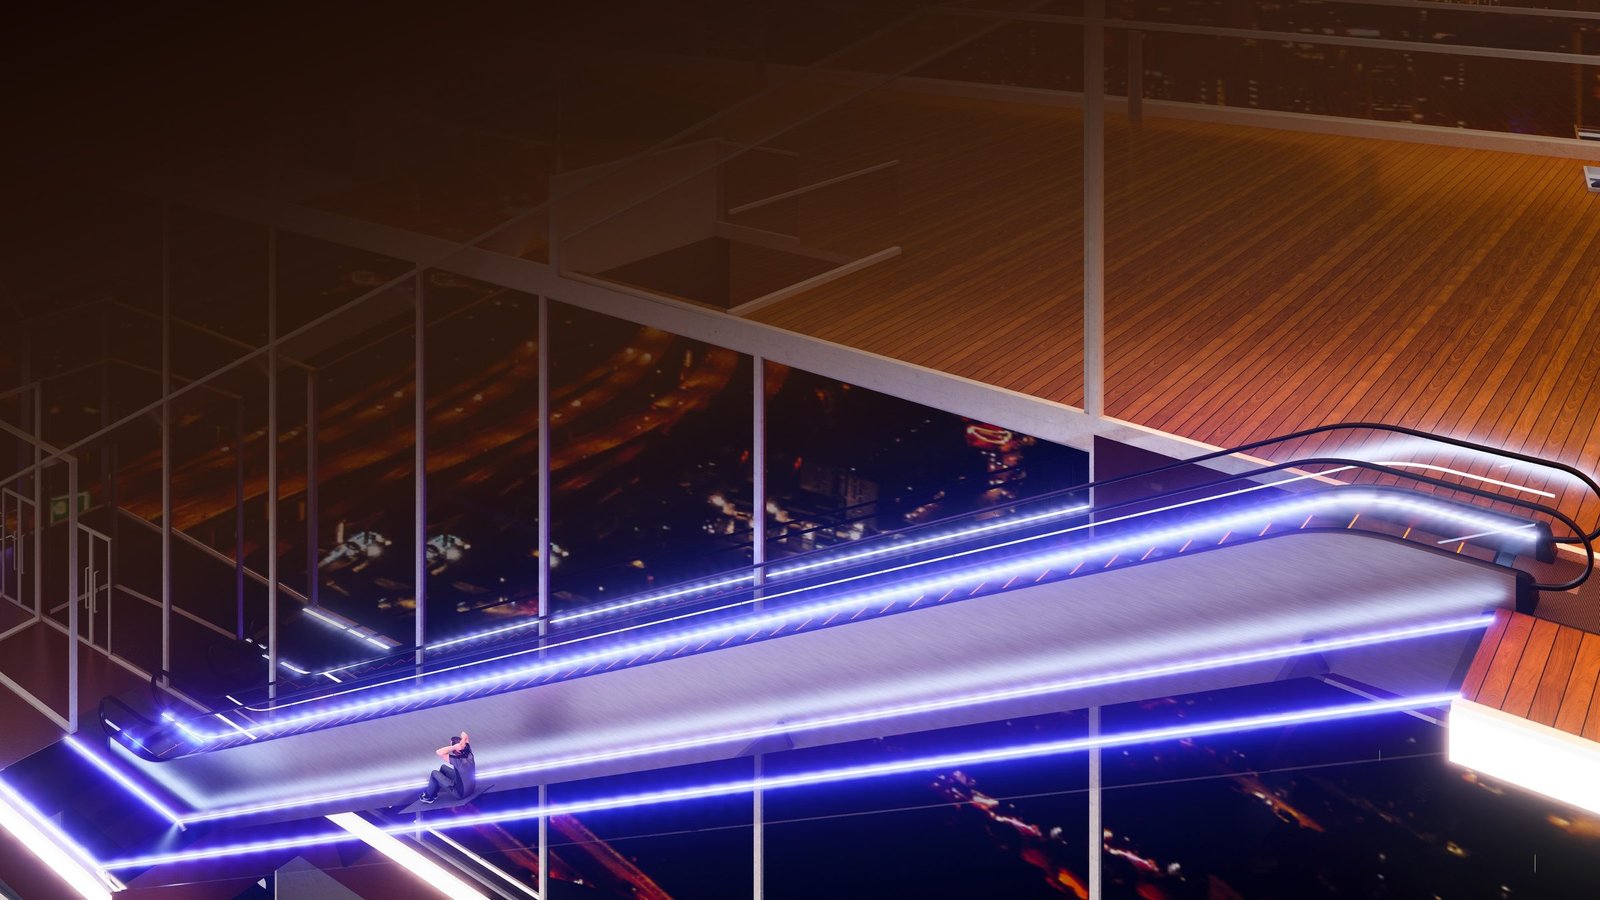
Illuminated skyline slide and escalator

Skyline Slide & Escalator

A glowing descent that turns every arrival into an experience of its own, where architecture becomes an attraction.
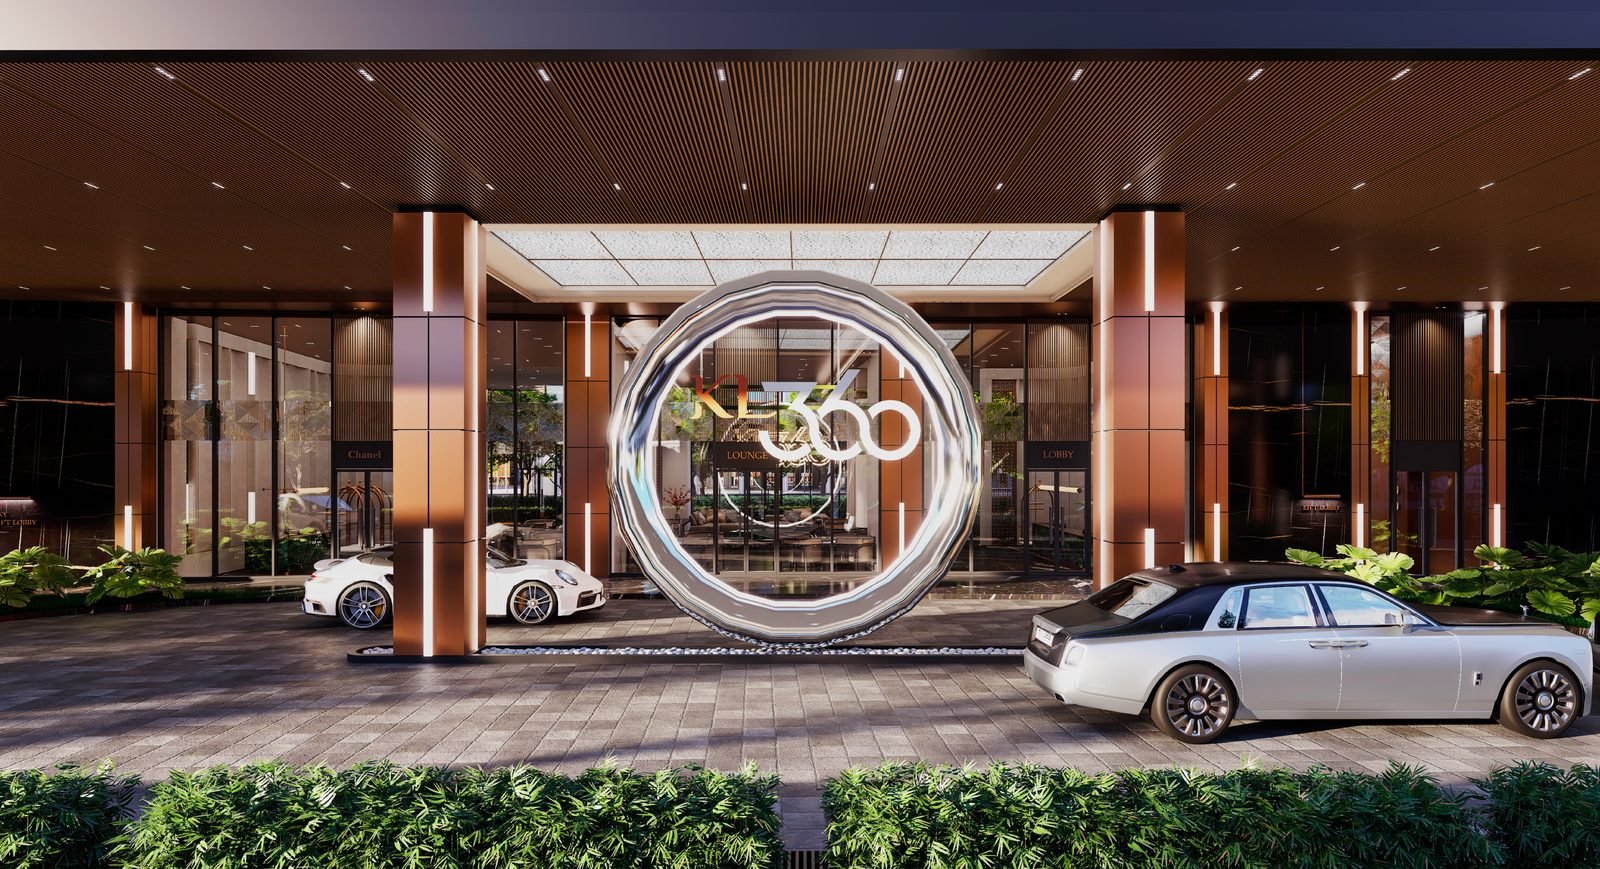
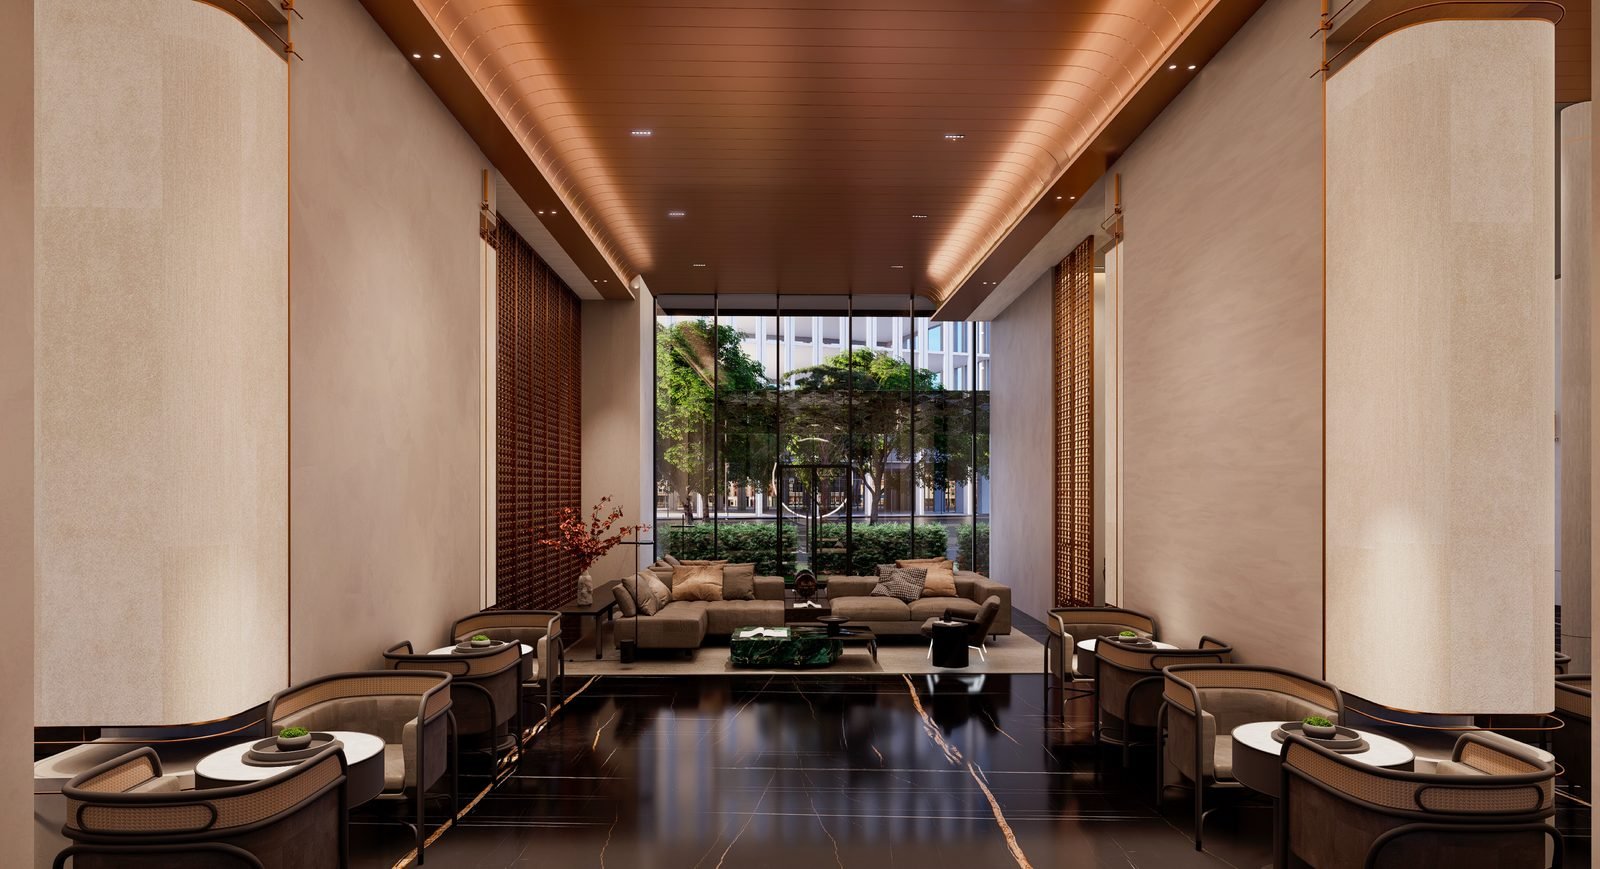
Rising Within Kuala Lumpur's Urban Core

KL360 grand entrance
Grand Entrance
KL360 grand lounge interior
Grand Lounge
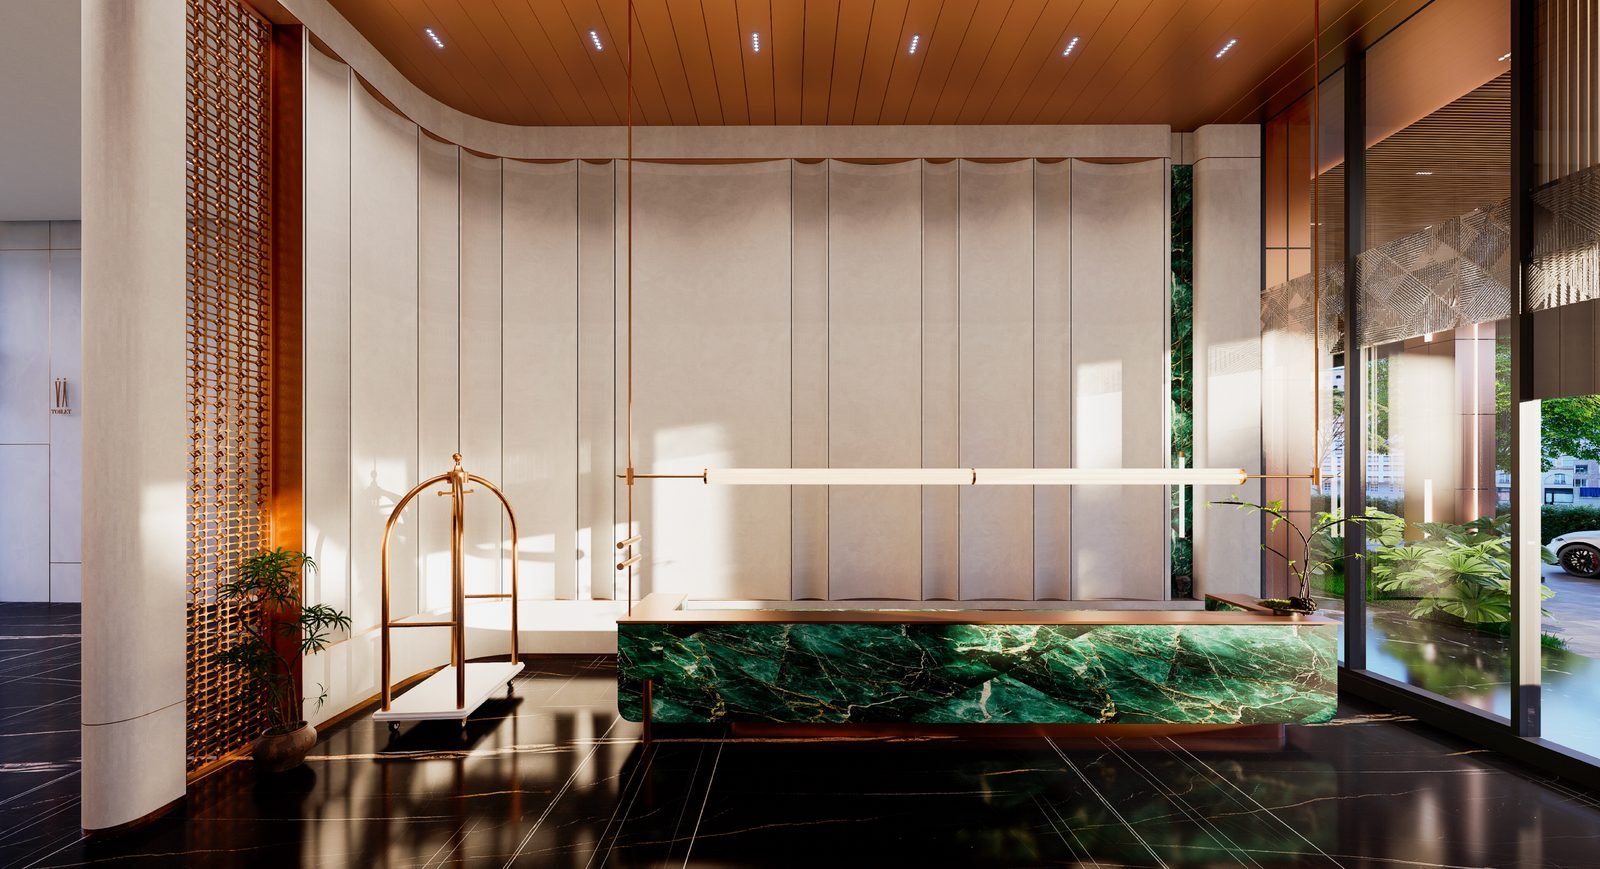
KL360 concierge desk
Concierge
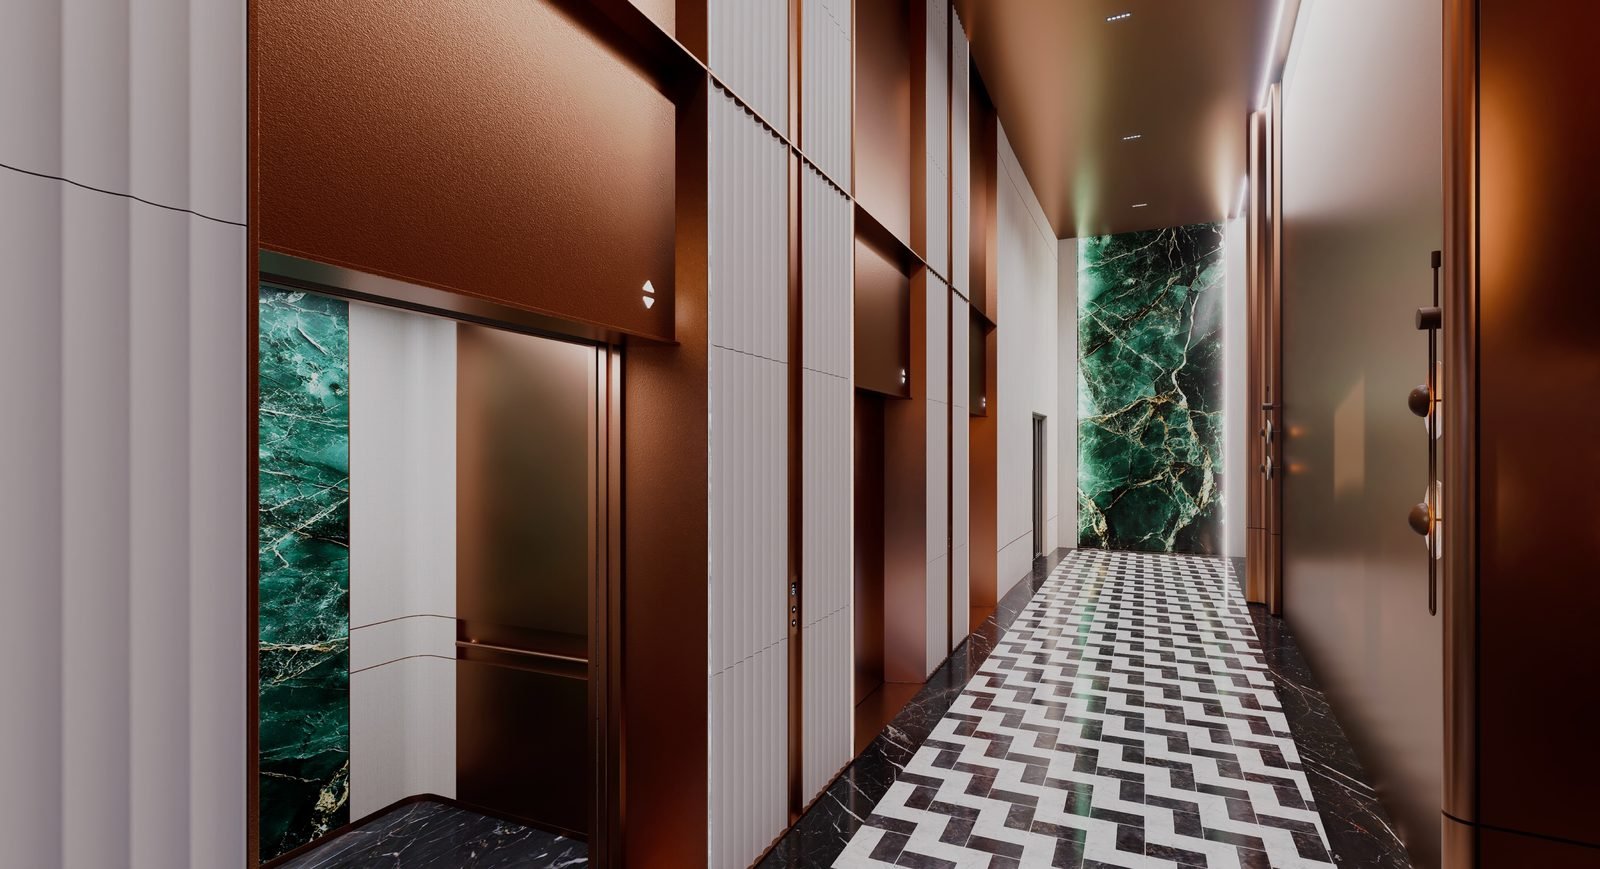
KL360 lift lobby
Lift Lobby

6 Reasons KL360 Stands Apart

A freehold, transit-integrated address in the heart of Kuala Lumpur: built for guest demand, guaranteed yield, and long-term value.

Raja Uda MRT sits directly beneath the tower: Entrance D is about 60m away, roughly a 1-minute walk to the platform.

2 stops to Persiaran KLCC/Petronas Twin Towers, 4 stops to Tun Razak Exchange with a change to the Kajang Line toward Bukit Bintang.

A freehold, 61-storey tower rising roughly 223m on a rare 1.5-acre site directly above an MRT station.

China State Construction Engineering (CSCEC) is the main contractor, with Veritas Architects leading design.

780 serviced apartments, 5 penthouses, 221 office suites, and 20 retail shops in a single integrated tower.

20 layout types from 450–939 sq ft across KLCC- and Urban-facing wings, including 4 dual-key options.

01

Direct MRT Access

Raja Uda MRT sits directly beneath the tower: Entrance D is about 60m away, roughly a 1-minute walk to the platform.

02

One Line to KLCC & TRX

2 stops to Persiaran KLCC/Petronas Twin Towers, 4 stops to Tun Razak Exchange with a change to the Kajang Line toward Bukit Bintang.

03

The Next Icon of KL

A freehold, 61-storey tower rising roughly 223m on a rare 1.5-acre site directly above an MRT station.

04

Backed by a Global-Class Contractor

China State Construction Engineering (CSCEC) is the main contractor, with Veritas Architects leading design.

05

1,026 Homes & Suites, One Address

780 serviced apartments, 5 penthouses, 221 office suites, and 20 retail shops in a single integrated tower.

06

Flexible Layouts, Including Dual-Key

20 layout types from 450–939 sq ft across KLCC- and Urban-facing wings, including 4 dual-key options.

Freehold tenure and a transit-integrated address are two of the strongest supports for long-term liquidity in the Klang Valley market. A site built directly above an MRT line tends to sustain both resale demand and rental performance well beyond a typical launch cycle.

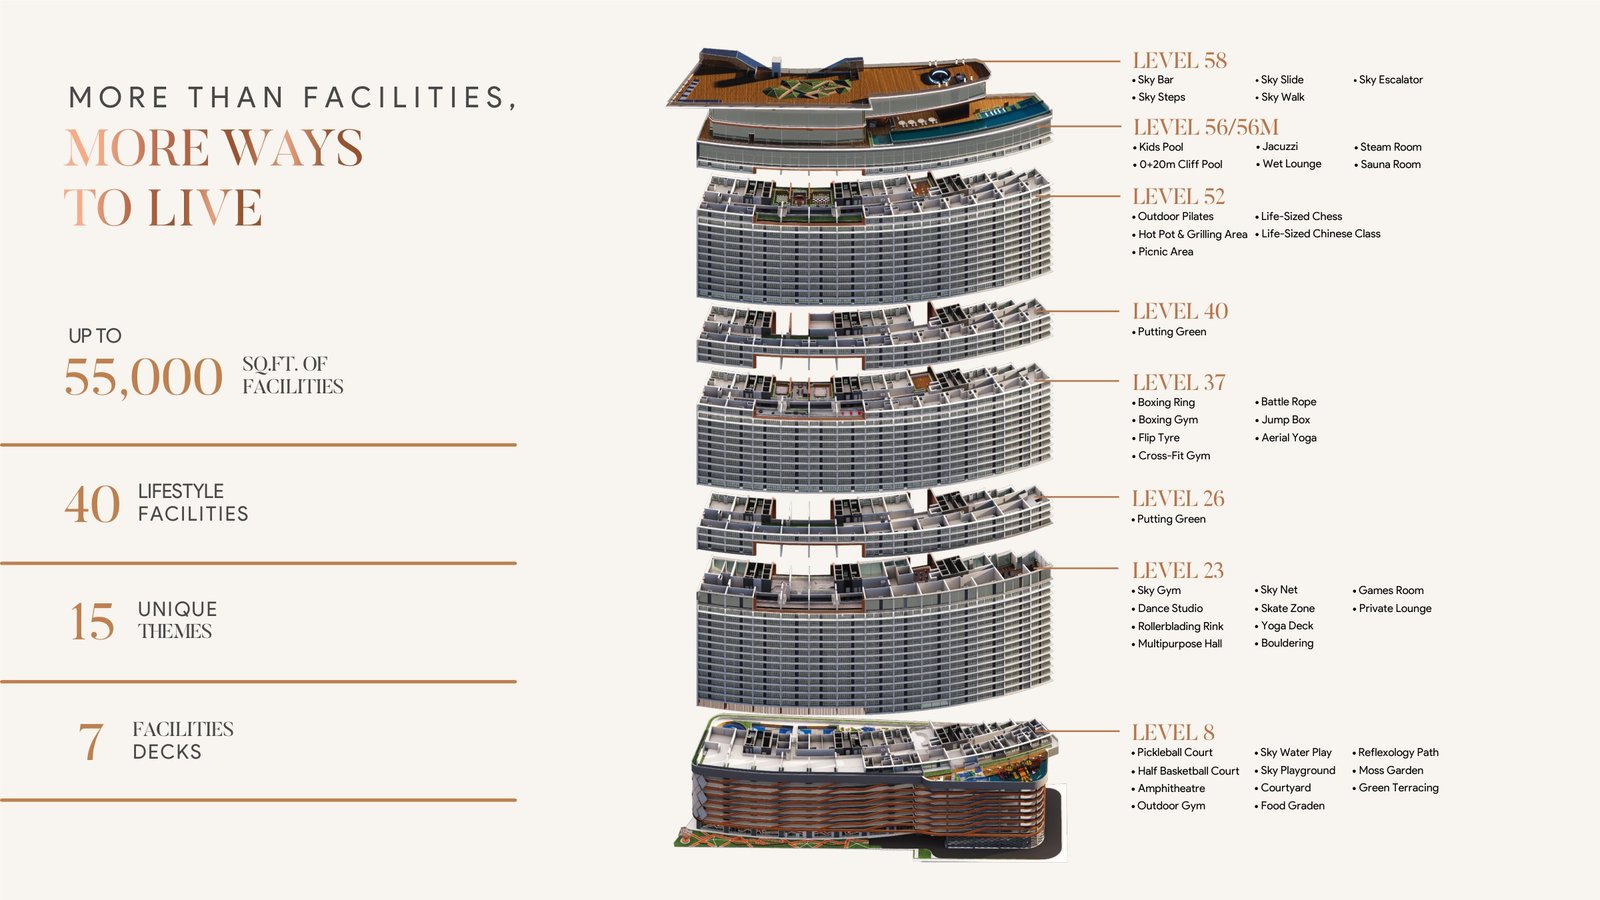
40 Facilities Across 7 Sky Decks

Up to 55,000 sq ft of facilities across 15 unique themes: amenities designed to appeal to short-stay guests as much as long-term residents.
01

Family & Fitness

4 Spaces
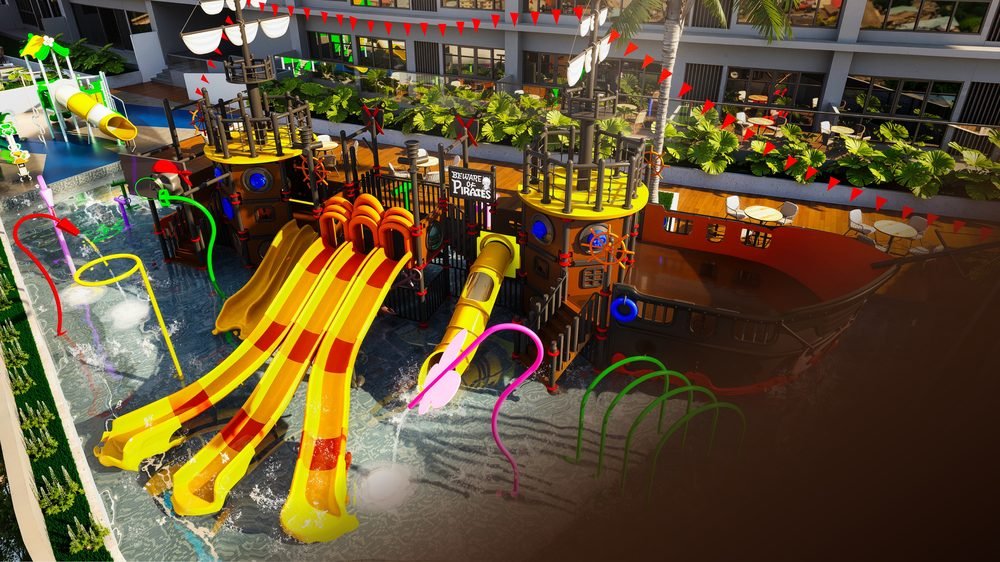
Kids' waterpark and play deck
Kids' Waterpark, Level 8
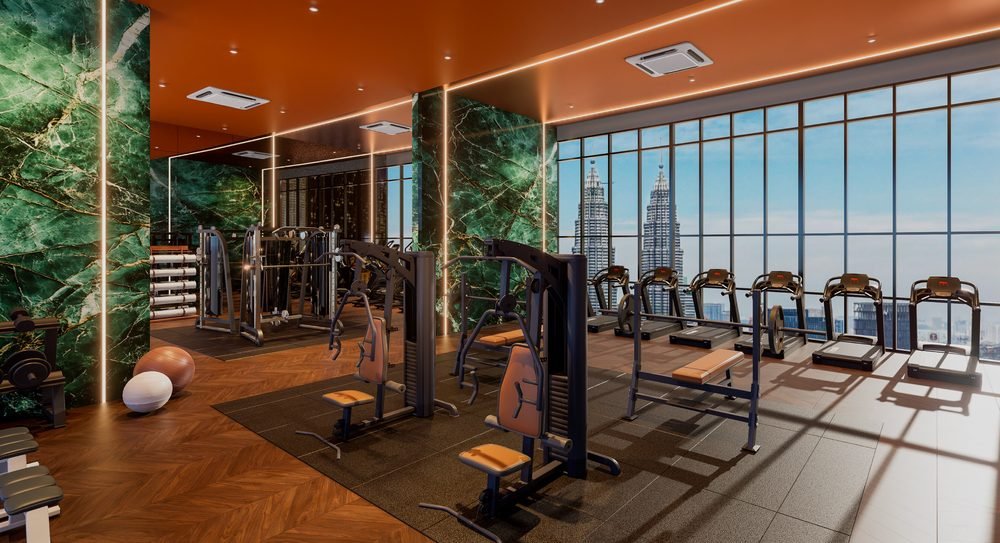
Sky gym with KLCC skyline view
Sky Gym, Level 23
Dance studio
Dance Studio, Level 23
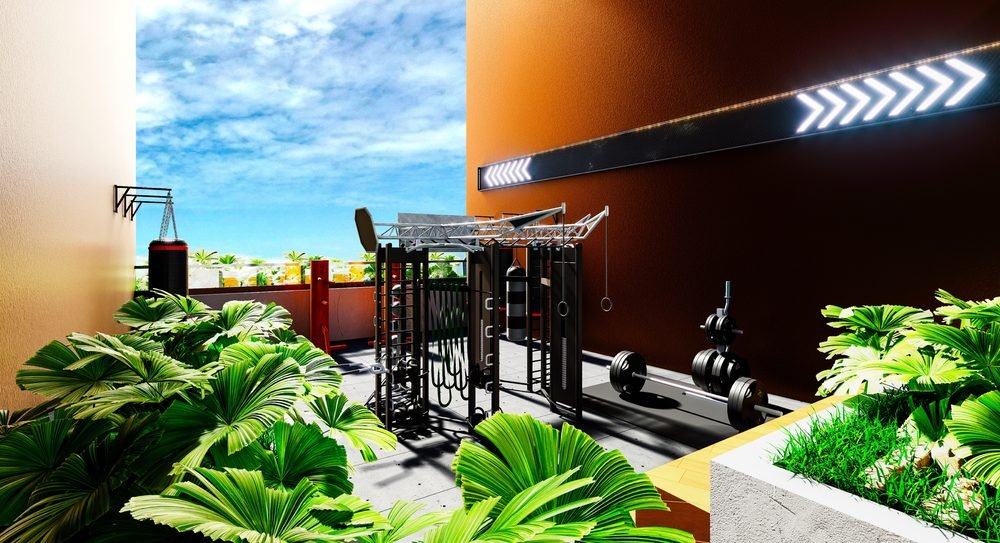
Outdoor boxing and cross-fit gym
Boxing & Cross-Fit, Level 37
02

Sky & Rooftop

4 Spaces
60-metre cliff-edge infinity pool overlooking KLCC
Cliff-Edge Pool, Level 56
Jacuzzi with skyline view
Jacuzzi & Wellness, Level 56
Rooftop sky bar and dining deck
Rooftop Sky Bar, Level 58
Michelin-starred dining venue
Michelin-Starred Dining
KL360 facilities breakdown by level, 40 facilities across 7 decks

20 KL360 Residences Across Two Signature Views

From 450 sq ft studios to 939 sq ft Dual Key residences: choose KLCC-facing or Urban-facing wings.
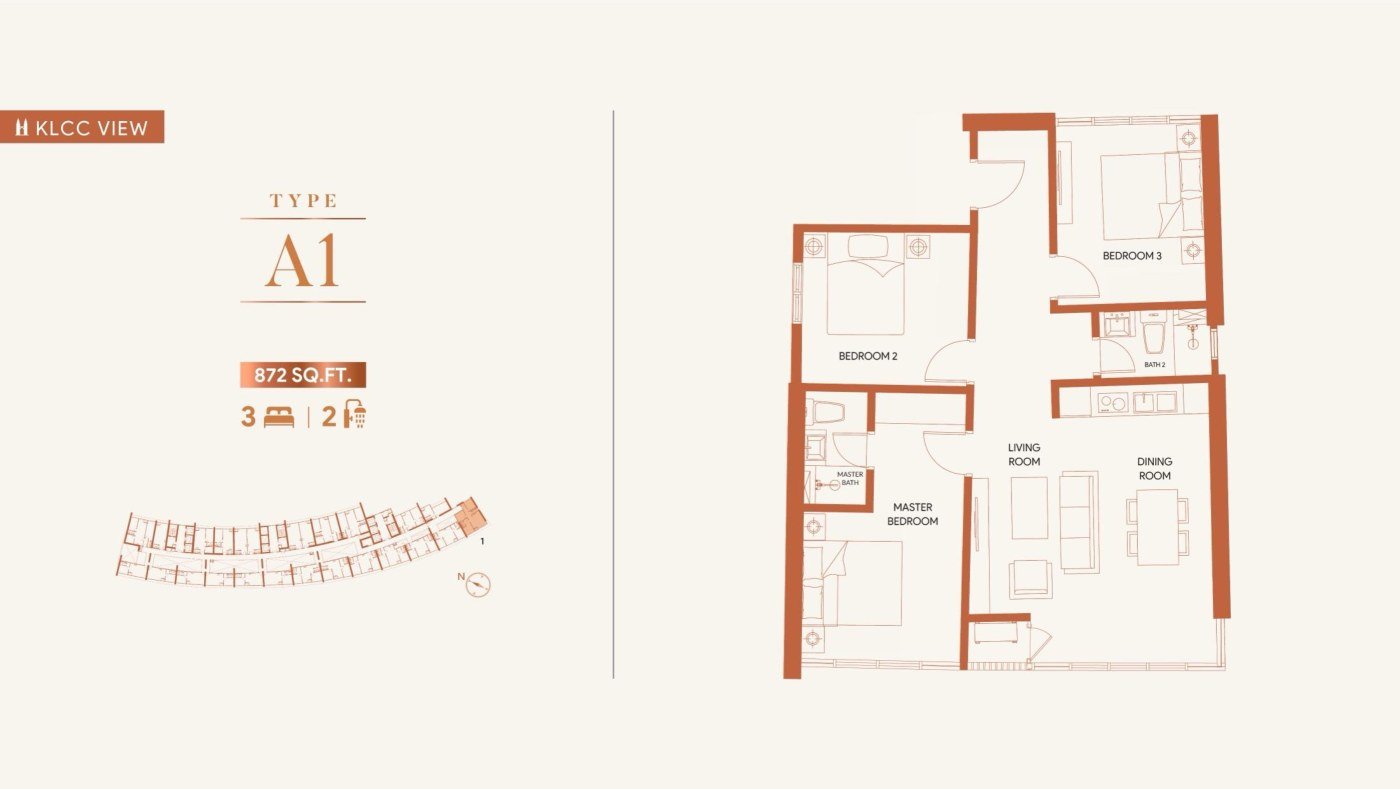
Type A1 floor plan

Type A1

  • Built-up872 sq ft
  • ViewKLCC View
  • Layout3 Bedroom
  • Key typeSingle-key
  • FurnishingSemi-Furnished
  • Car Park1 Bay
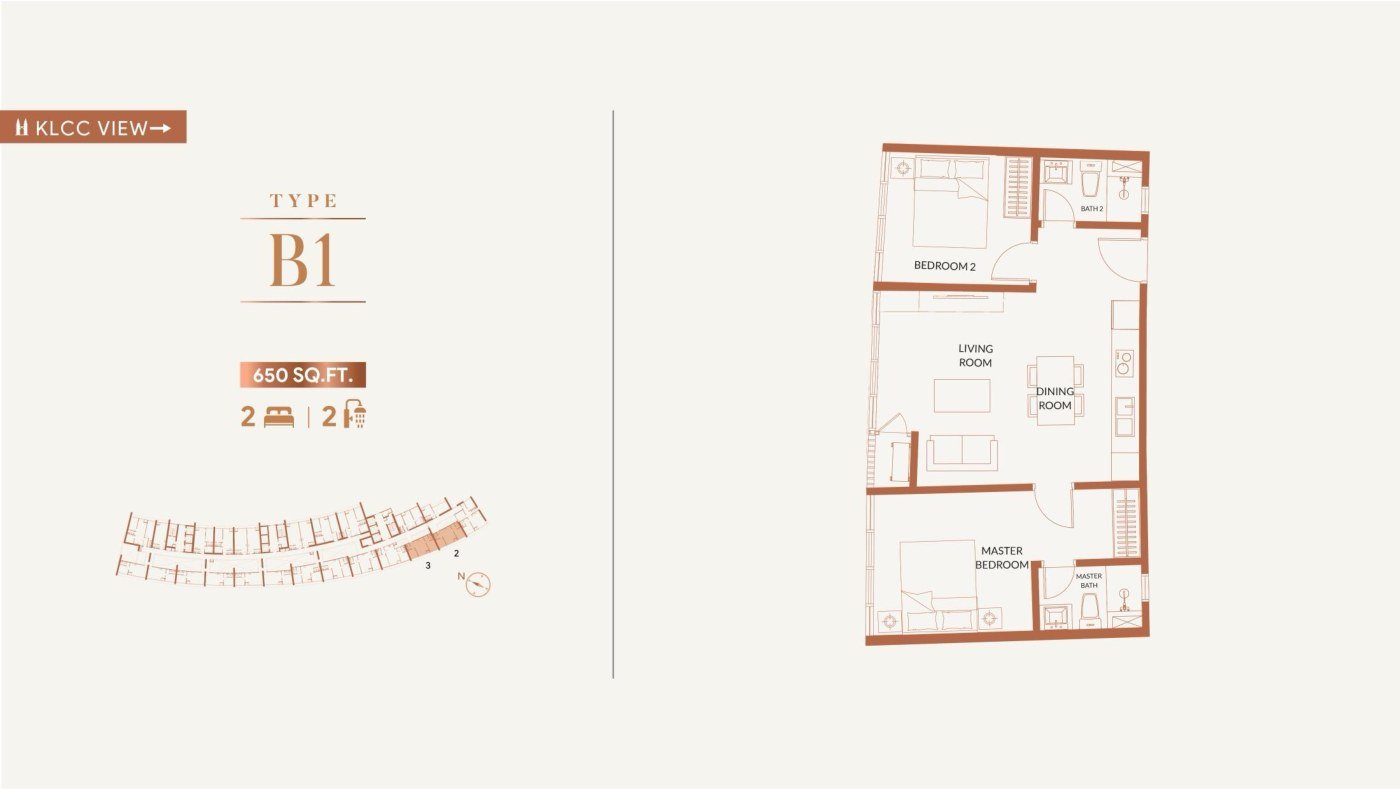
Type B1 floor plan

Type B1

  • Built-up650 sq ft
  • ViewKLCC View
  • Layout2 Bedroom
  • Key typeSingle-key
  • FurnishingSemi-Furnished
  • Car Park
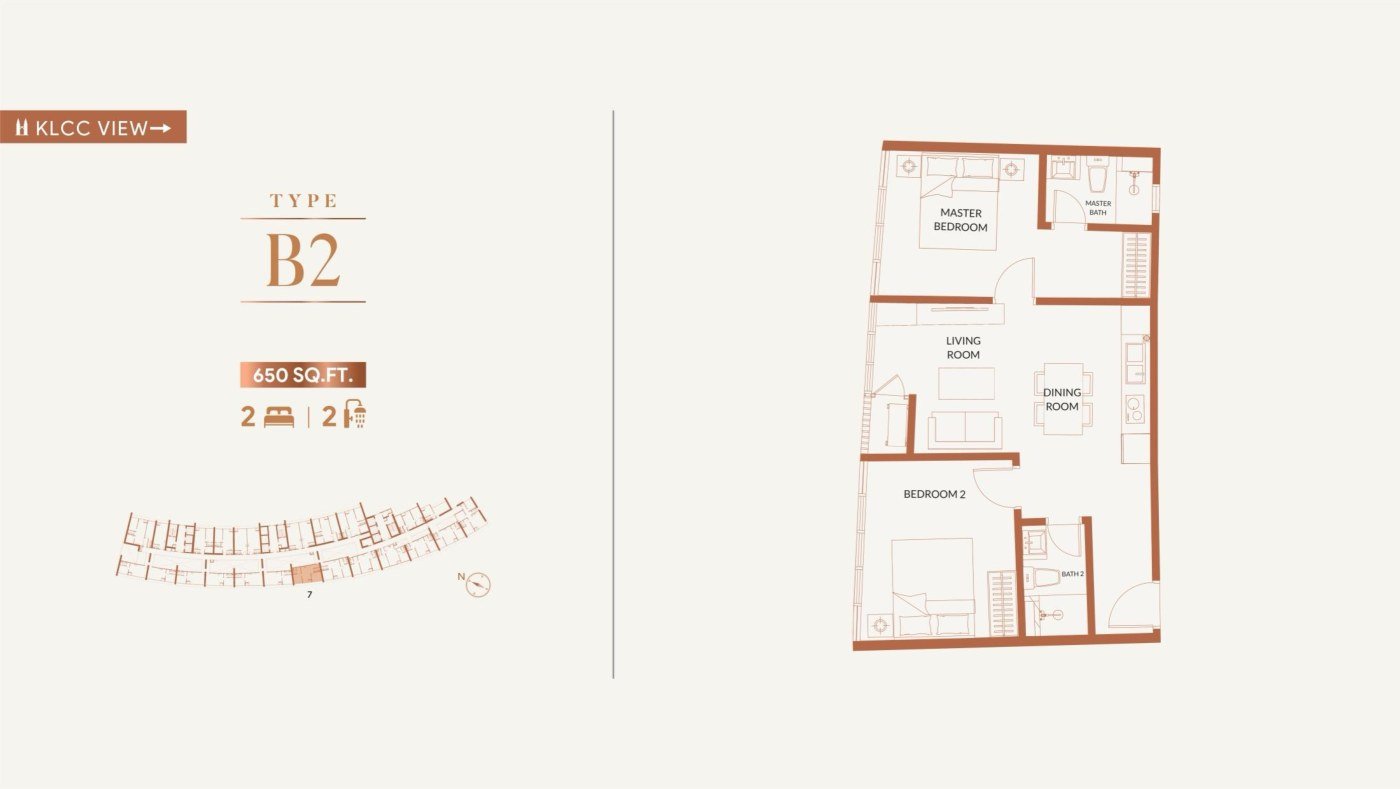
Type B2 floor plan

Type B2

  • Built-up650 sq ft
  • ViewKLCC View
  • Layout2 Bedroom
  • Key typeSingle-key
  • FurnishingSemi-Furnished
  • Car Park
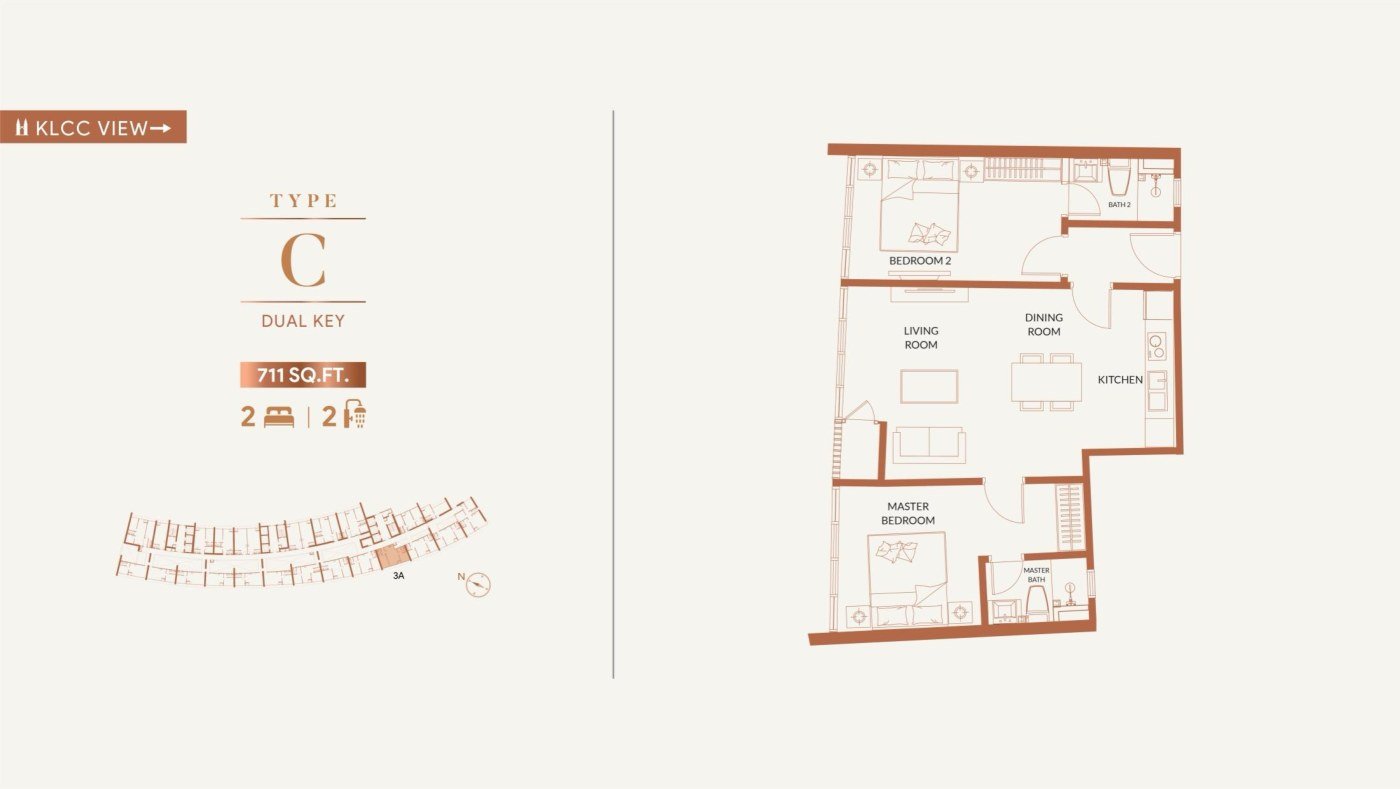
Type C floor plan

Type C

  • Built-up711 sq ft
  • ViewKLCC View
  • Layout2 Bedroom
  • Key typeDual-key
  • FurnishingSemi-Furnished
  • Car Park
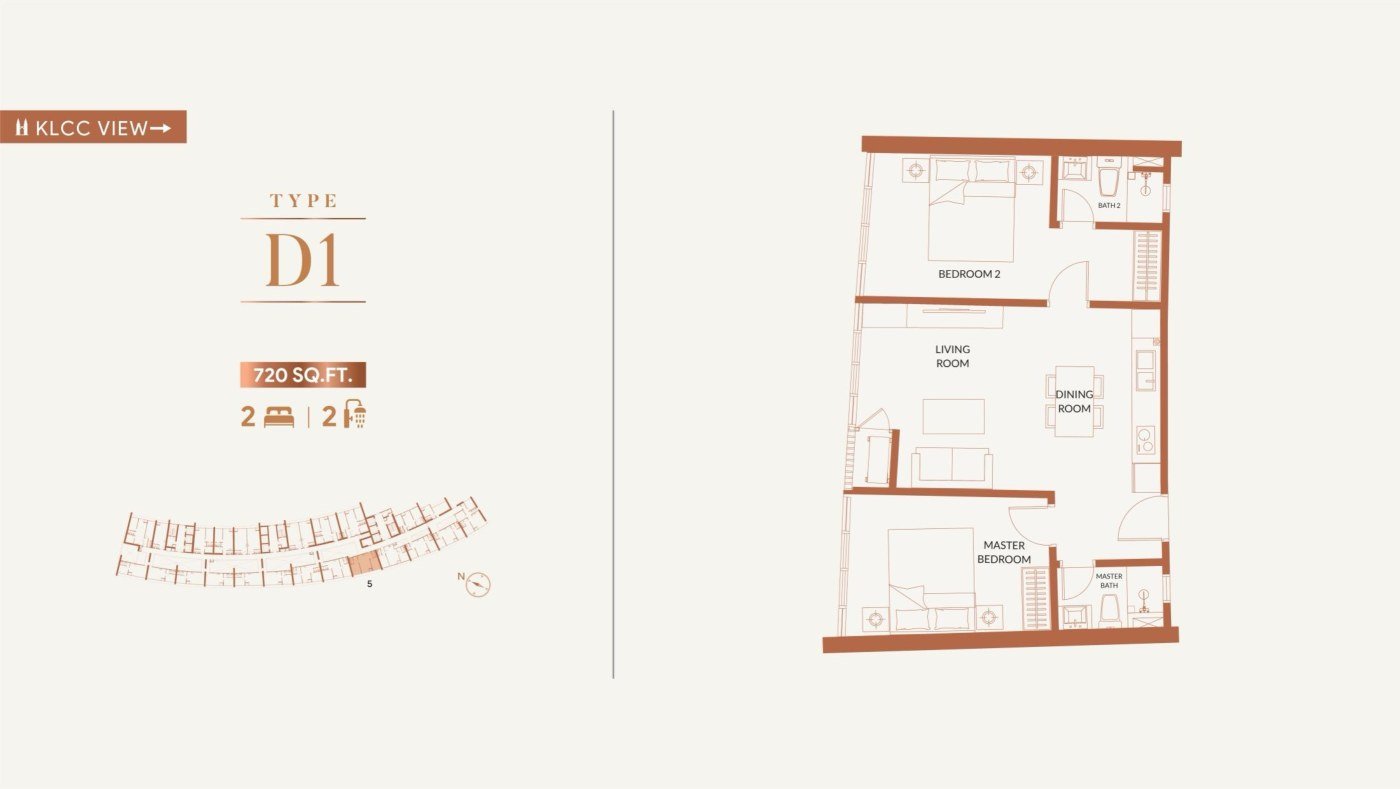
Type D1 floor plan

Type D1

  • Built-up720 sq ft
  • ViewKLCC View
  • Layout2 Bedroom
  • Key typeSingle-key
  • FurnishingSemi-Furnished
  • Car Park
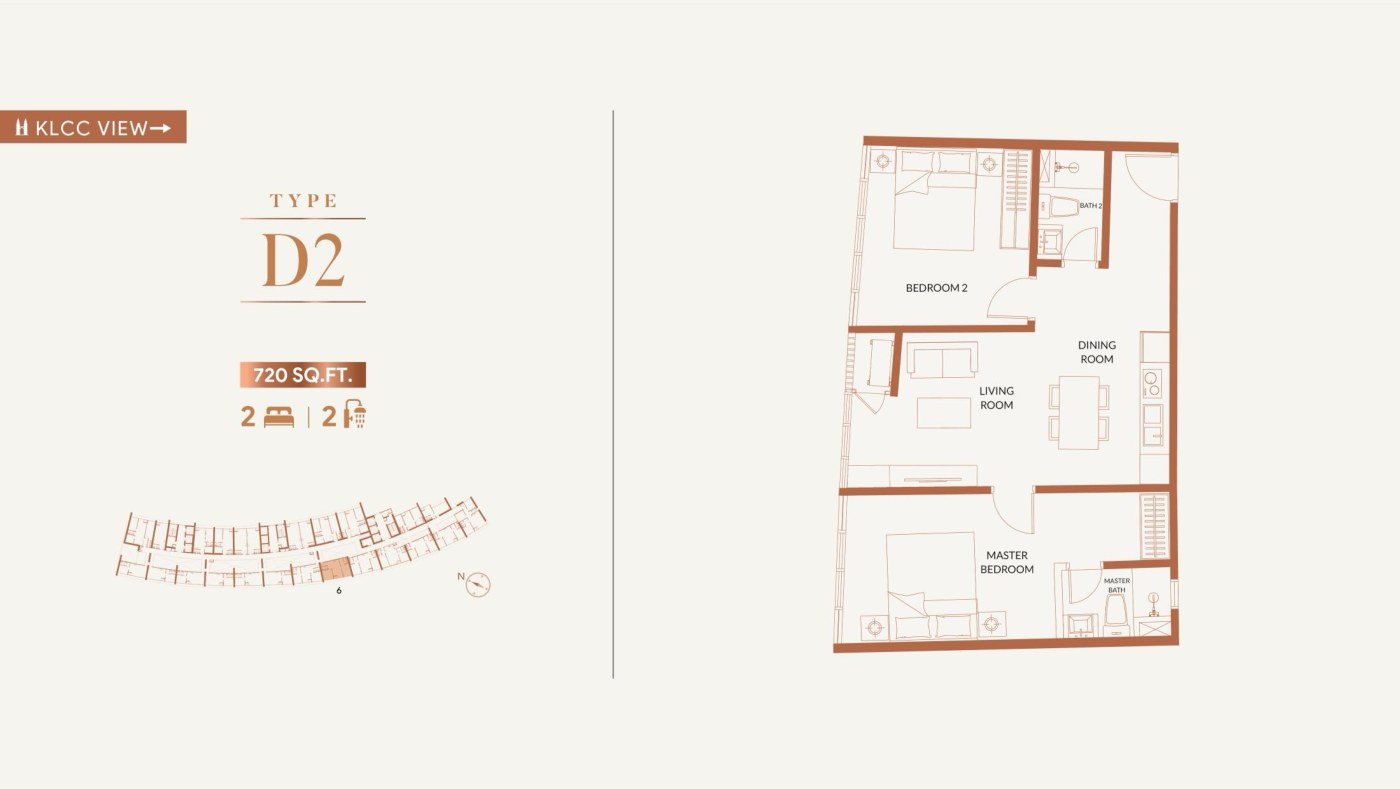
Type D2 floor plan

Type D2

  • Built-up720 sq ft
  • ViewKLCC View
  • Layout2 Bedroom
  • Key typeSingle-key
  • FurnishingSemi-Furnished
  • Car Park
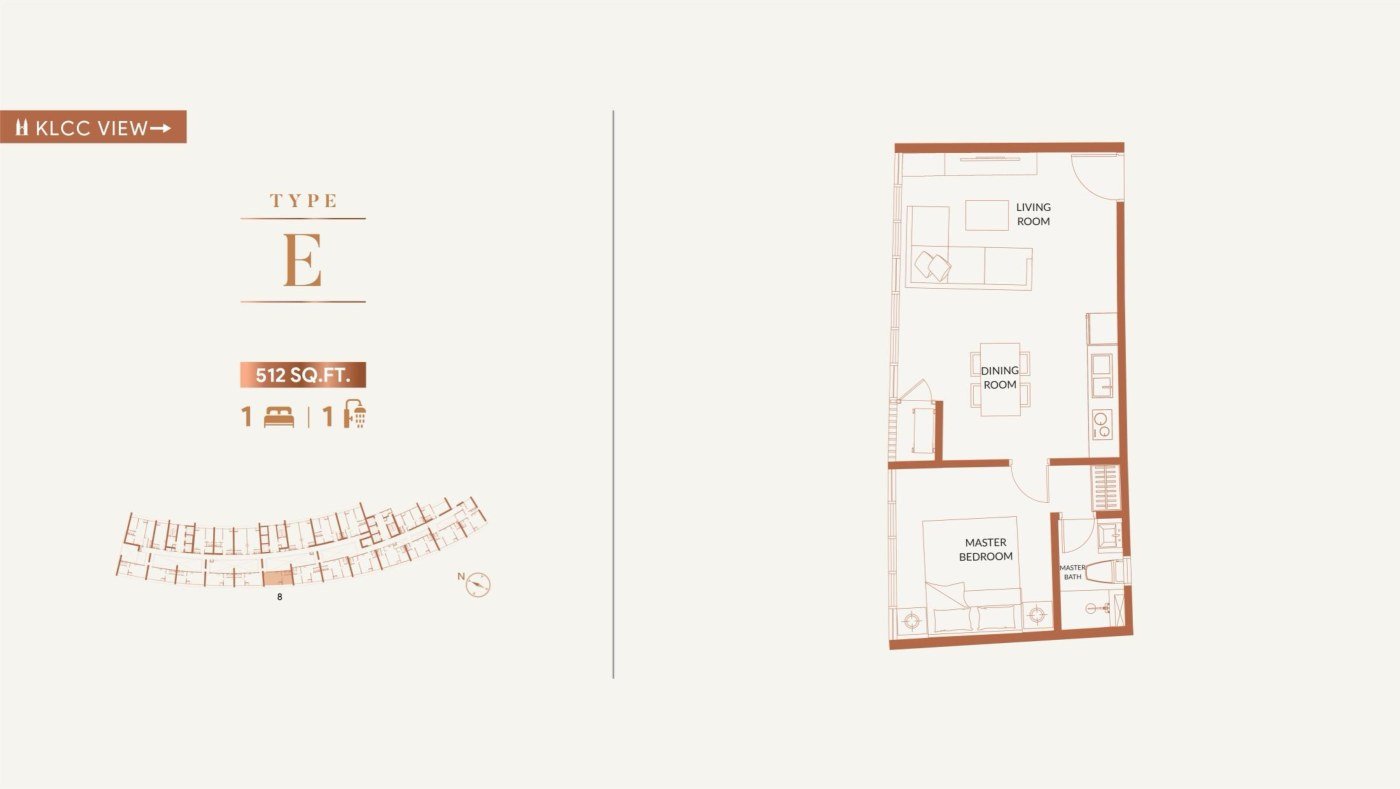
Type E floor plan

Type E

  • Built-up512 sq ft
  • ViewKLCC View
  • Layout1 Bedroom
  • Key typeSingle-key
  • FurnishingSemi-Furnished
  • Car Park
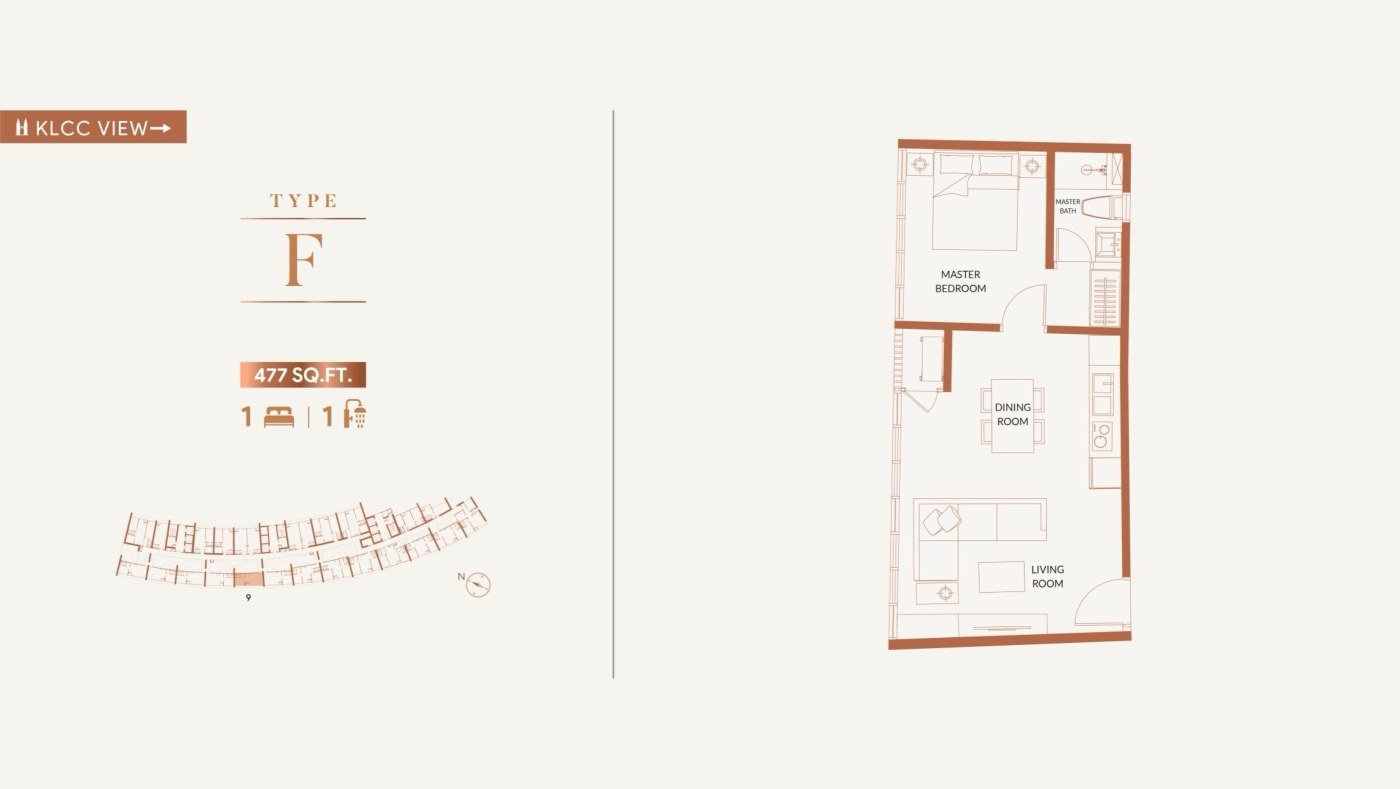
Type F floor plan

Type F

  • Built-up477 sq ft
  • ViewKLCC View
  • Layout1 Bedroom
  • Key typeSingle-key
  • FurnishingSemi-Furnished
  • Car Park
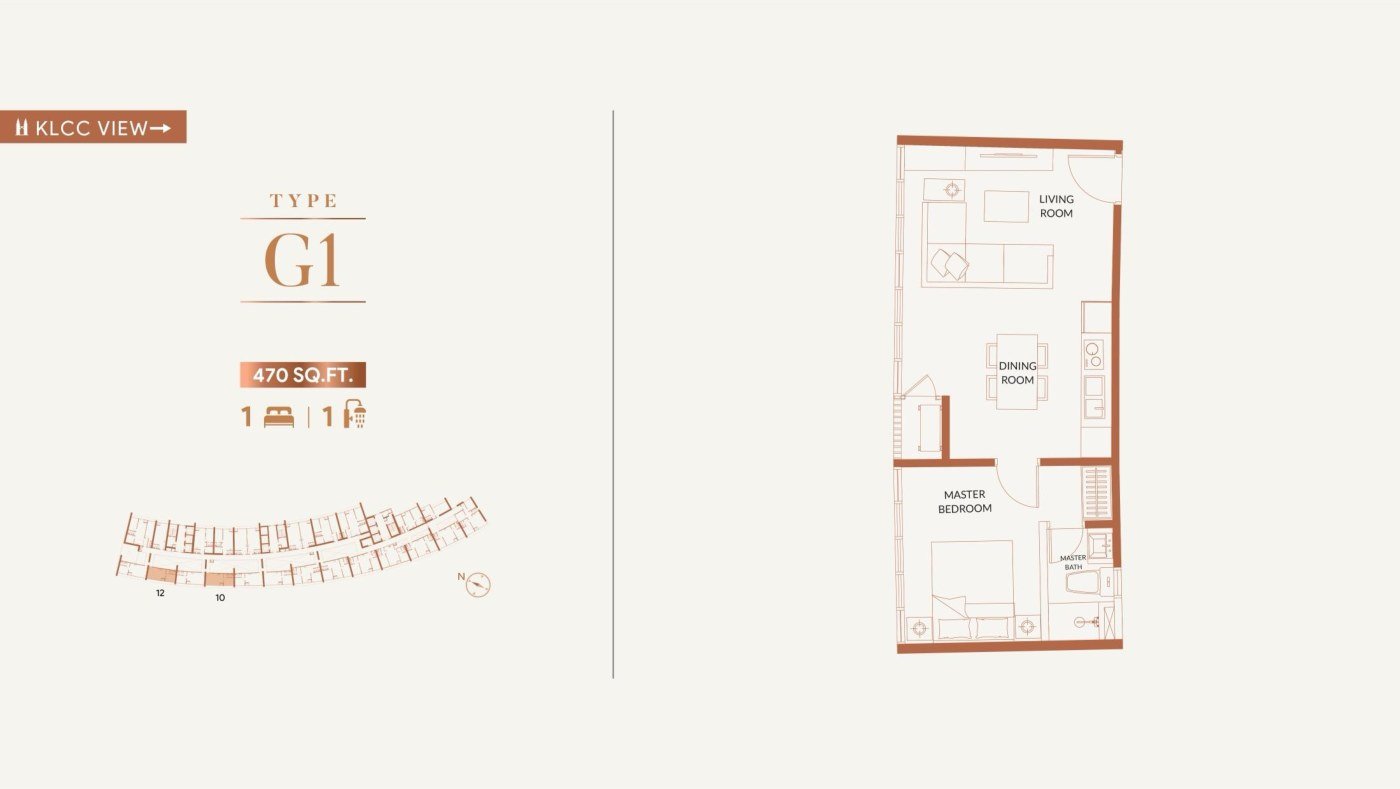
Type G1 floor plan

Type G1

  • Built-up470 sq ft
  • ViewKLCC View
  • Layout1 Bedroom
  • Key typeSingle-key
  • FurnishingSemi-Furnished
  • Car Park
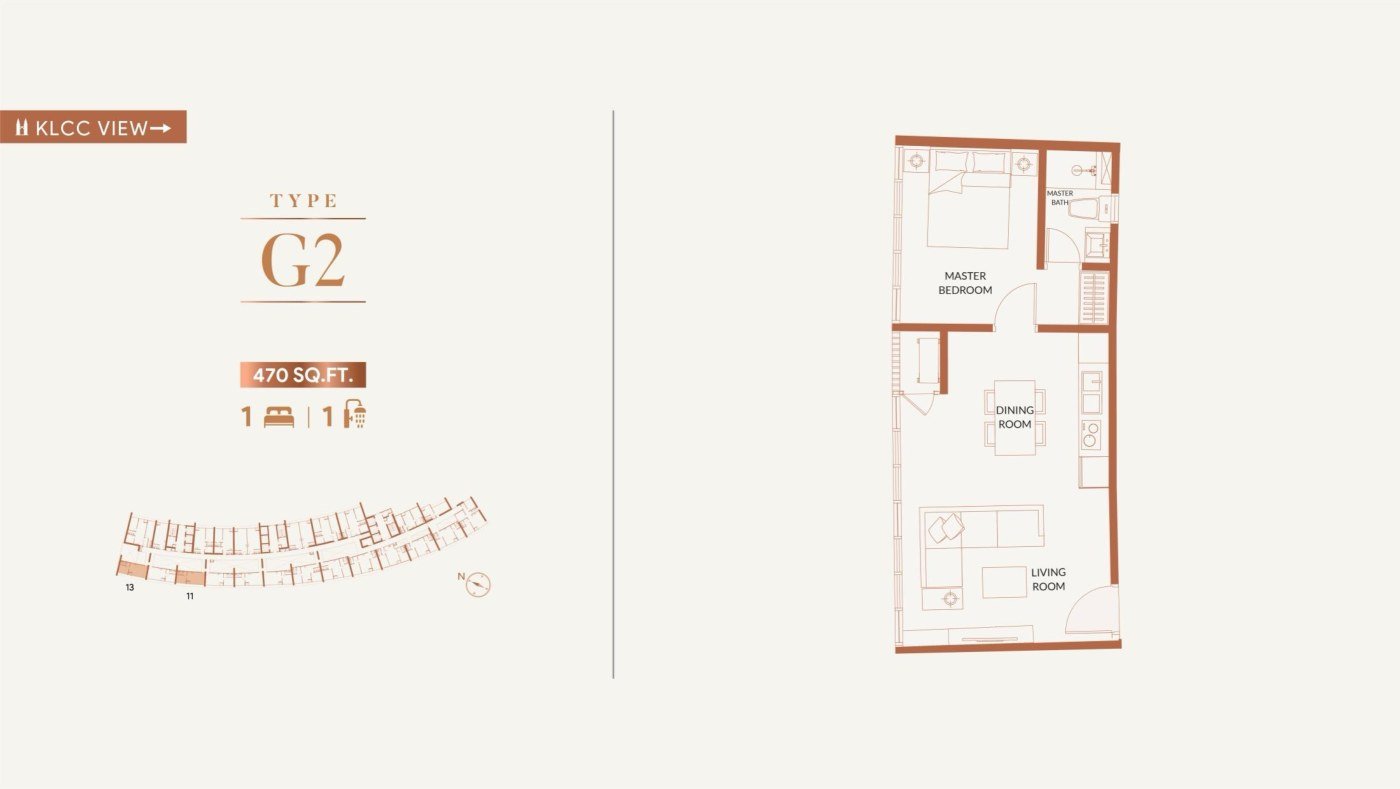
Type G2 floor plan

Type G2

  • Built-up470 sq ft
  • ViewKLCC View
  • Layout1 Bedroom
  • Key typeSingle-key
  • FurnishingSemi-Furnished
  • Car Park
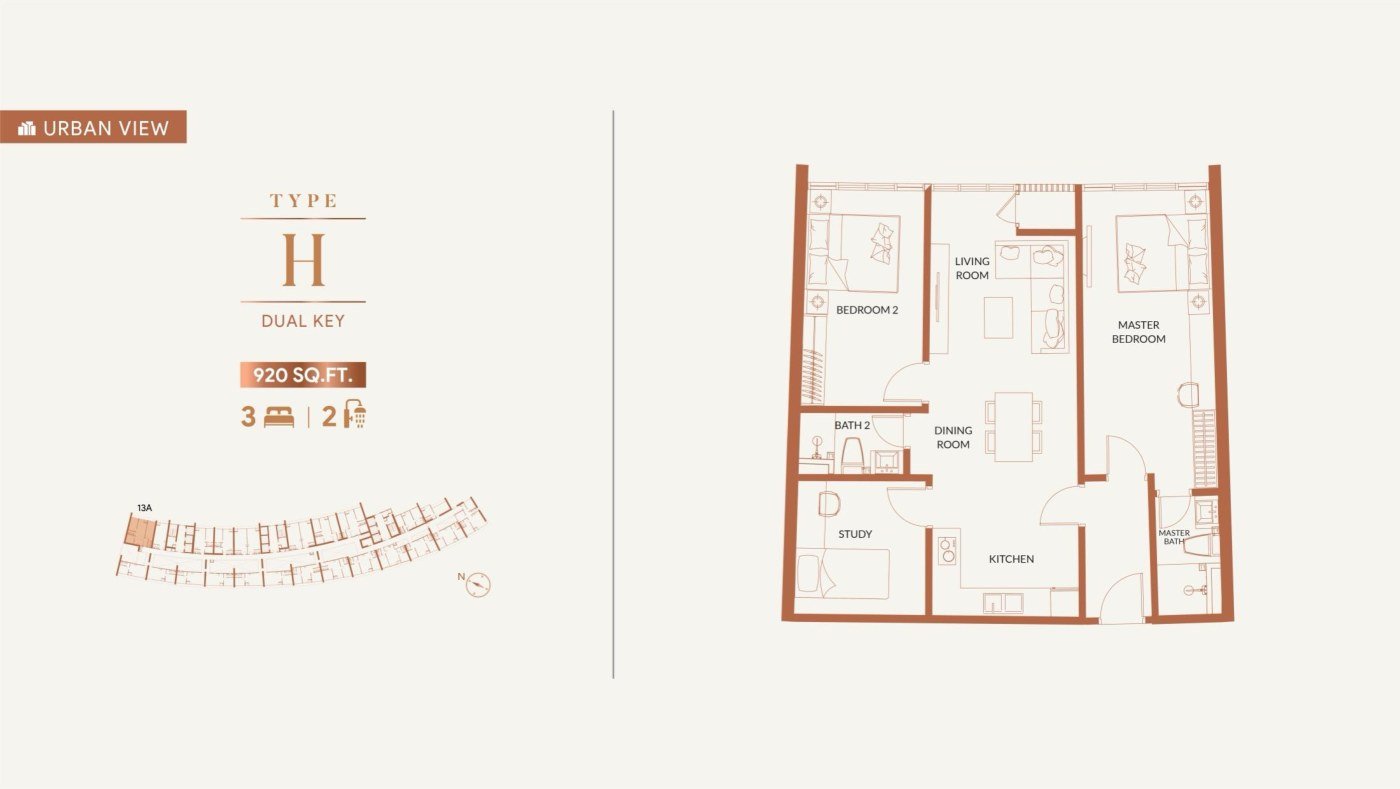
Type H floor plan

Type H

  • Built-up920 sq ft
  • ViewUrban View
  • Layout3 Bedroom
  • Key typeDual-key
  • FurnishingSemi-Furnished
  • Car Park1 Bay
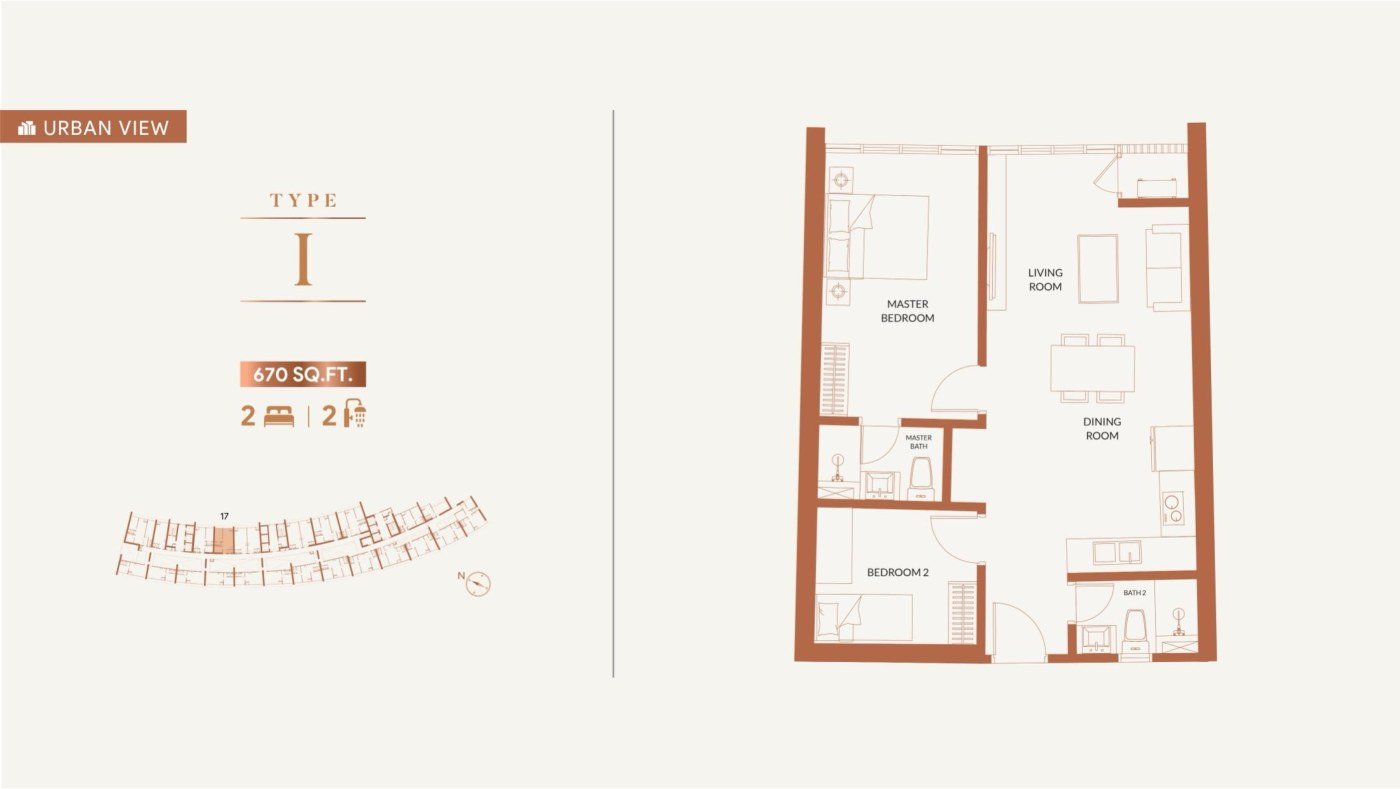
Type I floor plan

Type I

  • Built-up670 sq ft
  • ViewUrban View
  • Layout2 Bedroom
  • Key typeSingle-key
  • FurnishingSemi-Furnished
  • Car Park
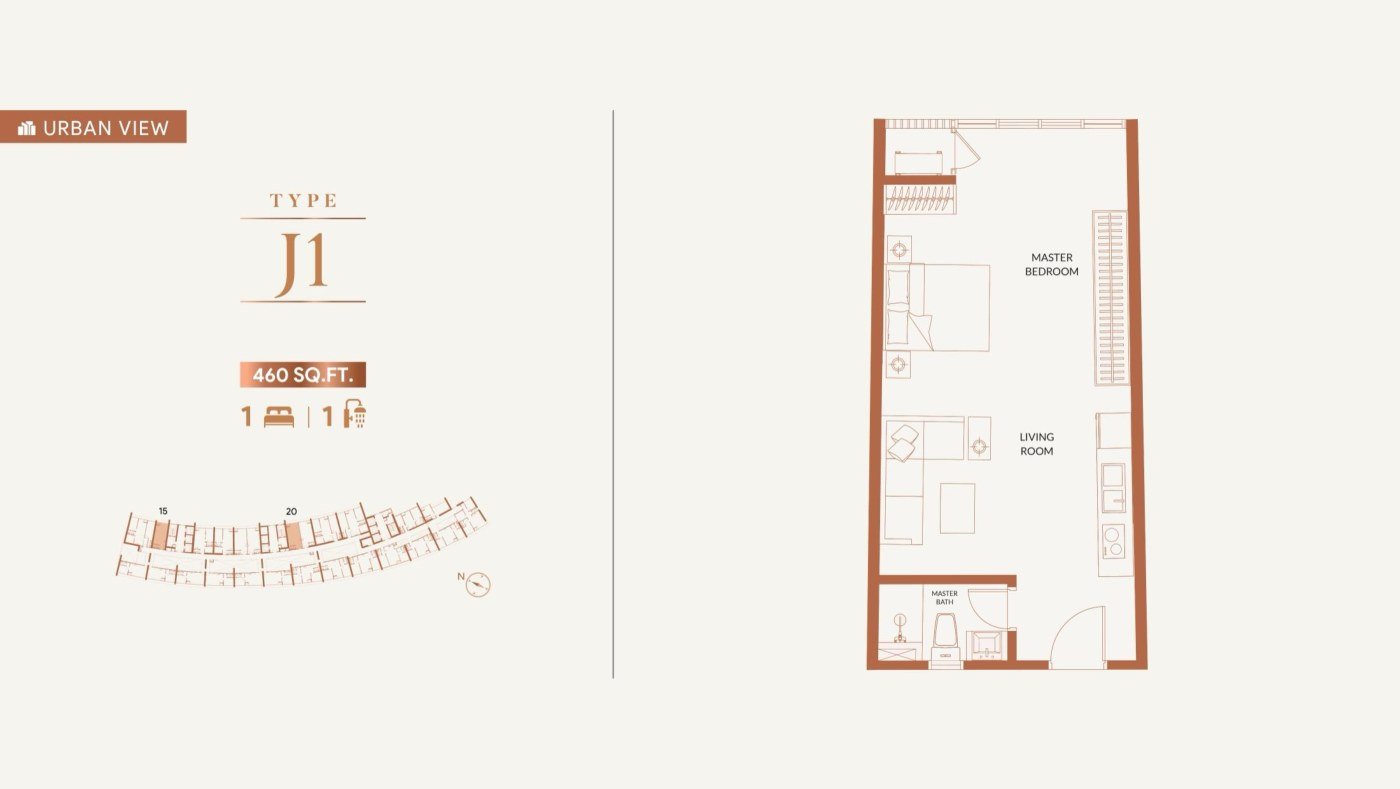
Type J1 floor plan

Type J1

  • Built-up460 sq ft
  • ViewUrban View
  • Layout1 Bedroom
  • Key typeSingle-key
  • FurnishingSemi-Furnished
  • Car Park
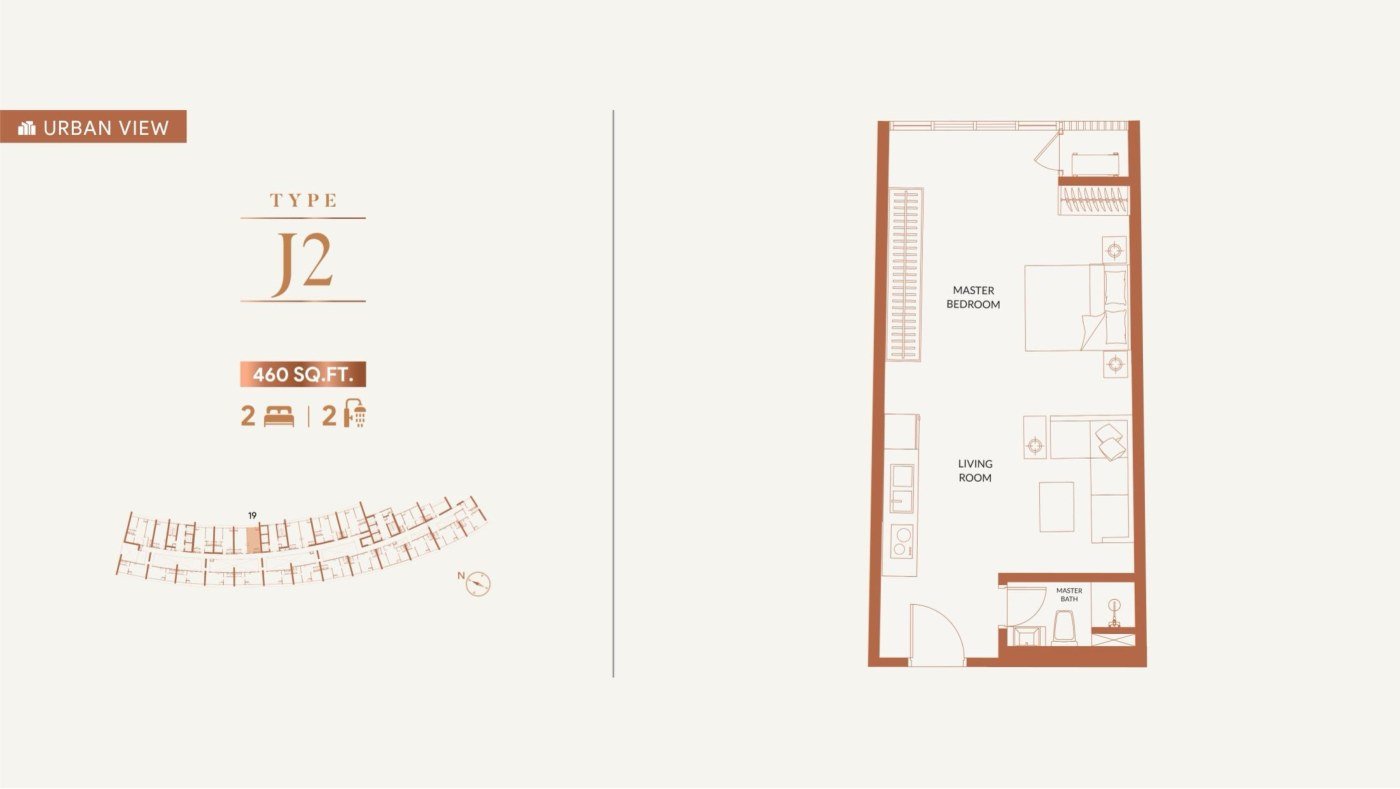
Type J2 floor plan

Type J2

  • Built-up460 sq ft
  • ViewUrban View
  • Layout2 Bedroom
  • Key typeSingle-key
  • FurnishingSemi-Furnished
  • Car Park
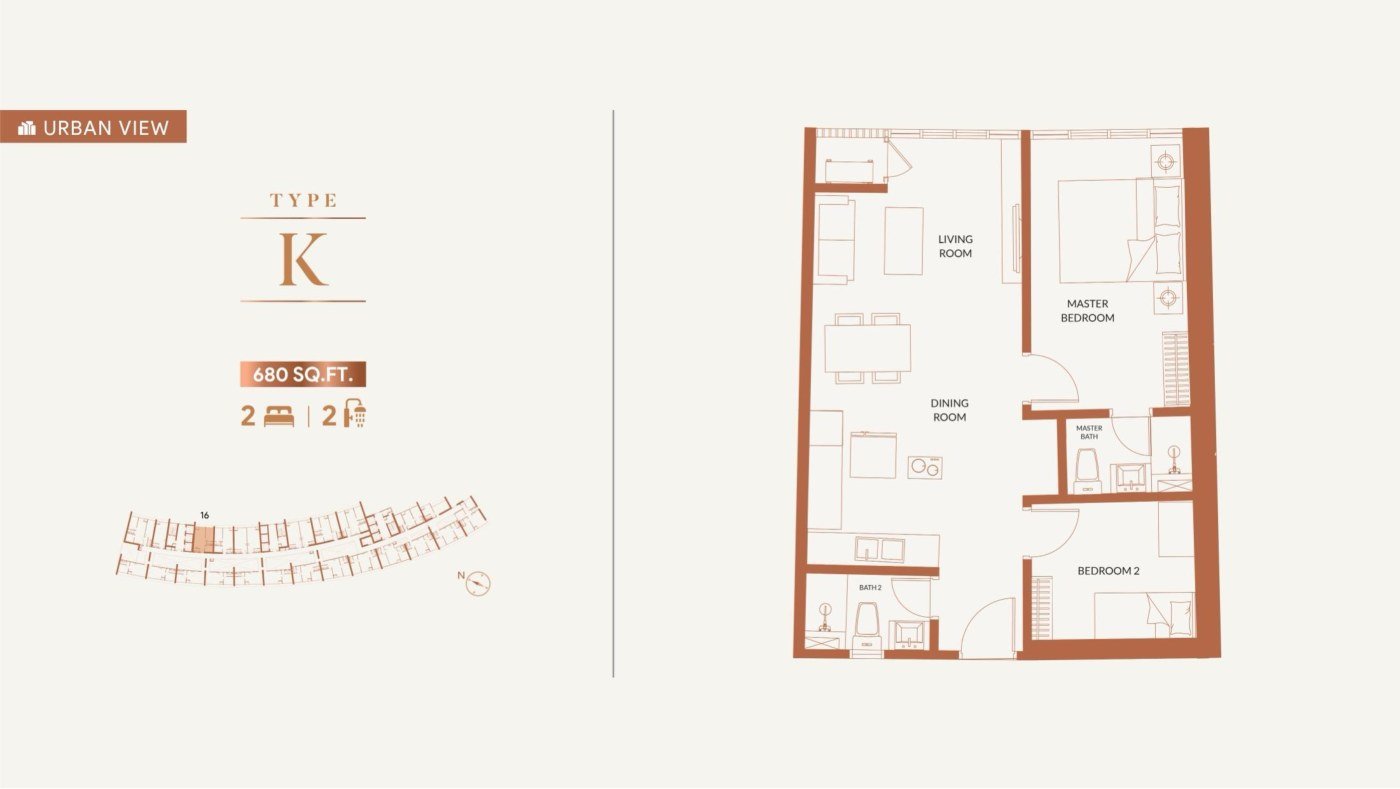
Type K floor plan

Type K

  • Built-up680 sq ft
  • ViewUrban View
  • Layout2 Bedroom
  • Key typeSingle-key
  • FurnishingSemi-Furnished
  • Car Park
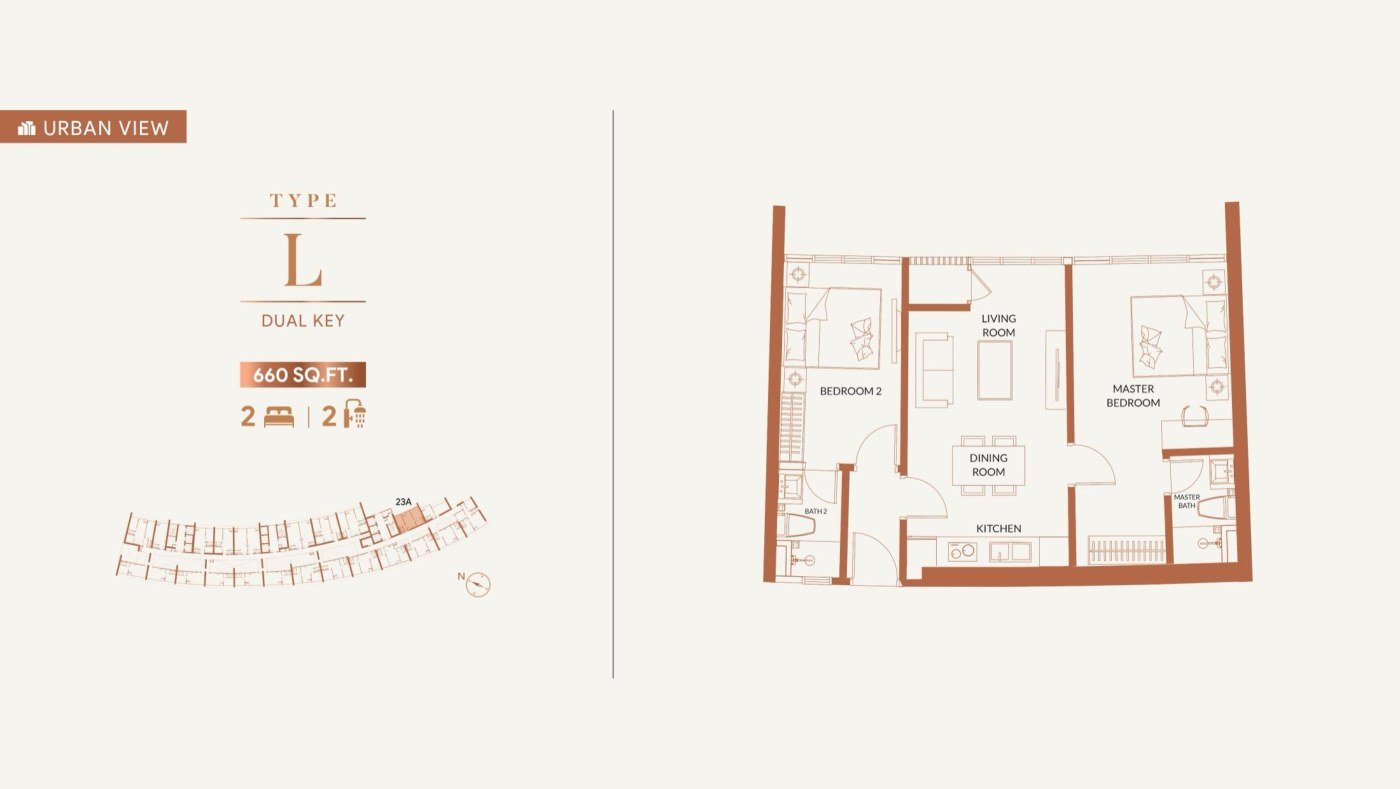
Type L floor plan

Type L

  • Built-up660 sq ft
  • ViewUrban View
  • Layout2 Bedroom
  • Key typeDual-key
  • FurnishingSemi-Furnished
  • Car Park
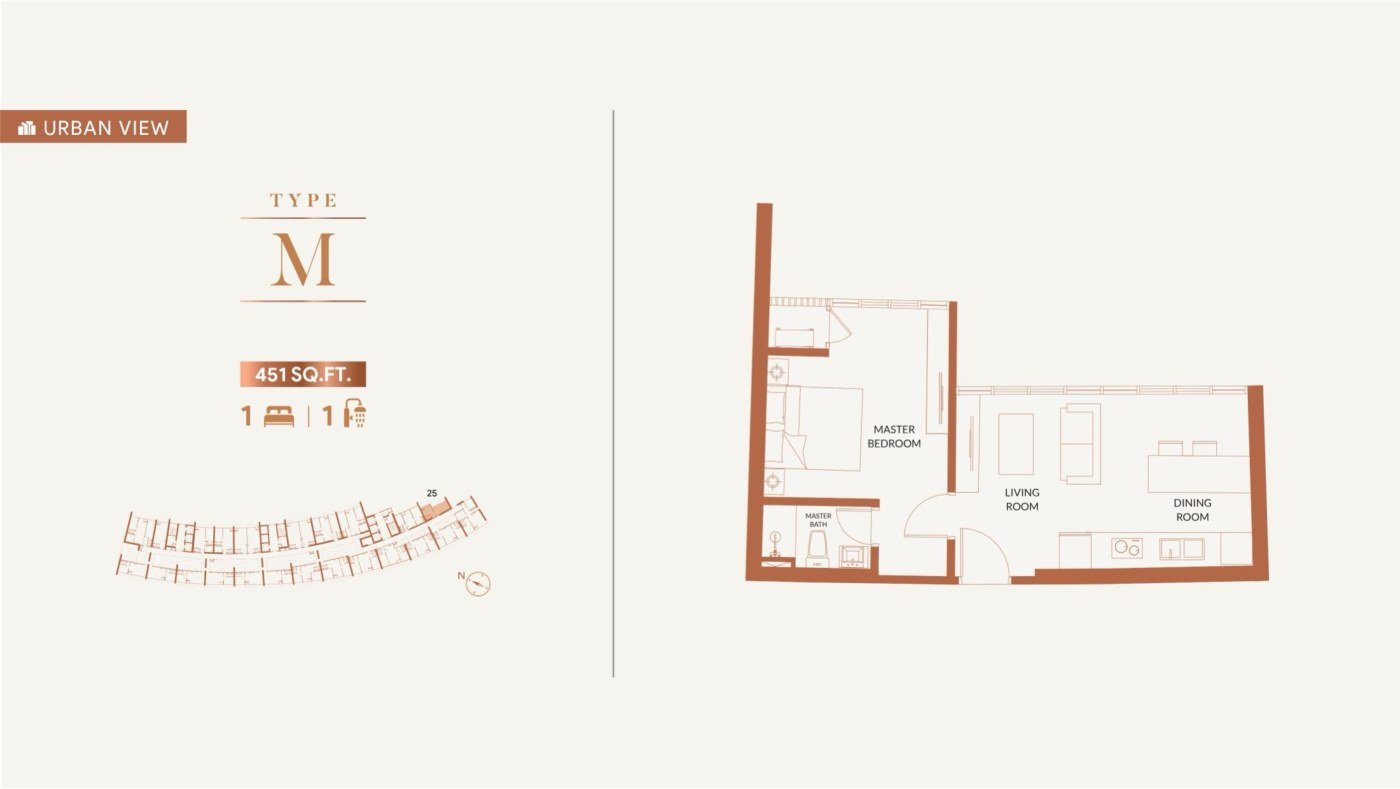
Type M floor plan

Type M

  • Built-up451 sq ft
  • ViewUrban View
  • Layout1 Bedroom
  • Key typeSingle-key
  • FurnishingSemi-Furnished
  • Car Park
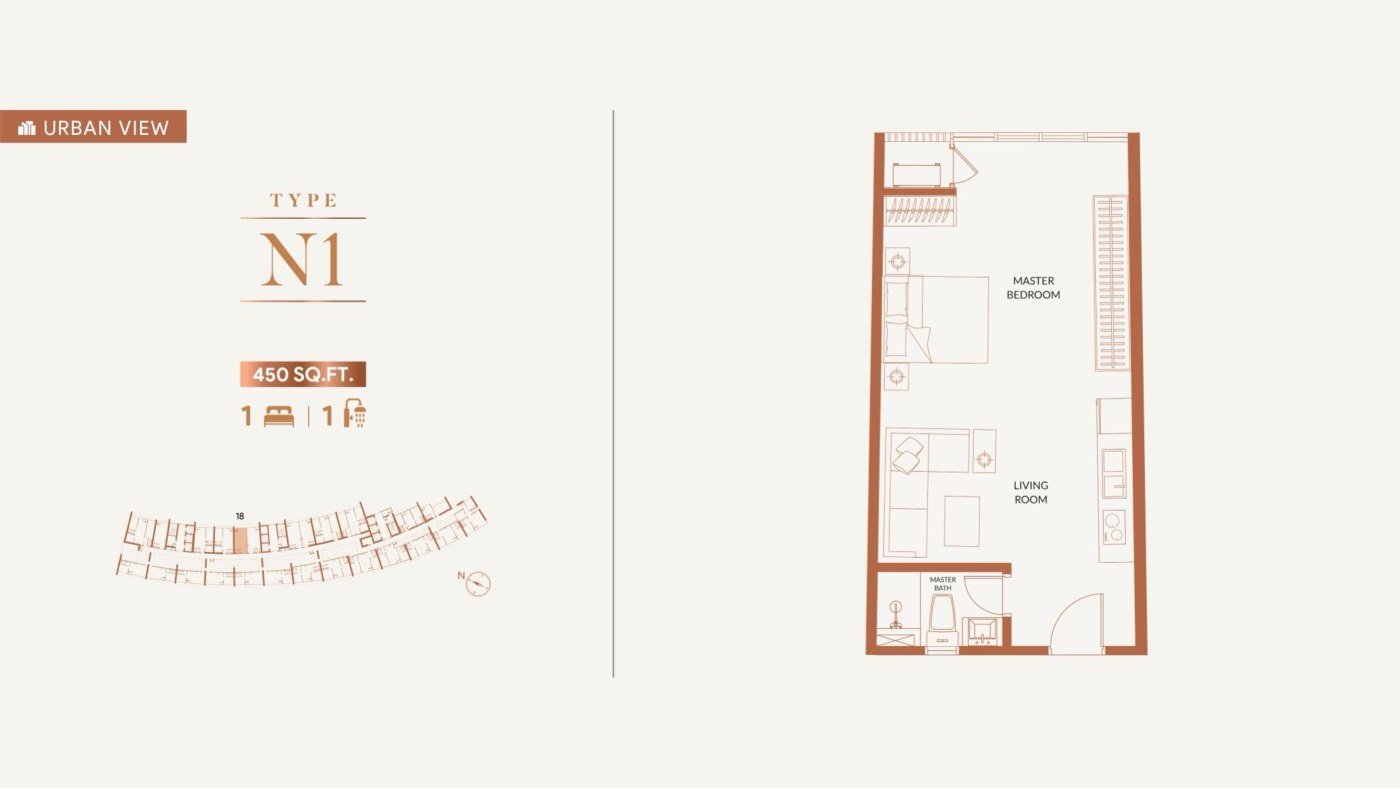
Type N1 floor plan

Type N1

  • Built-up450 sq ft
  • ViewUrban View
  • Layout1 Bedroom
  • Key typeSingle-key
  • FurnishingSemi-Furnished
  • Car Park
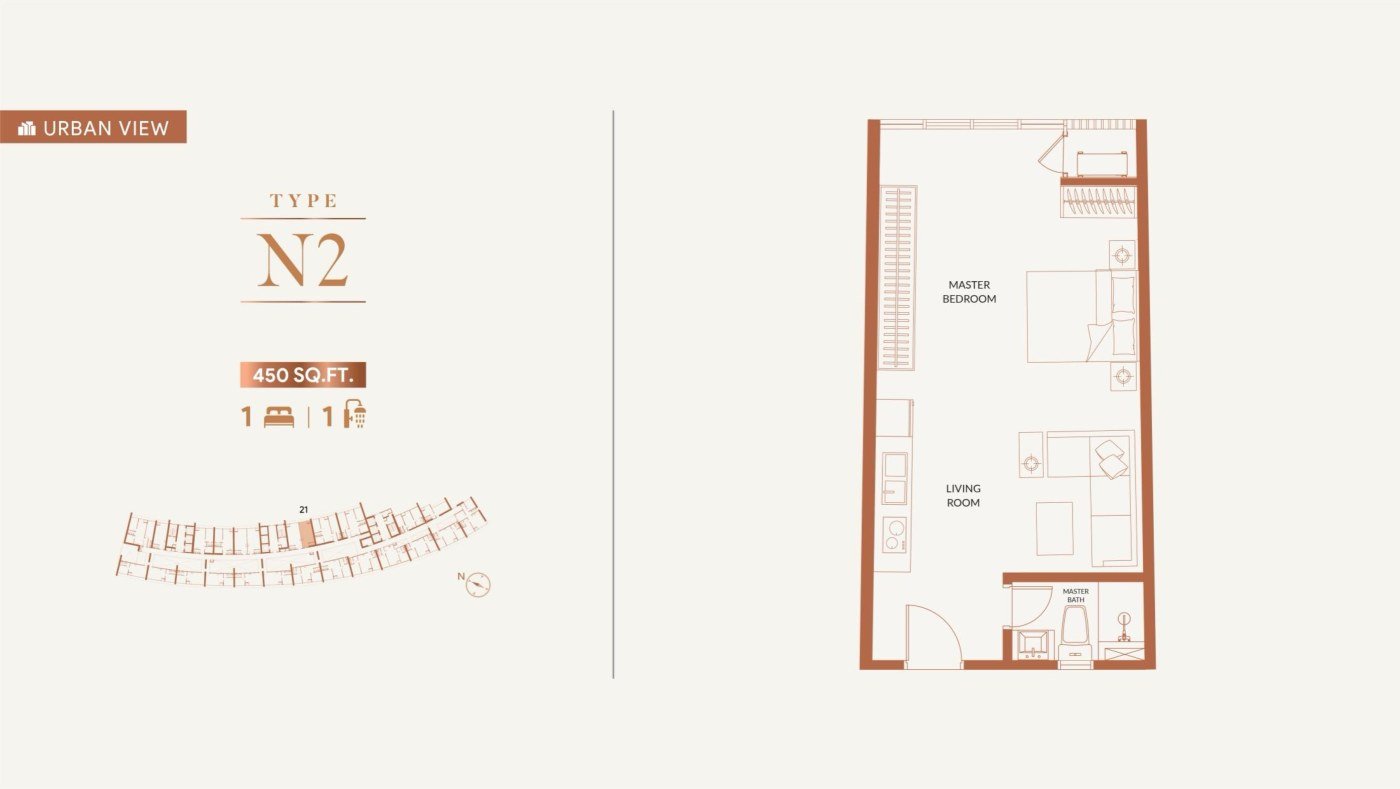
Type N2 floor plan

Type N2

  • Built-up450 sq ft
  • ViewUrban View
  • Layout1 Bedroom
  • Key typeSingle-key
  • FurnishingSemi-Furnished
  • Car Park
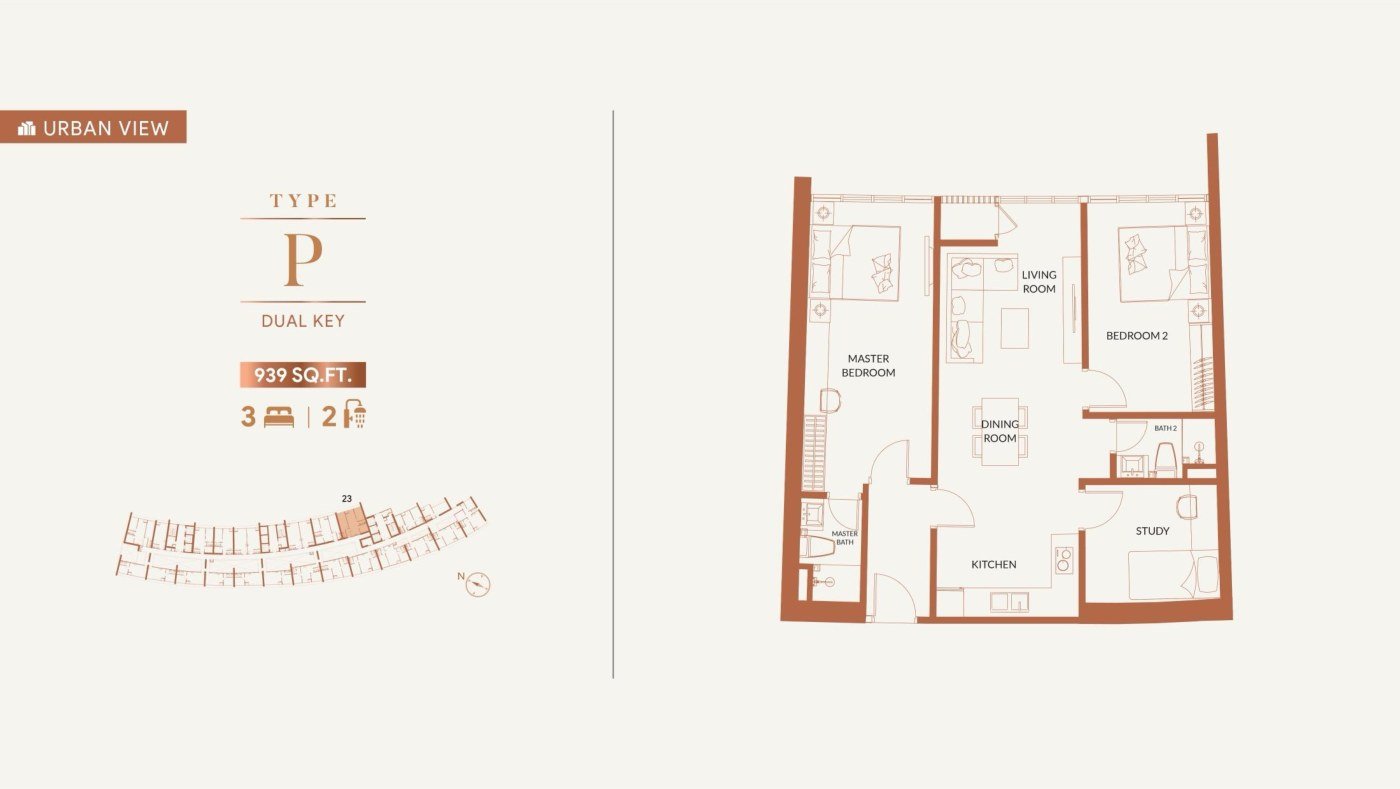
Type P floor plan

Type P

  • Built-up939 sq ft
  • ViewUrban View
  • Layout3 Bedroom
  • Key typeDual-key
  • FurnishingSemi-Furnished
  • Car Park1 Bay

One Line Into the City

~60m Raja Uda MRT
1 stop Ampang Park
2 stops Persiaran KLCC
3 stops Conlay
4 stops Tun Razak Exchange Change to Kajang Line
5 stops Bukit Bintang
~60mRaja Uda MRT Station
1 stopAmpang Park
2 stopsPersiaran KLCC
3 stopsConlay
4 stopsTun Razak Exchange
Change to Kajang Line
5 stopsBukit Bintang
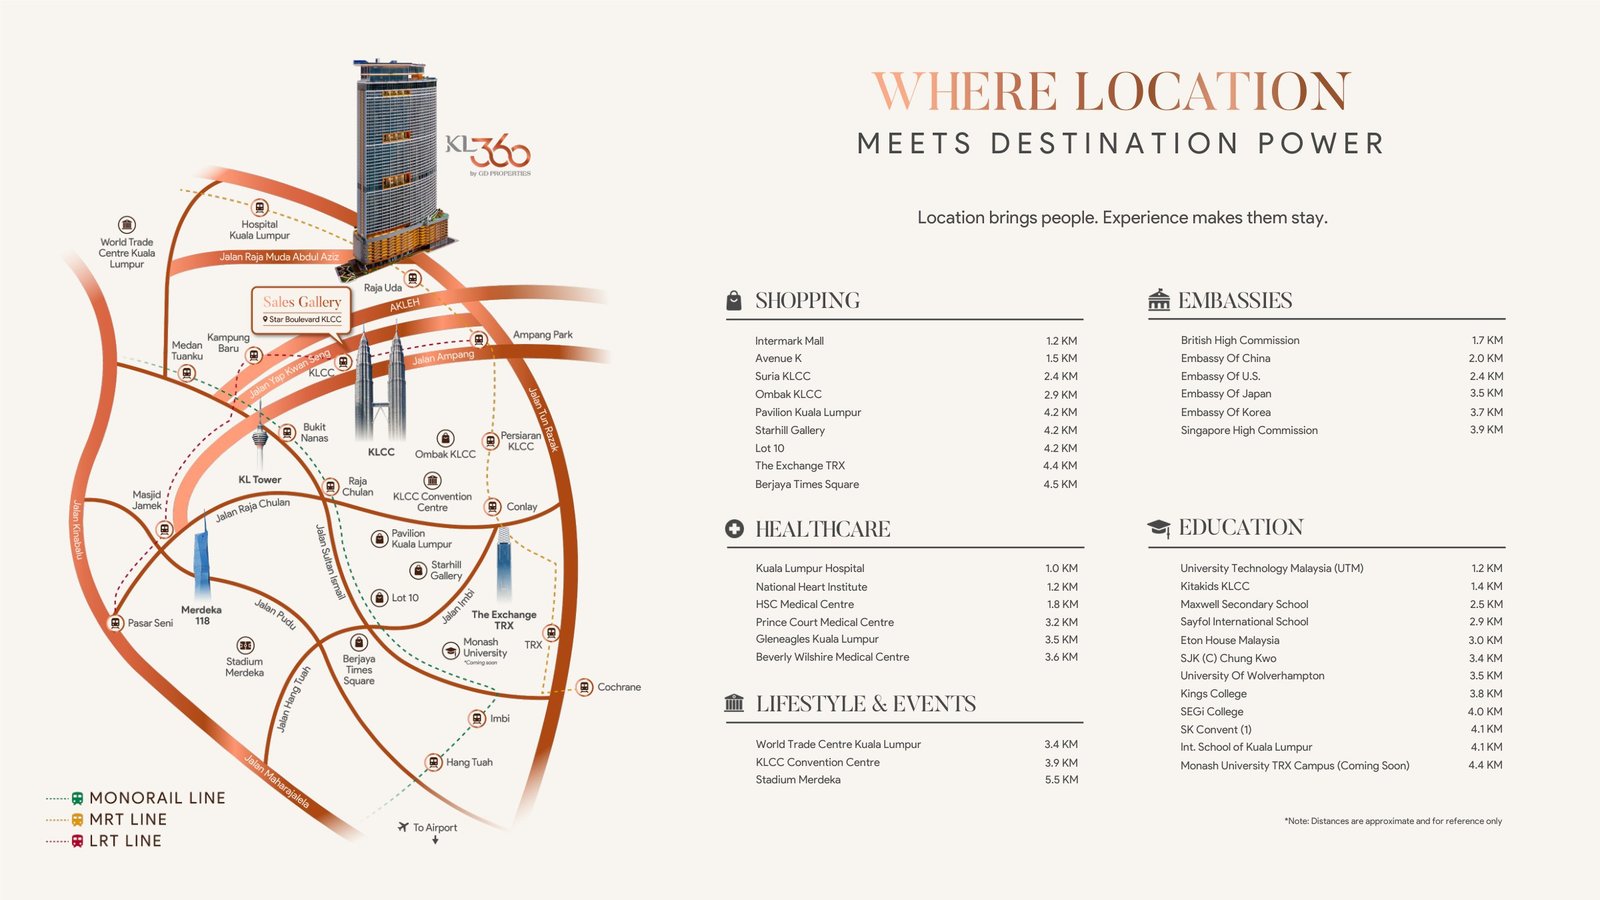
KL360 location map with shopping, healthcare, and education distances

GD Smart Township Sdn Bhd

Since 2015, GD Holdings has delivered four fully completed developments across Negeri Sembilan, with vacant possession handed over on the ground, not just promised on paper. KL360 is built by China State Construction Engineering (CSCEC), with design by Veritas Architects.

0

Completed Developments

RM0.2B+

Cumulative Completed GDV

0

Most Recent Completion — Youth City

Delivered & Operated By

China State Construction (CSCEC), Main Contractor
Veritas Architects, Design Partner
Elong.com, Operator Partner
The Chamberlain, Operator Partner

Completed Track Record

4 Projects · RM2.2B+ GDV
Sky Bungalow at Green Beverly Hills, completed high-end condominium
2015 Sky Bungalow @ Green Beverly Hills 368 Units · RM222M GDV
Garden Villa and Water Villa at Green Beverly Hills, completed bungalow homes
2016 Garden & Water Villa @ Green Beverly Hills 31 Units · RM65M GDV
Residensi Lili at Green Beverly Hills, completed condominium towers
2019 Residensi Lili @ Green Beverly Hills 982 Units · RM444M GDV
Youth City at Vision City, completed service apartment towers
2023 · Most Recent Youth City @ Vision City 3,213 Units · RM1.5B GDV

Questions About KL360

KL360 is located directly above Raja Uda MRT Station (Putrajaya Line) in Kuala Lumpur's urban core, on a 1.5-acre freehold site.

KL360 is a 100% freehold development.

Yes. Foreign purchasers may buy at KL360, subject to a minimum price of RM1,000,000 per unit and prevailing state authority regulations. A 30% Bumiputera quota applies, in line with standard Malaysian property regulations; there is no separate foreign ownership quota.

Yes. KL360 sits directly above Raja Uda MRT Station (Entrance D approximately 60m away): 2 stops to Persiaran KLCC/Petronas Twin Towers, 4 stops to Tun Razak Exchange (TRX) with a change to the Kajang Line.

20 layout types from 450 to 939 sq ft, split between KLCC-facing and Urban-facing wings, including 4 dual-key layouts (Types C, H, L, and P).

All units are semi-furnished with a wardrobe, kitchen cabinet (including hob and hood), sink and tap, air-conditioning, and a water heater. Per the developer's own FAQ, only the three 3-bedroom layouts — Types A1, H, and P — are allocated 1 car park bay each; the developer's materials do not state a car park allocation for the remaining 17 layouts. Confirm car park allocation for your specific unit with the sales team before booking.

The largest of the 20 published layouts is Type P at 939 sq ft. KL360 also includes a limited number of penthouses and corner suites, which are reserved for private viewing and enquiry rather than public listing. Contact us directly for details.

1,026 total units in a single 61-storey tower: 780 serviced apartments, 5 penthouses, 221 office suites, and 20 retail shops.

Construction takes approximately 54 months from SPA execution, targeting completion by Q2 2030. Exclusive preview opened 30 April 2026, with official launch tentatively set for June 2026.

KL360 is developed by GD Smart Township Sdn Bhd (GD Holdings), built by China State Construction Engineering (CSCEC), with design by Veritas Architects.

The residential component (serviced apartments and penthouses) is expected to fall under the standard Schedule H sale and purchase agreement, with staged payments tied to construction milestones and developer liability for Liquidated Ascertained Damages (LAD) on delay. Confirm coverage for the office and retail components directly with the sales gallery.

Register Your Interest in KL360

Guaranteed yield terms, current unit availability, and Sales Gallery appointments are shared directly: reach out on WhatsApp for the latest figures.

Enquire on WhatsApp