

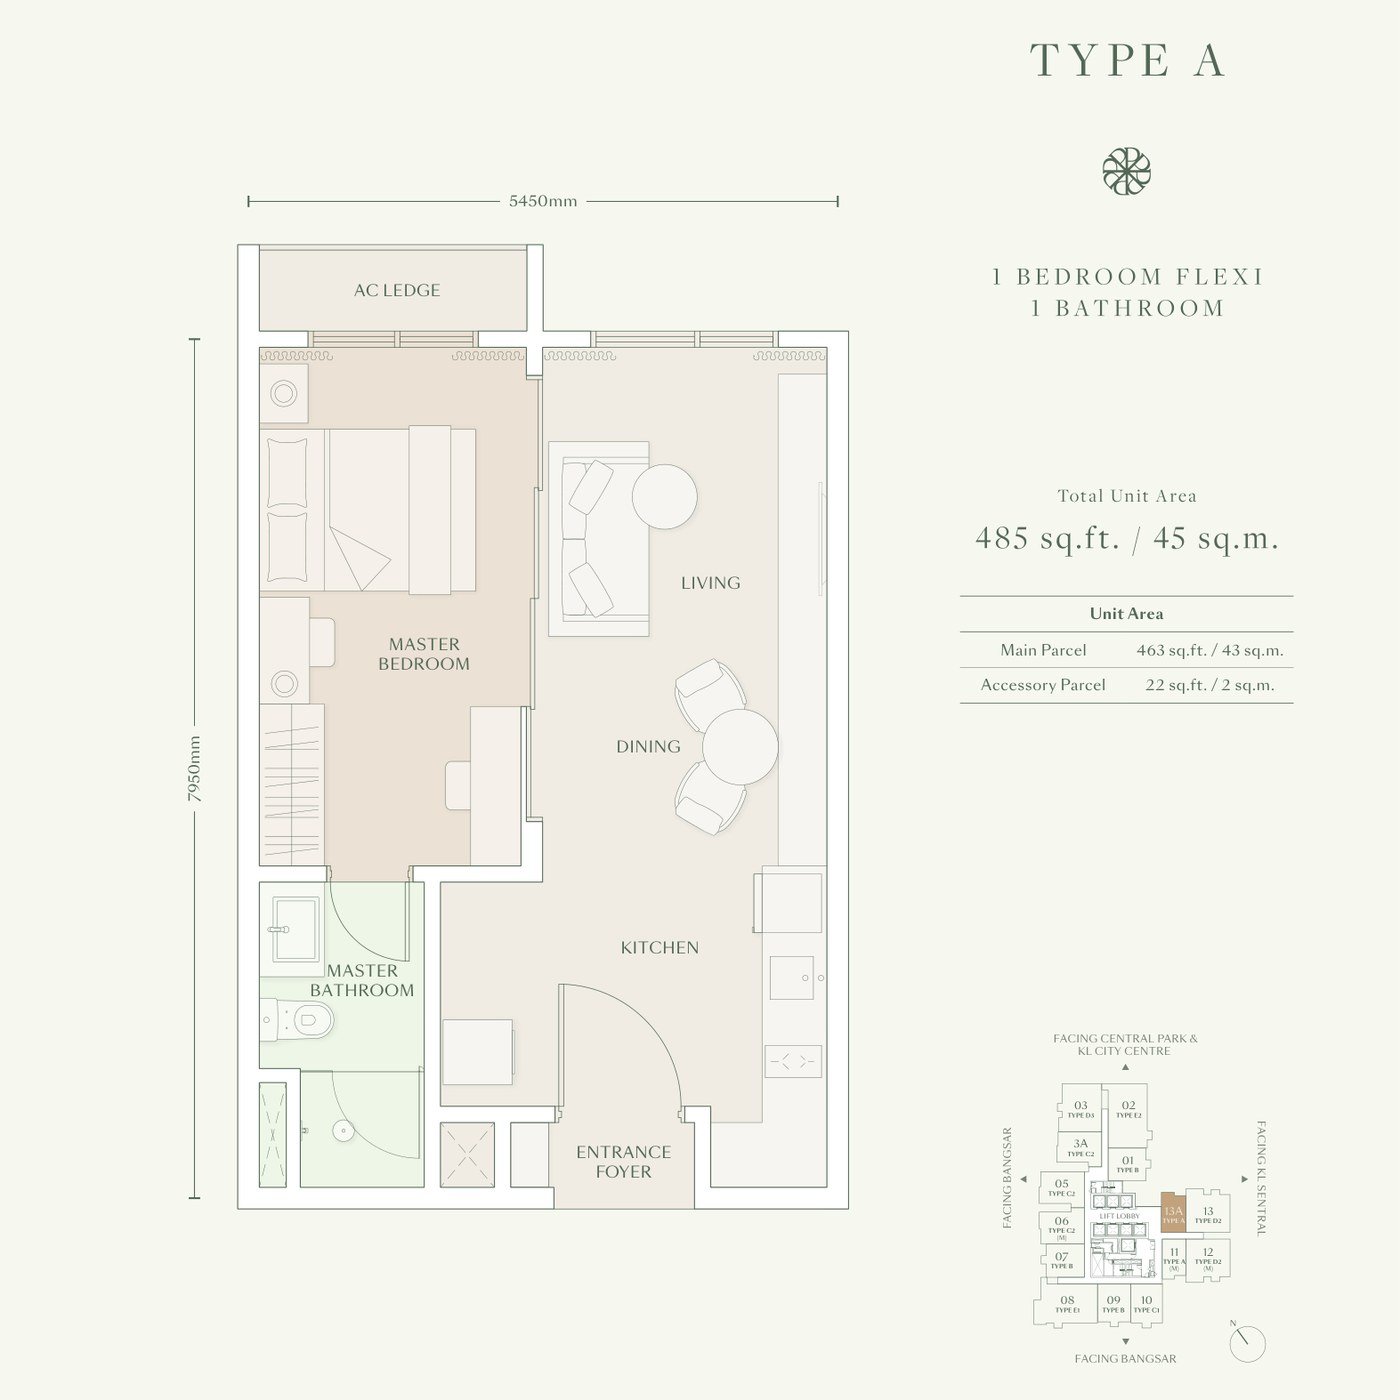
Type A
- Built-up485 sq ft
- Layout1 Bedroom Flexi
- Bathrooms1
- Car Park1 Bay

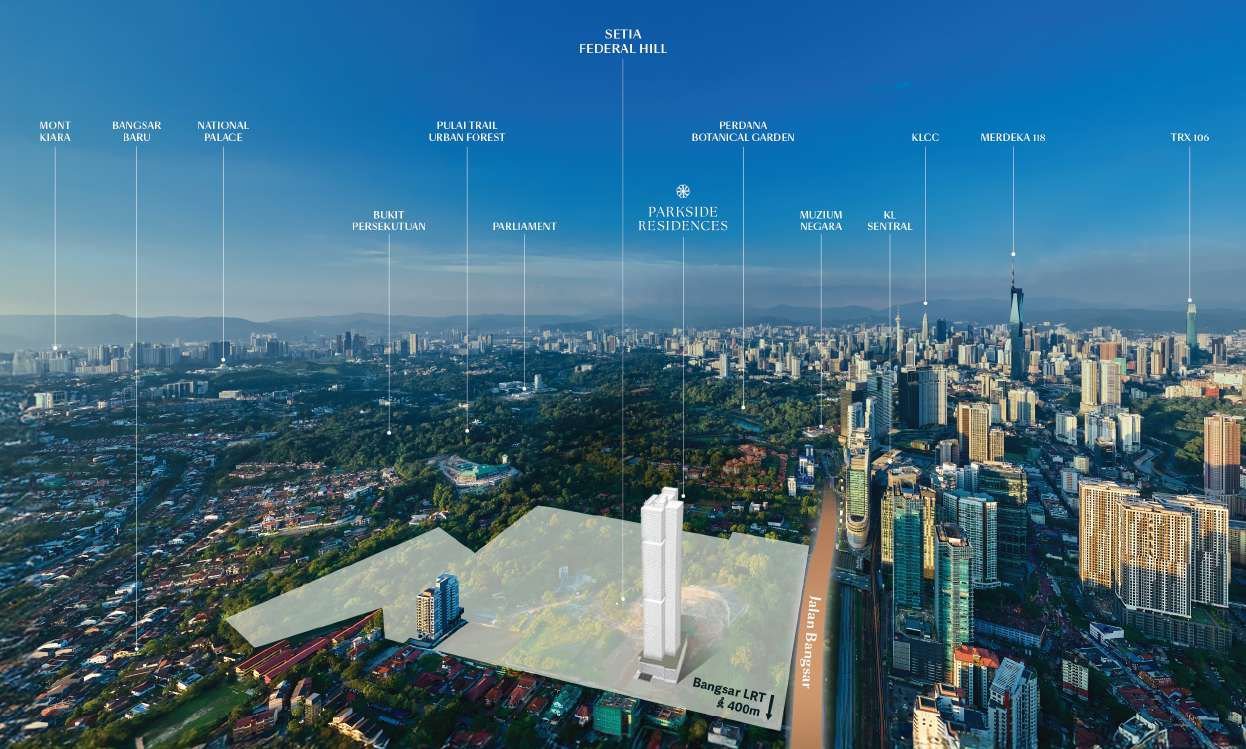
Parkside Residences stands on Jalan Bangsar within Setia Federal Hill, a 52-acre masterplan built around a 5-acre central park. Bangsar LRT station is about 400m away, and KL Sentral is the next stop down the line.
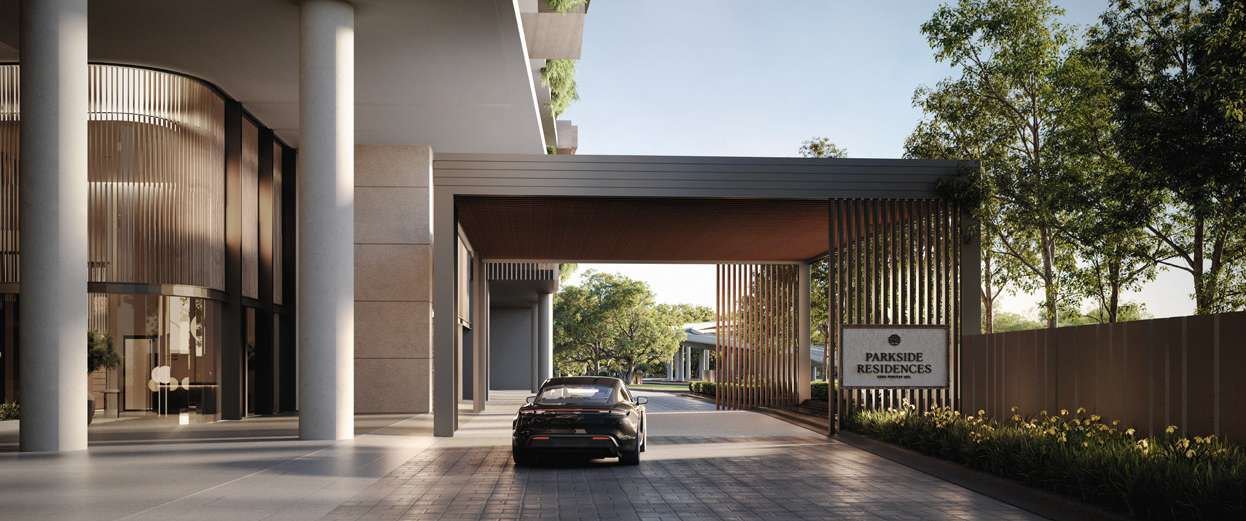
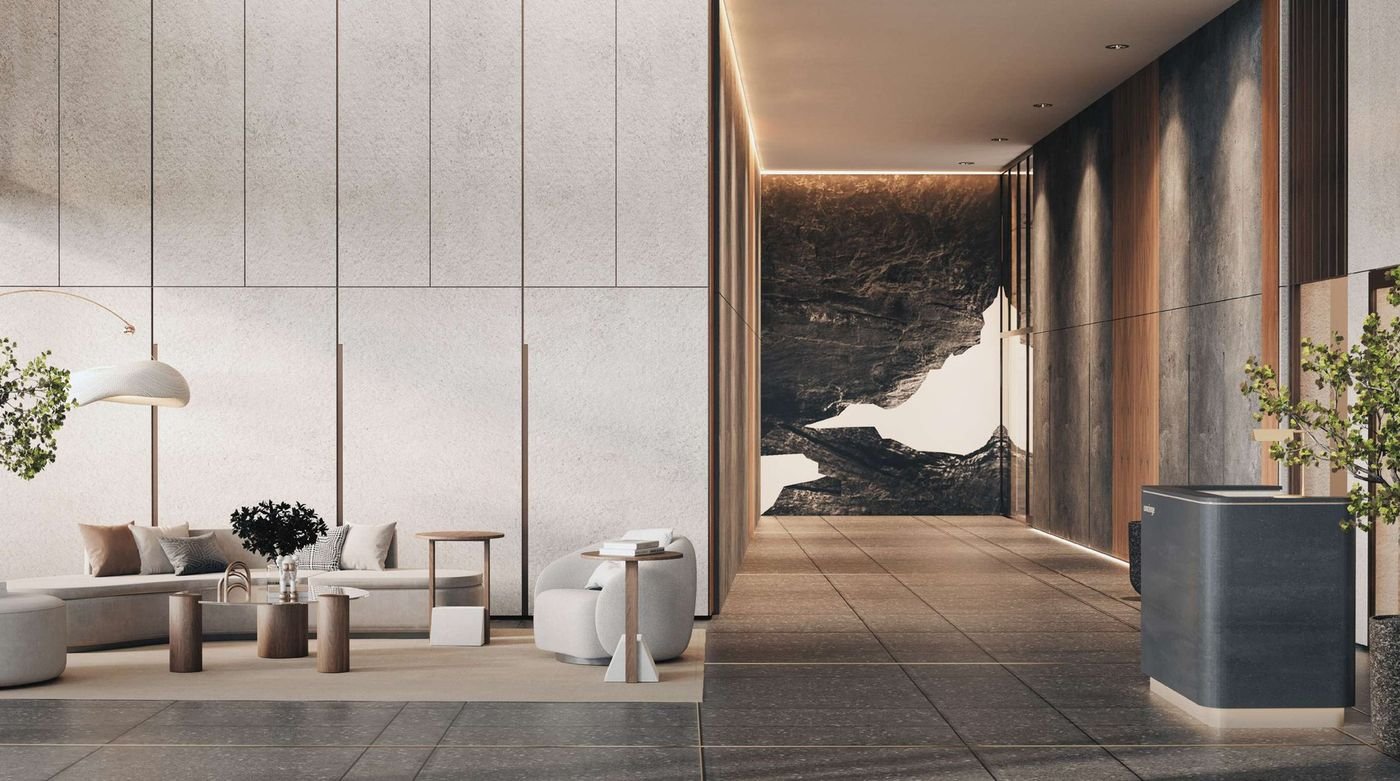
A covered drop-off leads into the main lobby, with a waiting lounge, a concierge for residents and a room set aside for parcel and food deliveries.
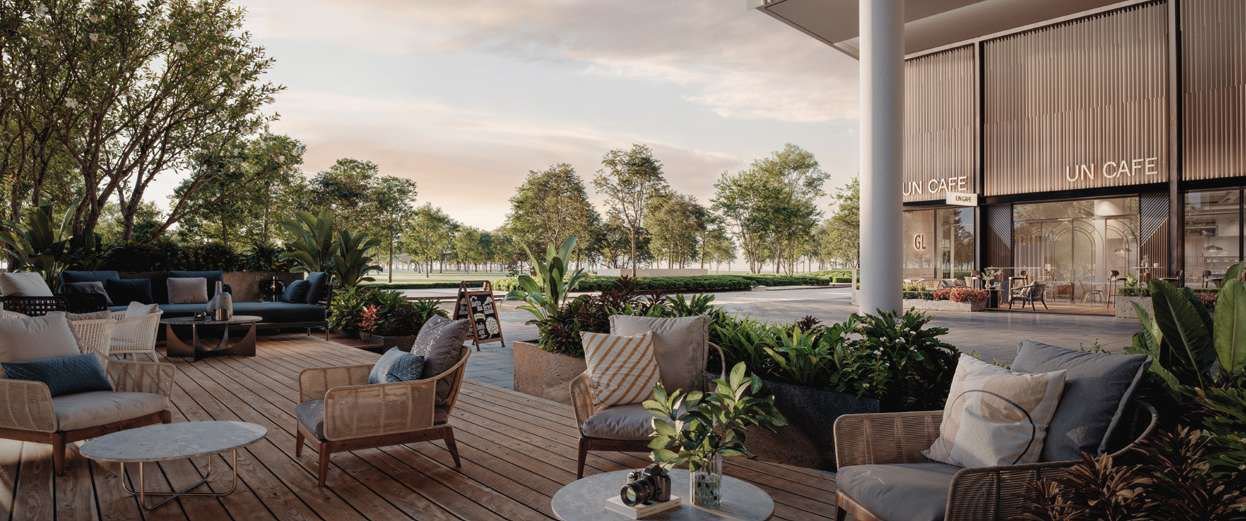
Retail units line the ground floor, which the developer calls Parkside Boulevard, so a coffee or a quick errand is a lift ride away.
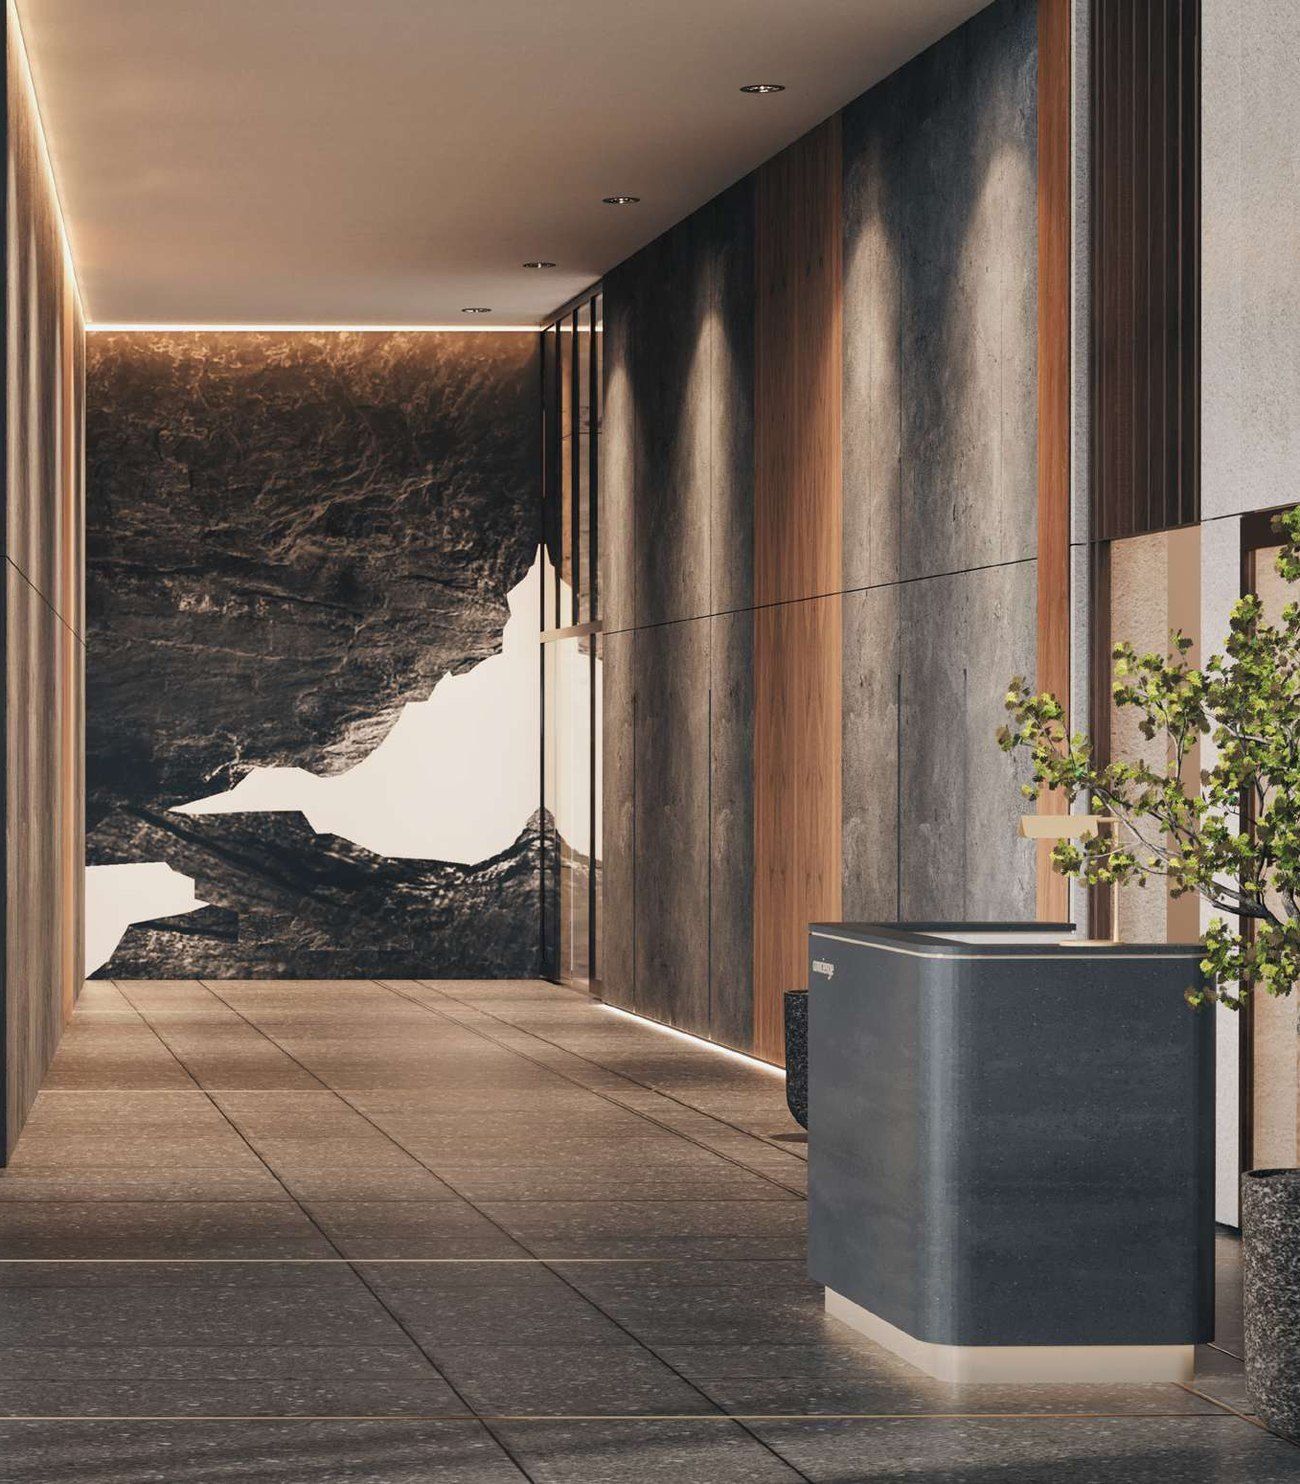
The developer's impressions of the main lobby and of the Type D2 and Type E1 homes. Each home comes with kitchen cabinets, kitchen appliances, air-conditioning and a wardrobe in the master bedroom.
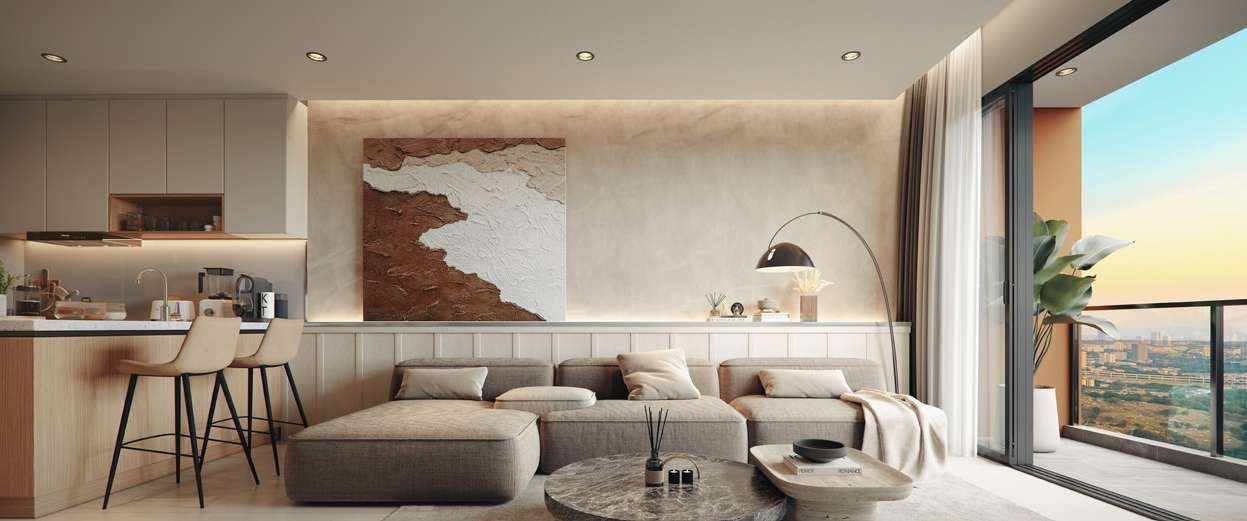
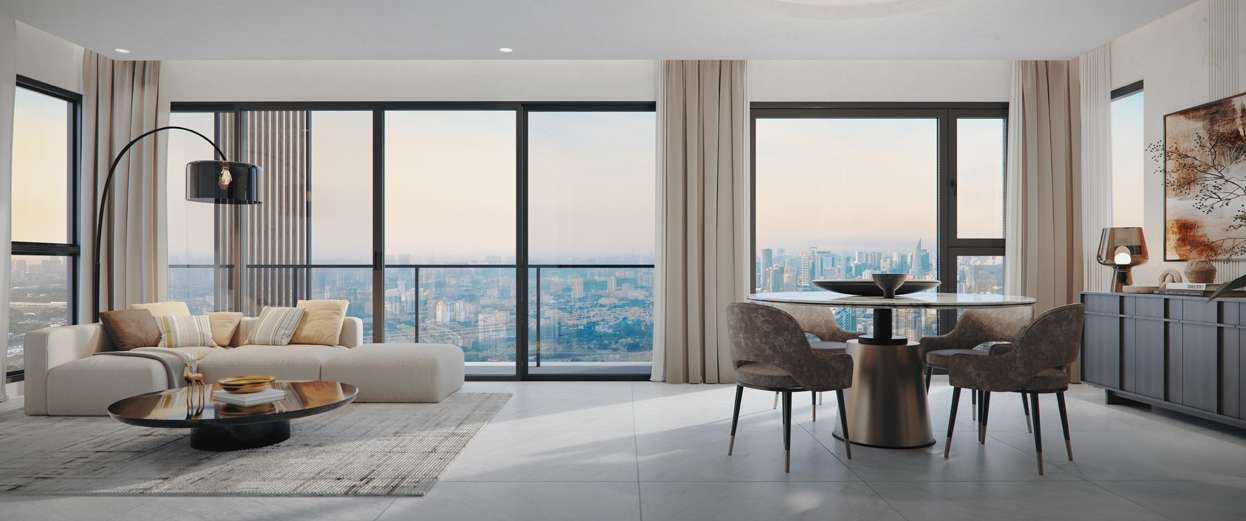
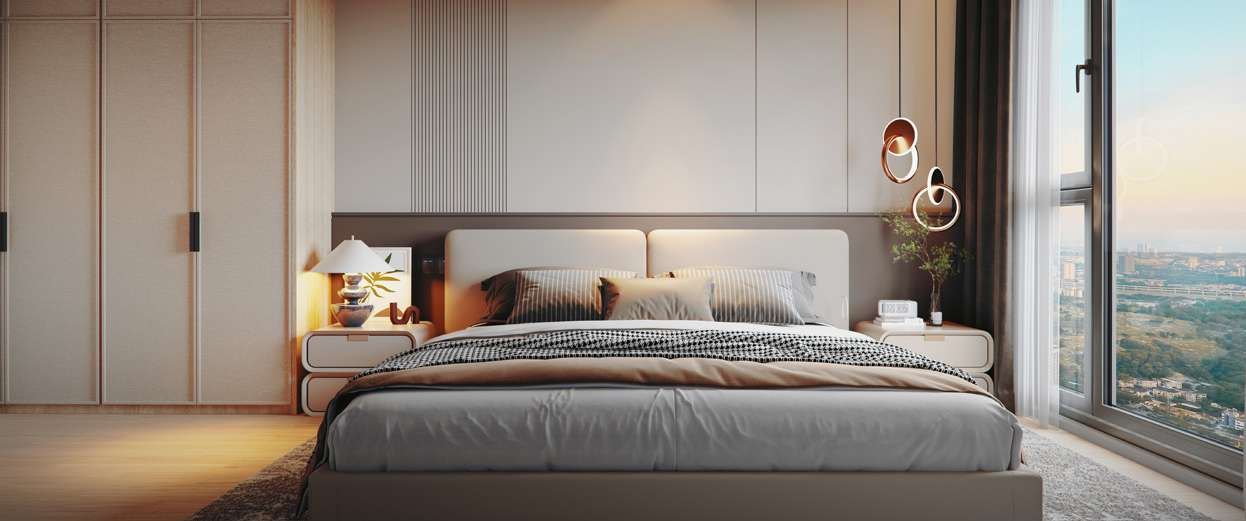
A parkside home in Bangsar, inside a masterplan that is only beginning.
Setia Federal Hill is planned as a mixed-use address with residences, offices, retail, education and wellness, with Parkside Residences among its first homes.
The masterplan is anchored on a 5-acre central park, and the tower is designed to connect straight into it.
Bangsar LRT station is about 400m away, with a sheltered walkway planned. KL Sentral is one stop on, with the KLIA Ekspres, MRT, KTM and Monorail.
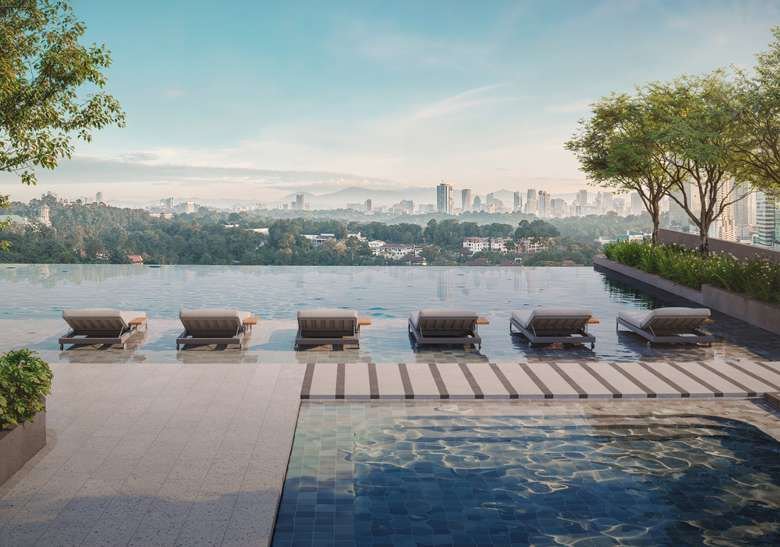
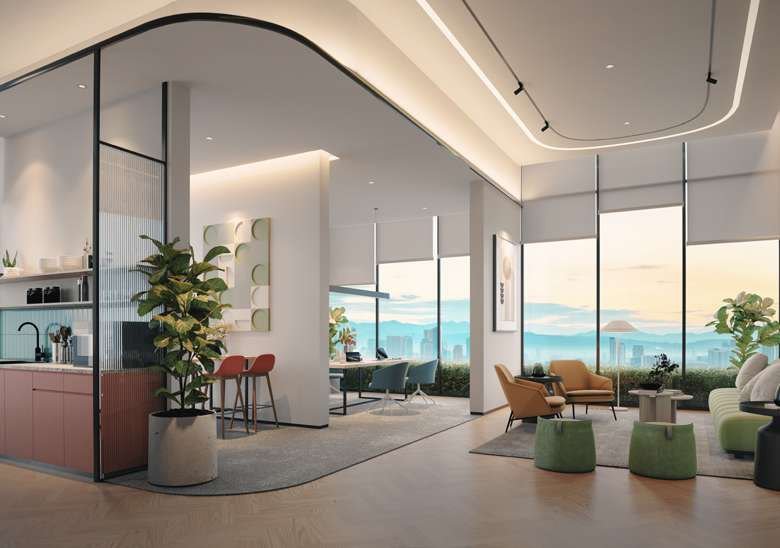
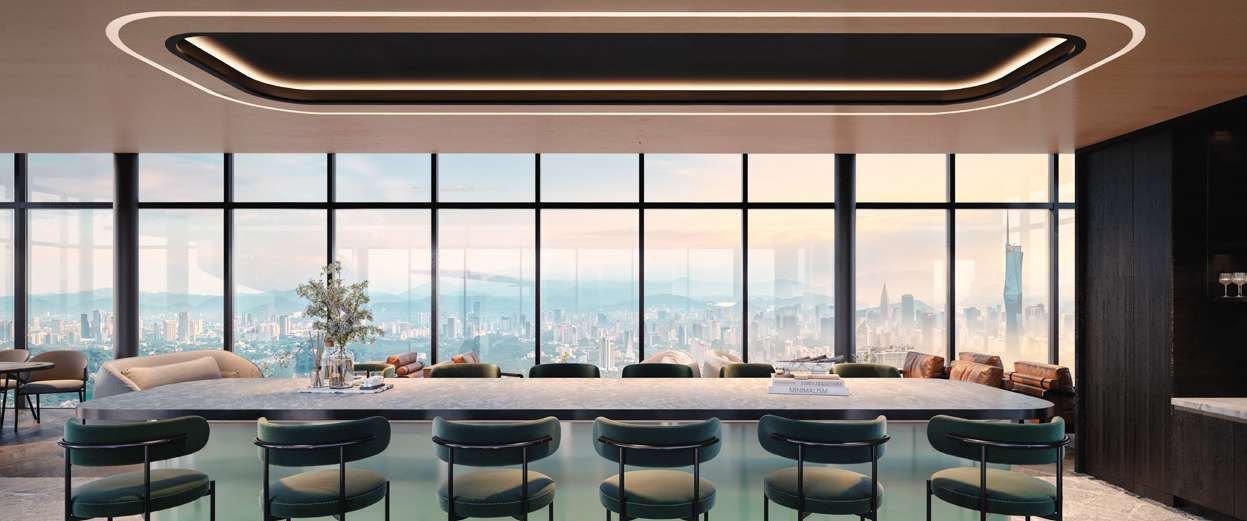
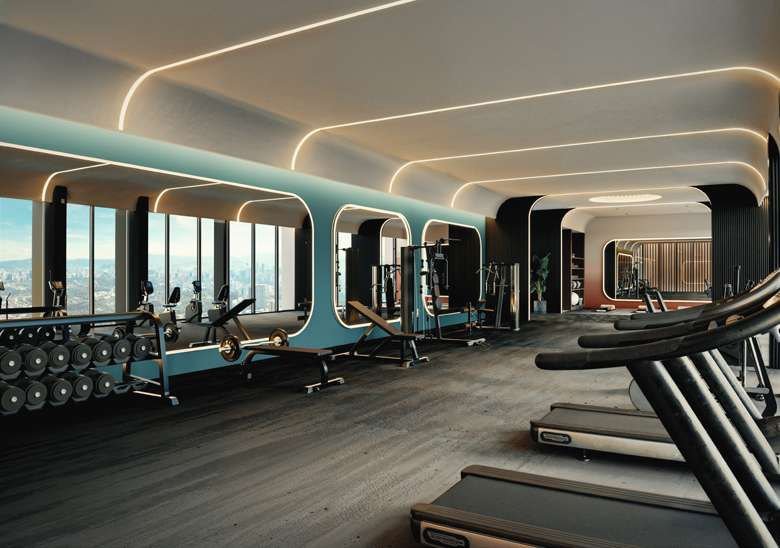
Shops and the lobby on the ground floor, pools on Level 8, gardens and a co-working space on Level 43, and a sky lounge, gym and rooftop terrace on Levels 61 and 62.
Provisional GreenRE Gold certification, eight lifts, electric-vehicle charging bays, a speed ramp to the car park and facial-recognition access at the lift lobbies.
9 layout types from 485 to 1,325 sq ft in a single 62-storey tower, each partly furnished with kitchen cabinets, appliances and air-conditioning.
Setia Federal Hill is planned as a mixed-use address with residences, offices, retail, education and wellness, with Parkside Residences among its first homes.
The masterplan is anchored on a 5-acre central park, and the tower is designed to connect straight into it.
Bangsar LRT station is about 400m away, with a sheltered walkway planned. KL Sentral is one stop on, with the KLIA Ekspres, MRT, KTM and Monorail.
Shops and the lobby on the ground floor, pools on Level 8, gardens and a co-working space on Level 43, and a sky lounge, gym and rooftop terrace on Levels 61 and 62.
Provisional GreenRE Gold certification, eight lifts, electric-vehicle charging bays, a speed ramp to the car park and facial-recognition access at the lift lobbies.
9 layout types from 485 to 1,325 sq ft in a single 62-storey tower, each partly furnished with kitchen cabinets, appliances and air-conditioning.
A home beside a 5-acre central park, about 400m from Bangsar LRT and one stop from KL Sentral, inside the 52-acre Setia Federal Hill masterplan. The title is leasehold, with a 99-year lease.
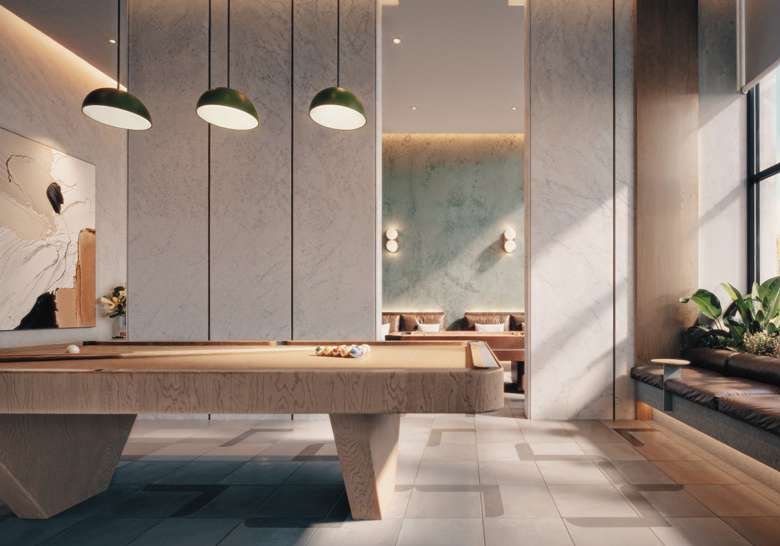
From the shops and lobby at street level to the rooftop terrace, with pools on Level 8 and gardens halfway up the tower on Level 43.
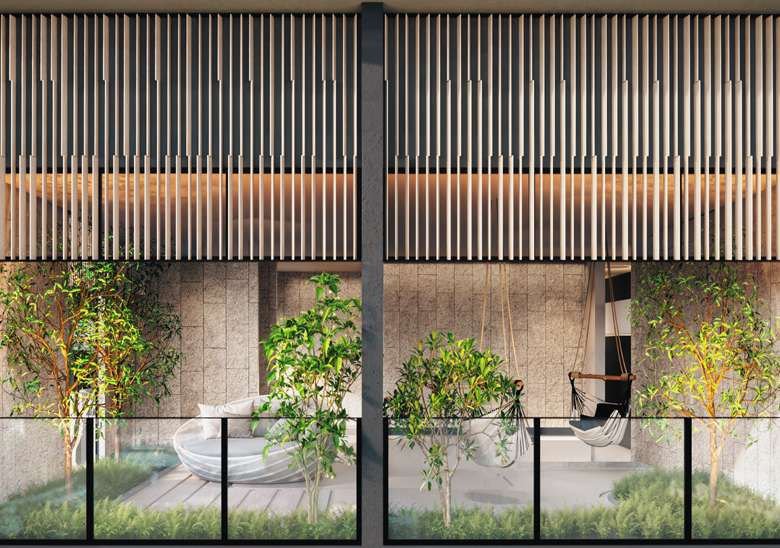
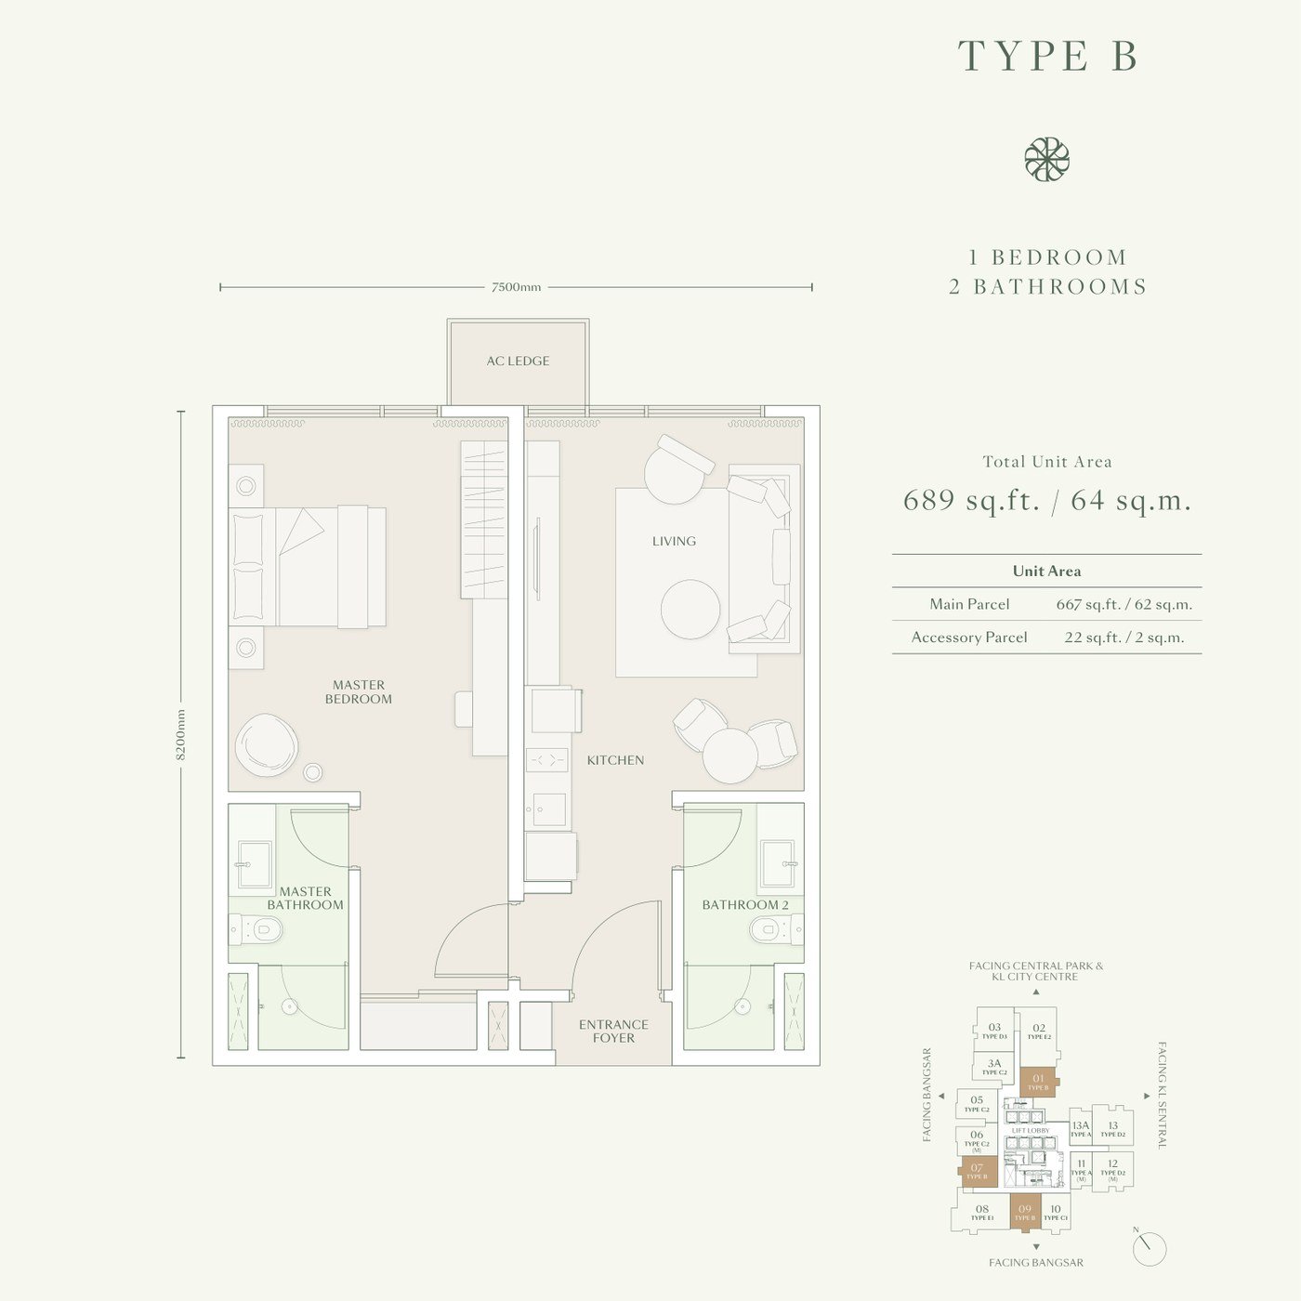
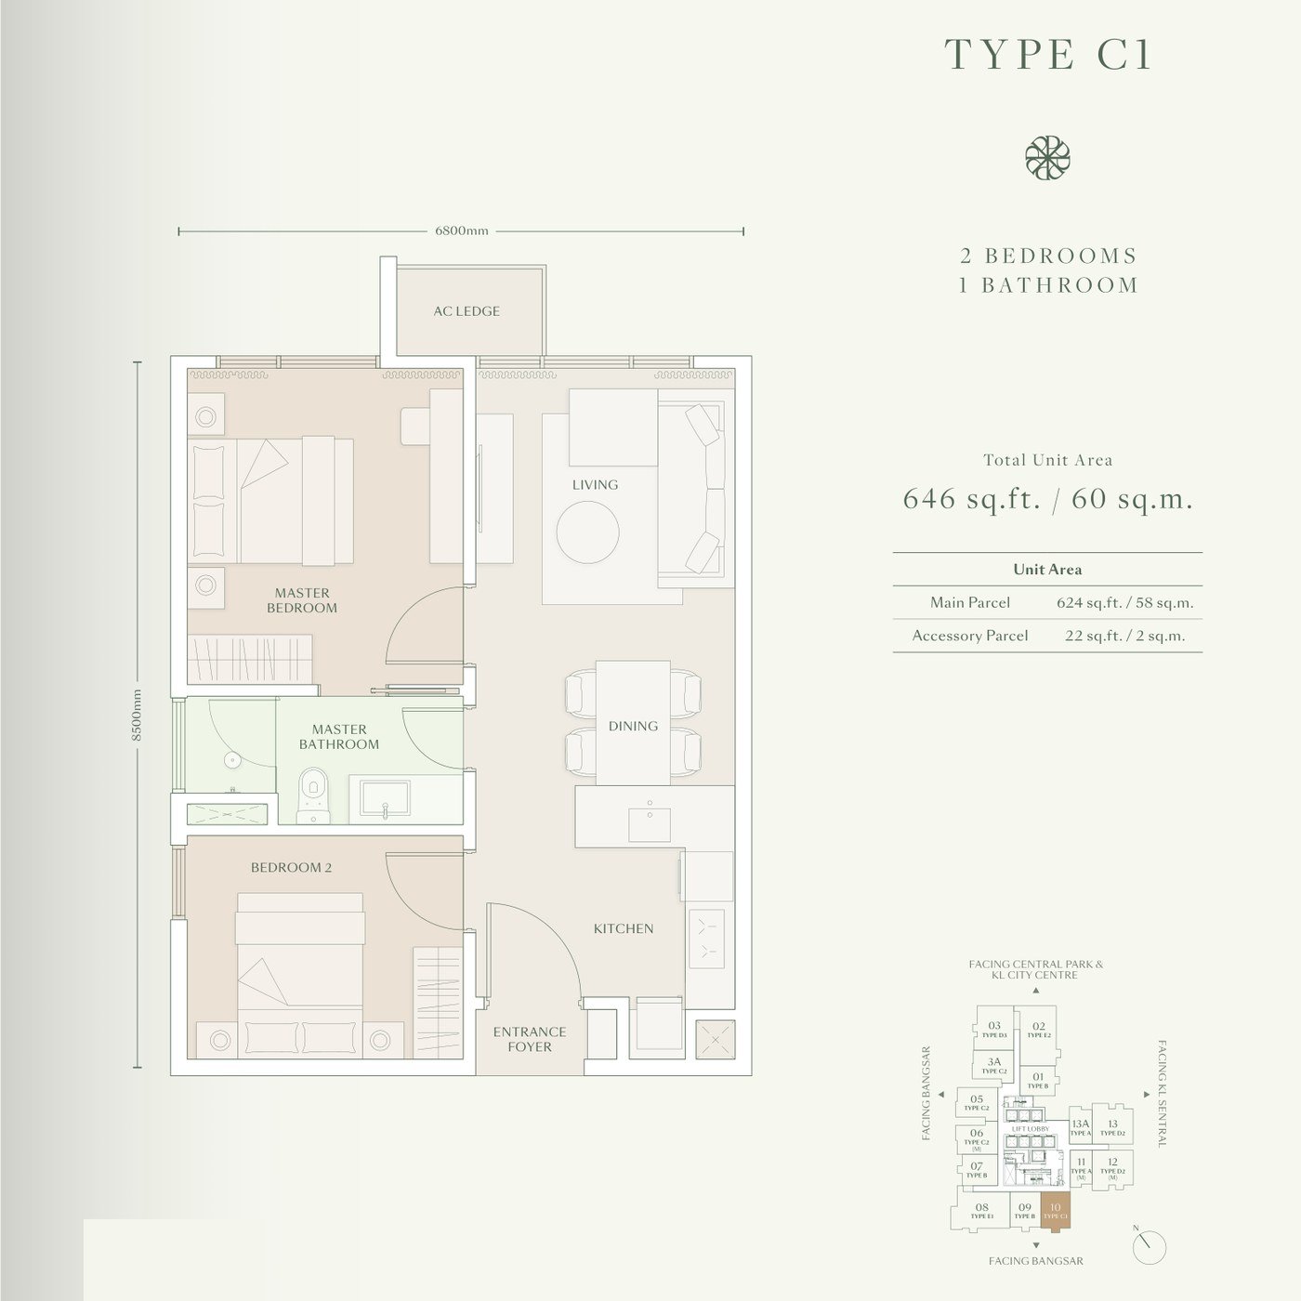
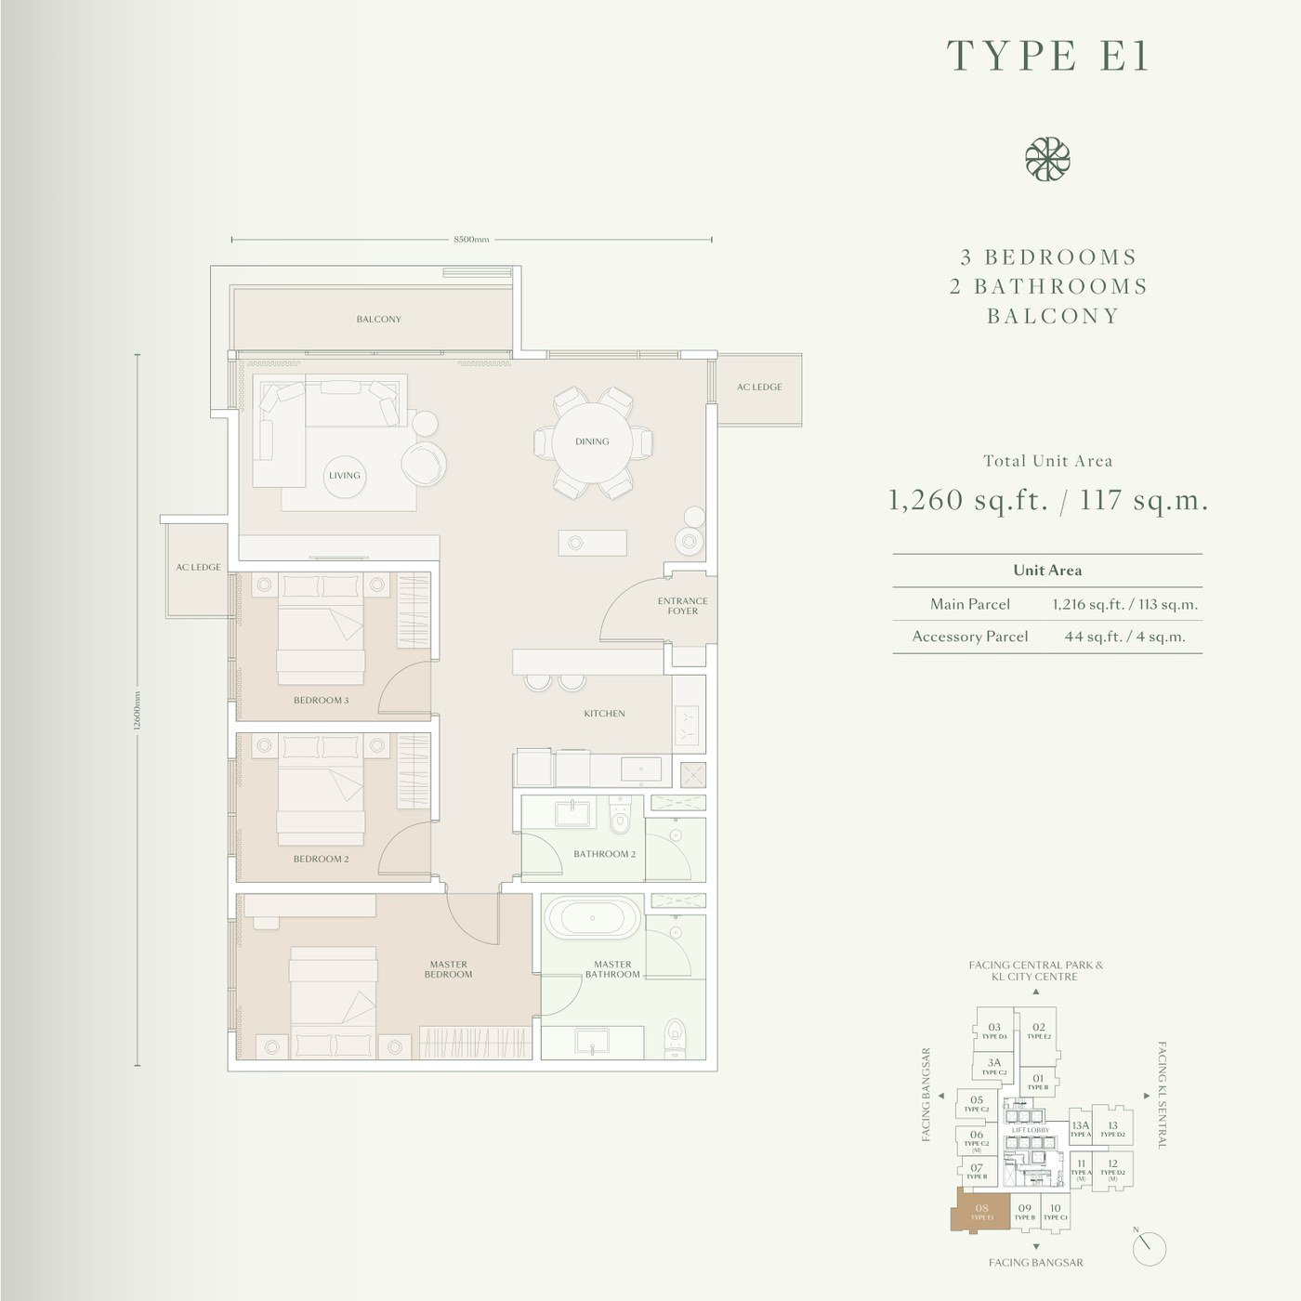
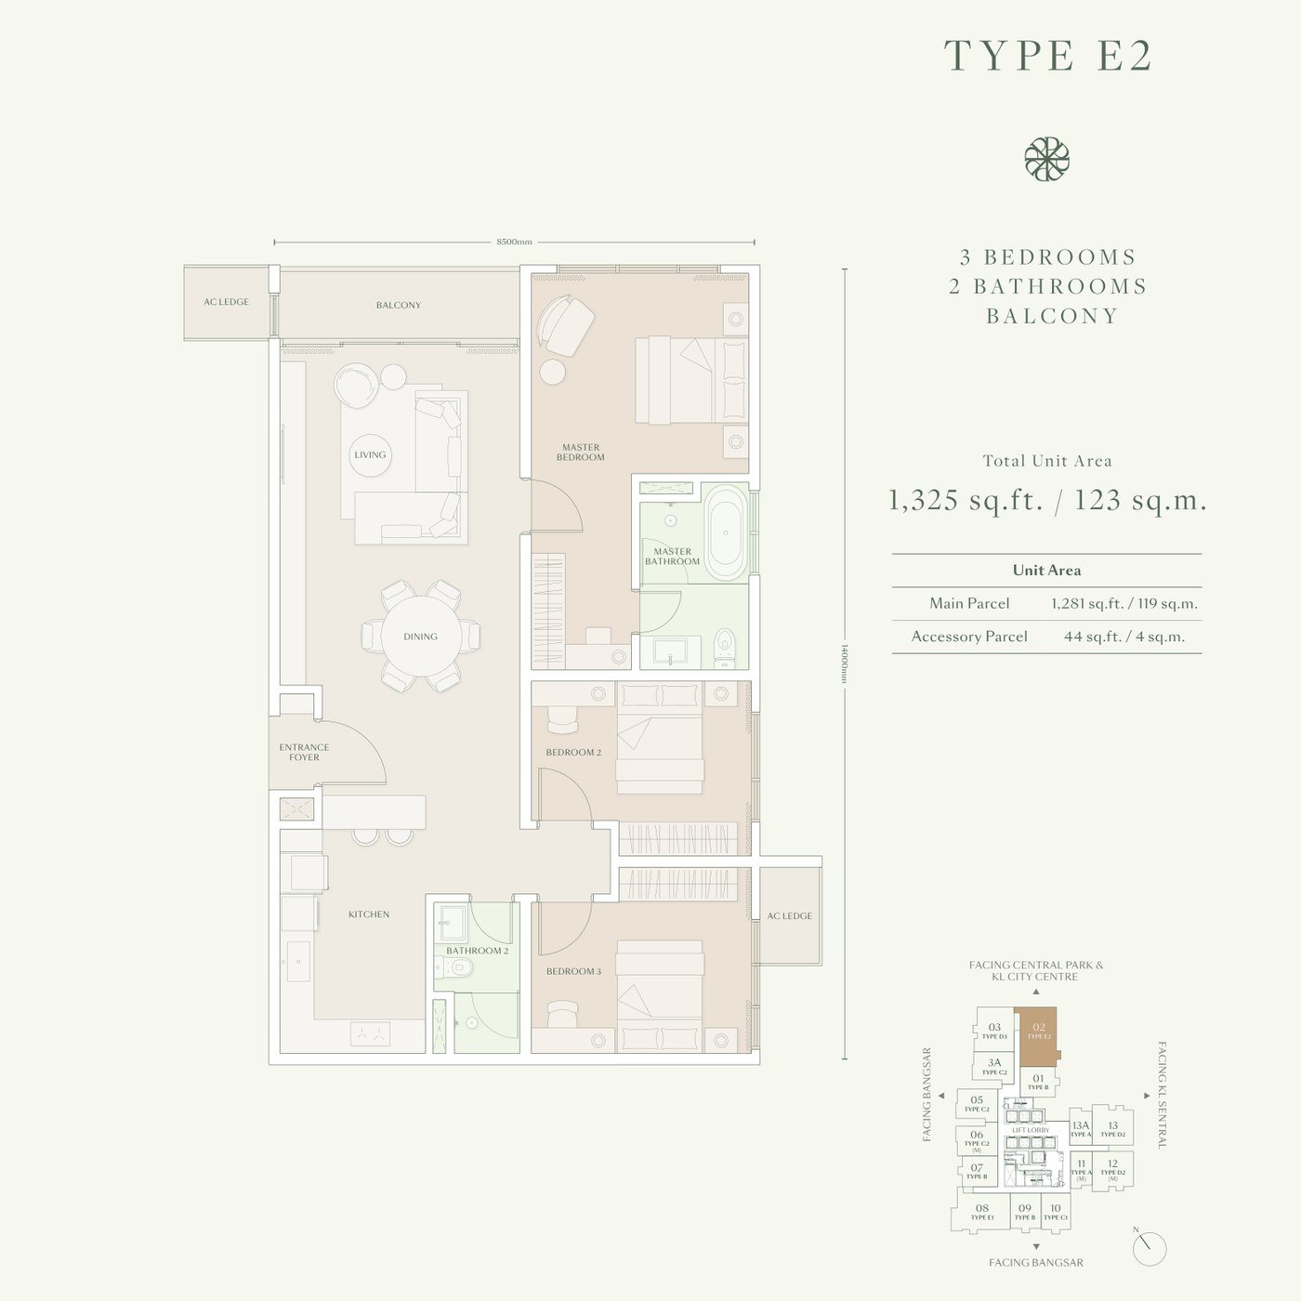
From a 485 sq ft one-bedroom to a 1,325 sq ft three-bedroom, all in a single 62-storey tower. Type D1 is on Levels 9 to 33, and Type D2, which adds a balcony, is on Levels 36 to 59. Types E1 and E2 also have a balcony.
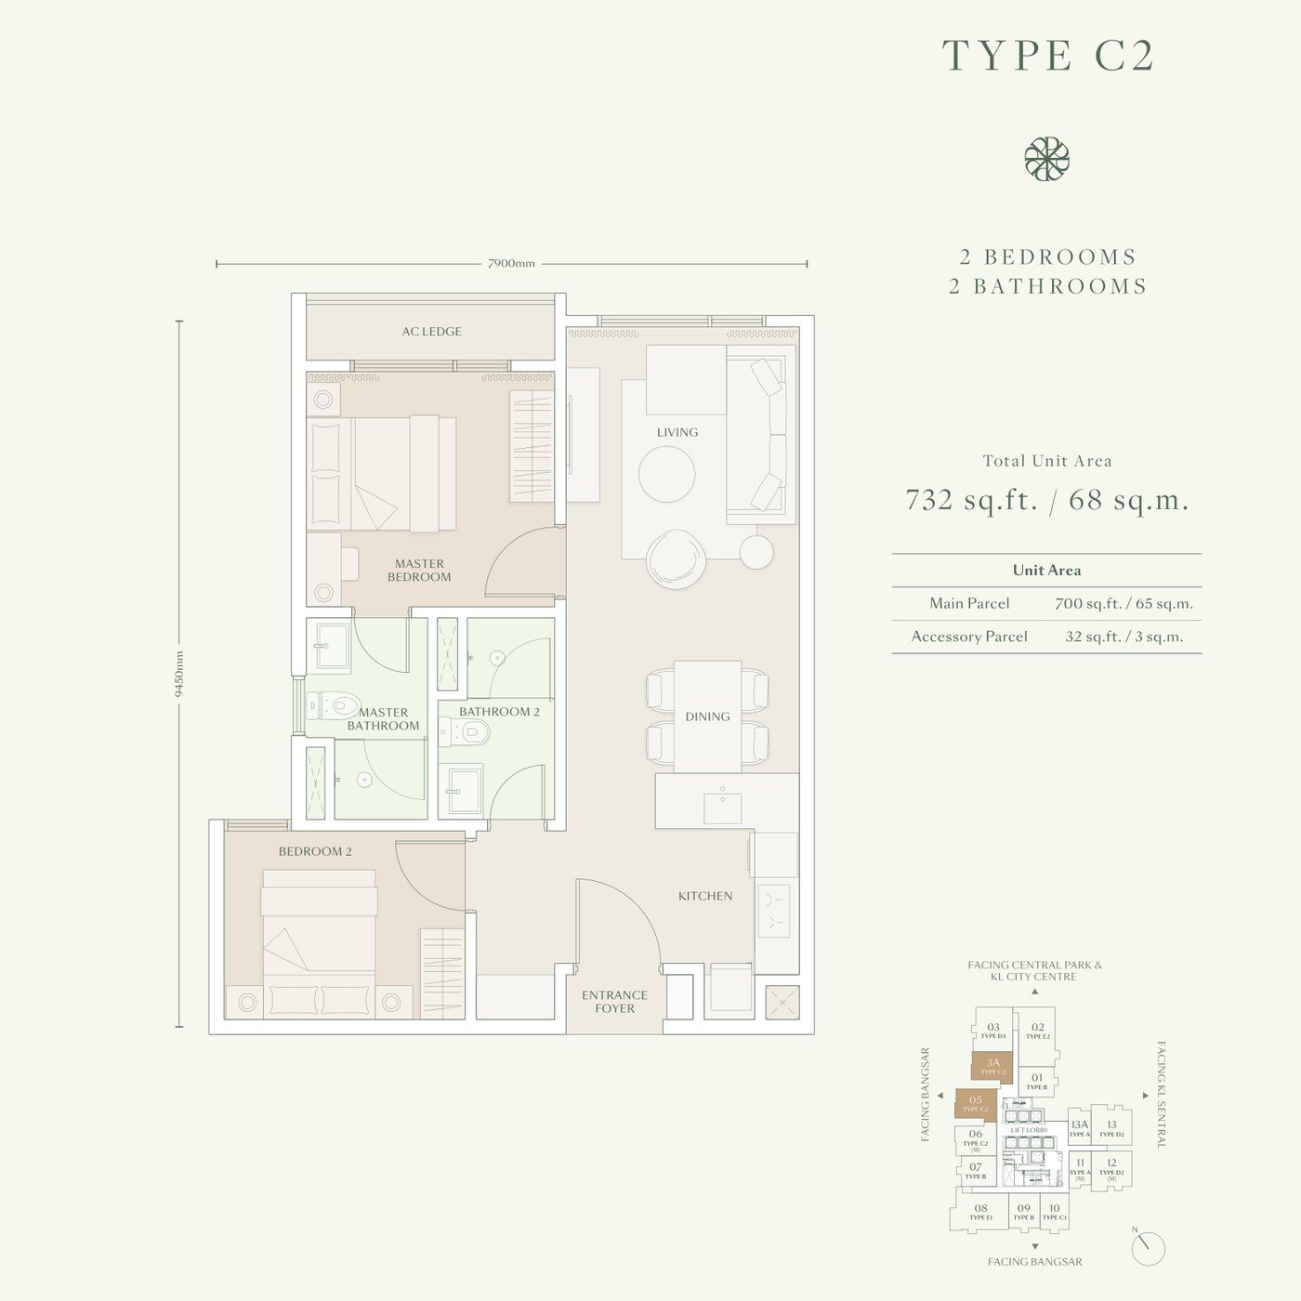
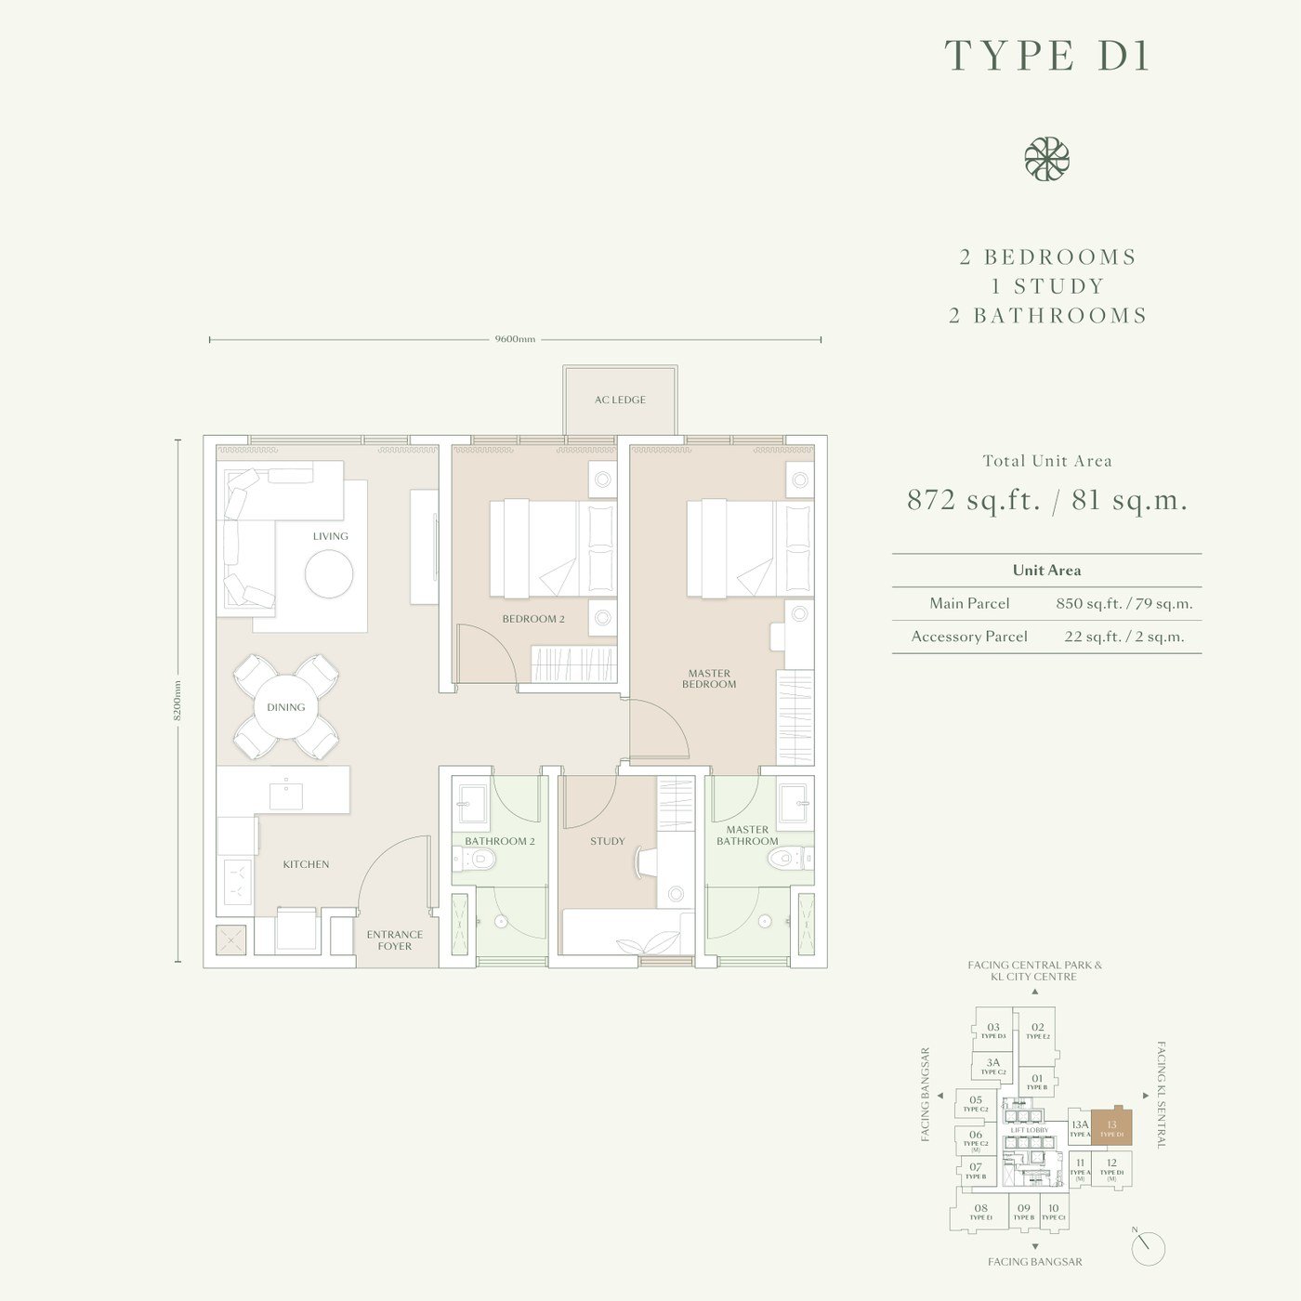
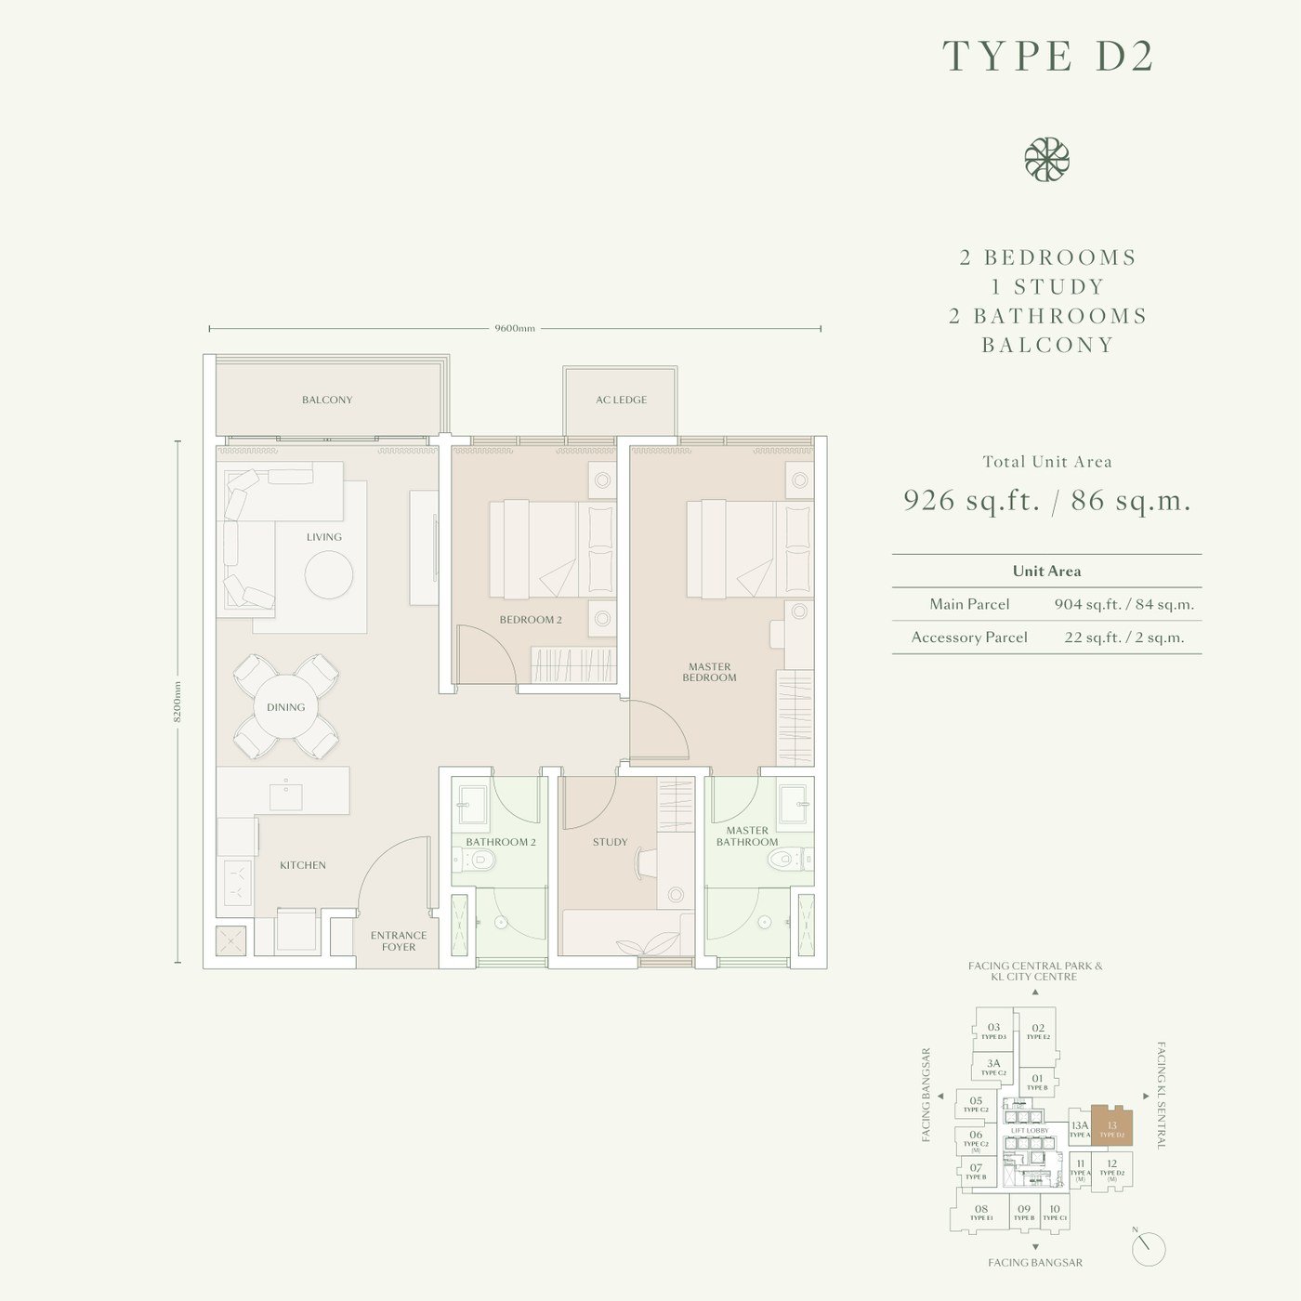
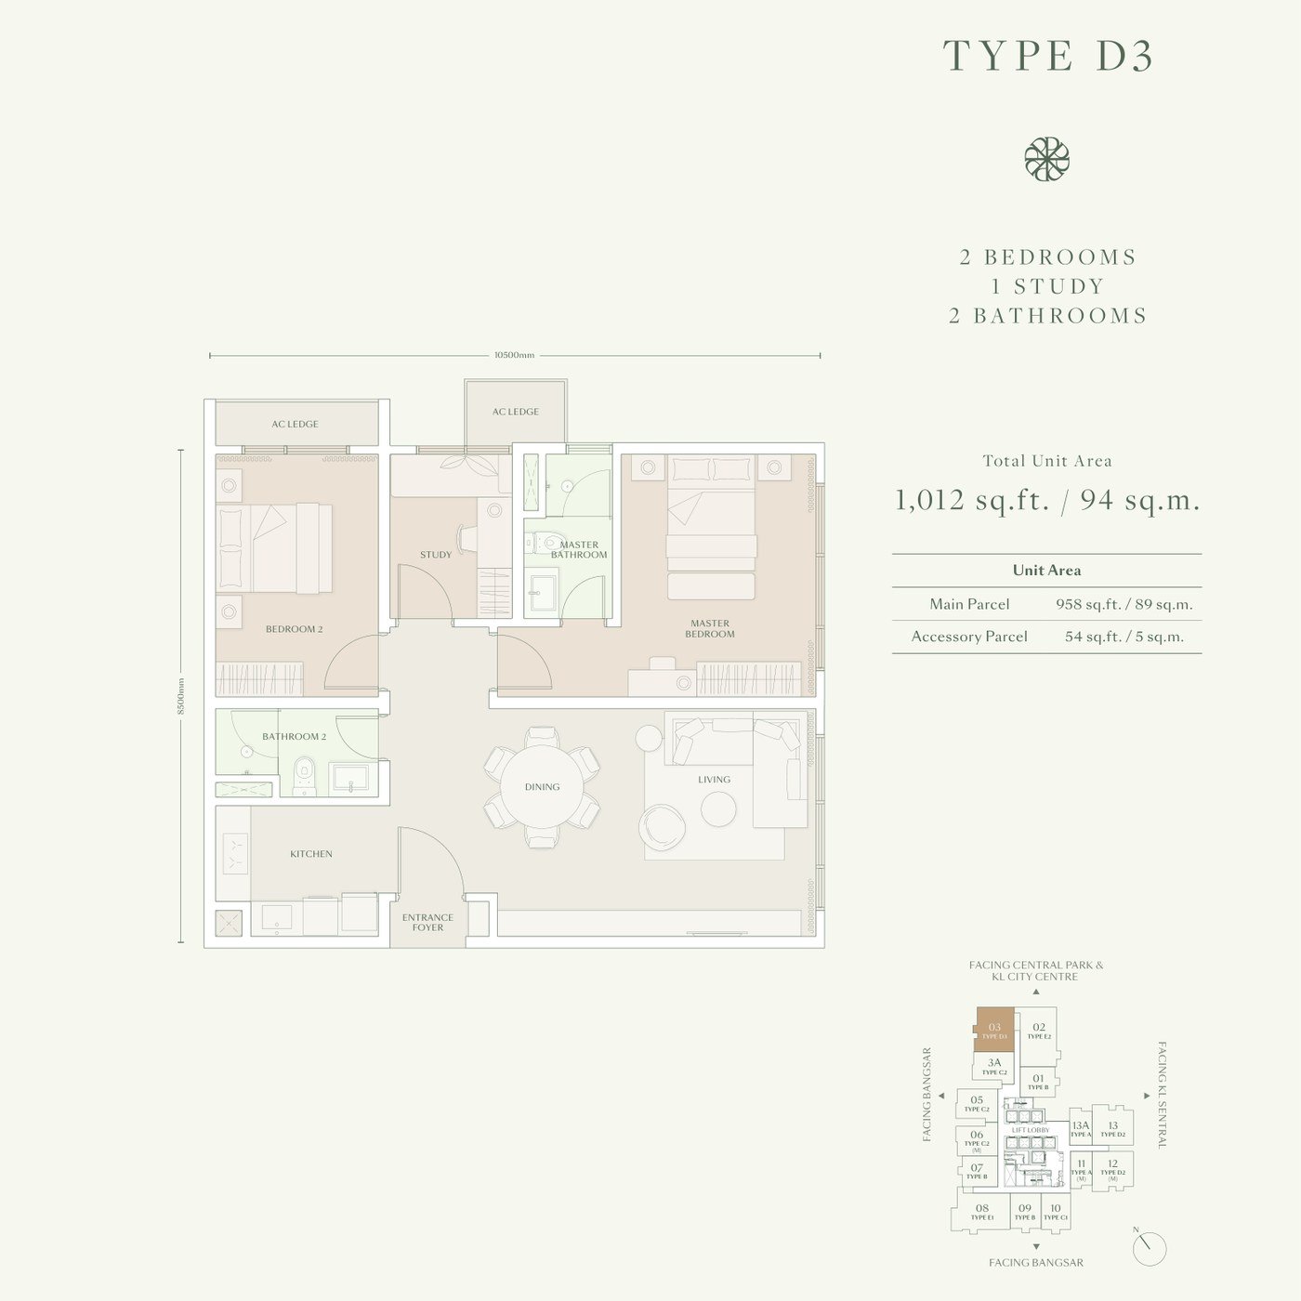
No layouts match the selected filters.
Prices move with availability, so Kay shares them personally in a private chat, never on this page.
No forms, no spam. Kay replies personally.
Parkside Residences is developed by Setia MF SFH Development Sdn Bhd as part of Setia Federal Hill, a 52-acre mixed-use masterplan on Jalan Bangsar. The plan brings together residences, offices, retail, education and wellness around a 5-acre central park. The tower itself has provisional GreenRE Gold certification, eight lifts (seven for passengers and one for service) and electric-vehicle charging bays.
62
Storeys
693
Residences
52 Acres
Masterplan
5 Acres
Central Park
Parkside Residences is on Jalan Bangsar, within Setia Federal Hill, 59200 Kuala Lumpur. Bangsar LRT station is about 400m away.
Parkside Residences is leasehold, with a 99-year lease. Kay can confirm the lease dates on the title for you.
Yes. In Kuala Lumpur, foreign buyers must pay at least RM1 million per unit, and each purchase needs the state's approval, which your lawyer applies for. Bumiputera-reserved units aren't available to foreigners. Kay can confirm which units qualify and walk you through the steps.
Yes. Bangsar LRT station is about 400m away, and the developer plans a sheltered walkway to it. KL Sentral is one stop down the line, with the KLIA Ekspres, MRT, KTM and Monorail.
9 layout types from 485 to 1,325 sq ft, with 1 to 3 bedrooms, in a single 62-storey tower of 693 homes.
Homes come partly furnished: kitchen cabinets, a hood, hob and refrigerator, a washer-dryer, air-conditioning, a master-bedroom wardrobe, bathroom fittings, a water heater and a digital lock.
Most layouts come with one car park bay, and the three-bedroom Types E1 and E2 come with one or two. Before you book, Kay can confirm the allocation for your unit with the developer for you.
Completion is expected in Q3 2029. The project launched in December 2024.
Parkside Residences is developed by Setia MF SFH Development Sdn Bhd, as part of the 52-acre Setia Federal Hill masterplan.
Five levels of amenities: shops and the main lobby on the ground floor, pools, a playground and a multi-purpose hall on Level 8, gardens, a co-working space and a games room on Level 43, and a sky lounge, sky gym and rooftop terrace on Levels 61 and 62.
Prices are not listed on this page because they move with availability and the unit you choose. Kay shares current pricing personally in a private WhatsApp chat, with no obligation. Ask Kay on WhatsApp
Kay will send you the latest price list and promotions herself, and can arrange a viewing, help you choose a unit and handle the booking.