

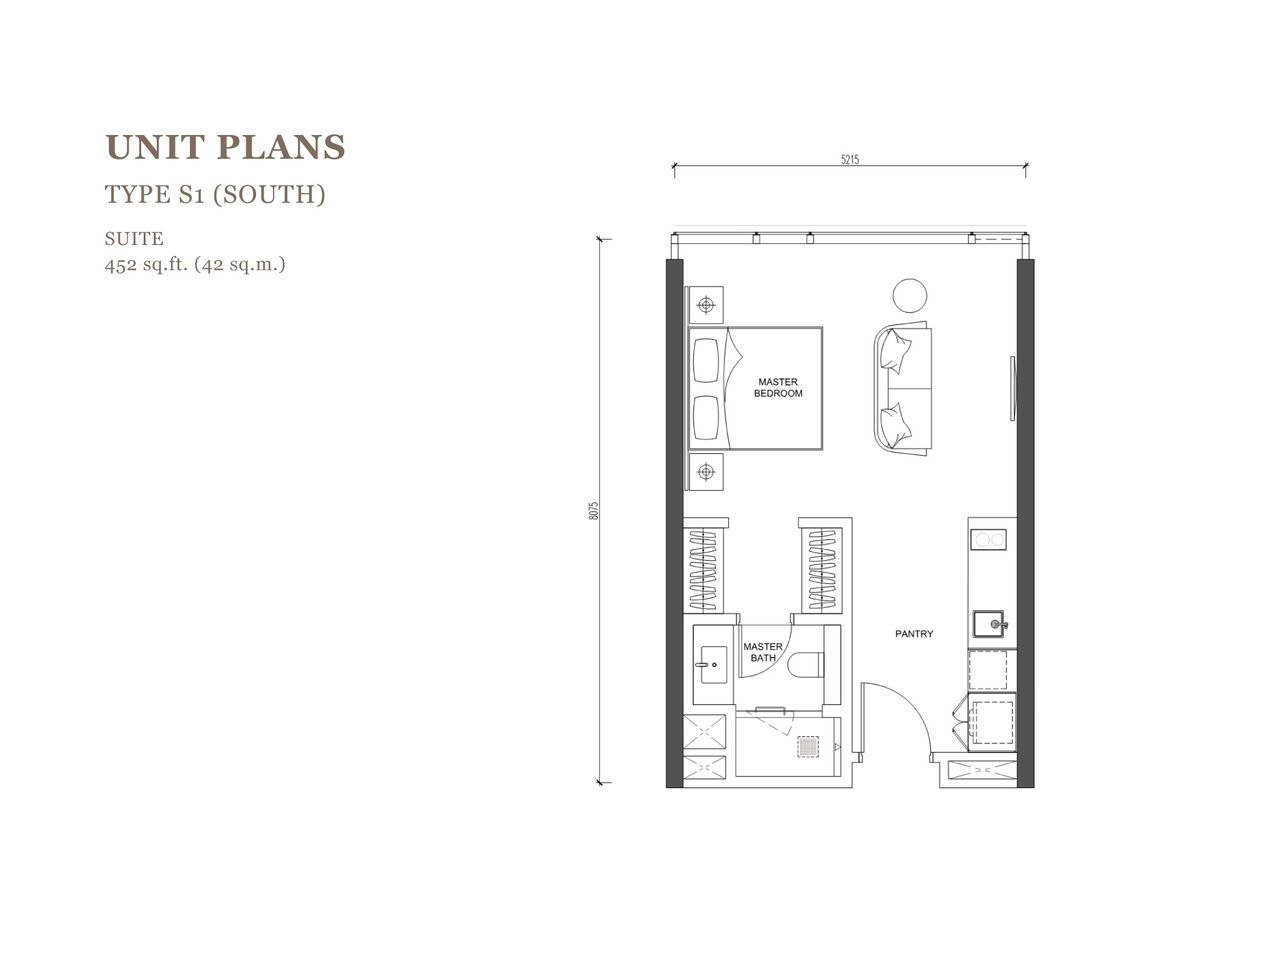
Type S1
- Built-up452 sq ft
- LayoutSuite
- Levels8-29
- Car Park1 Bay
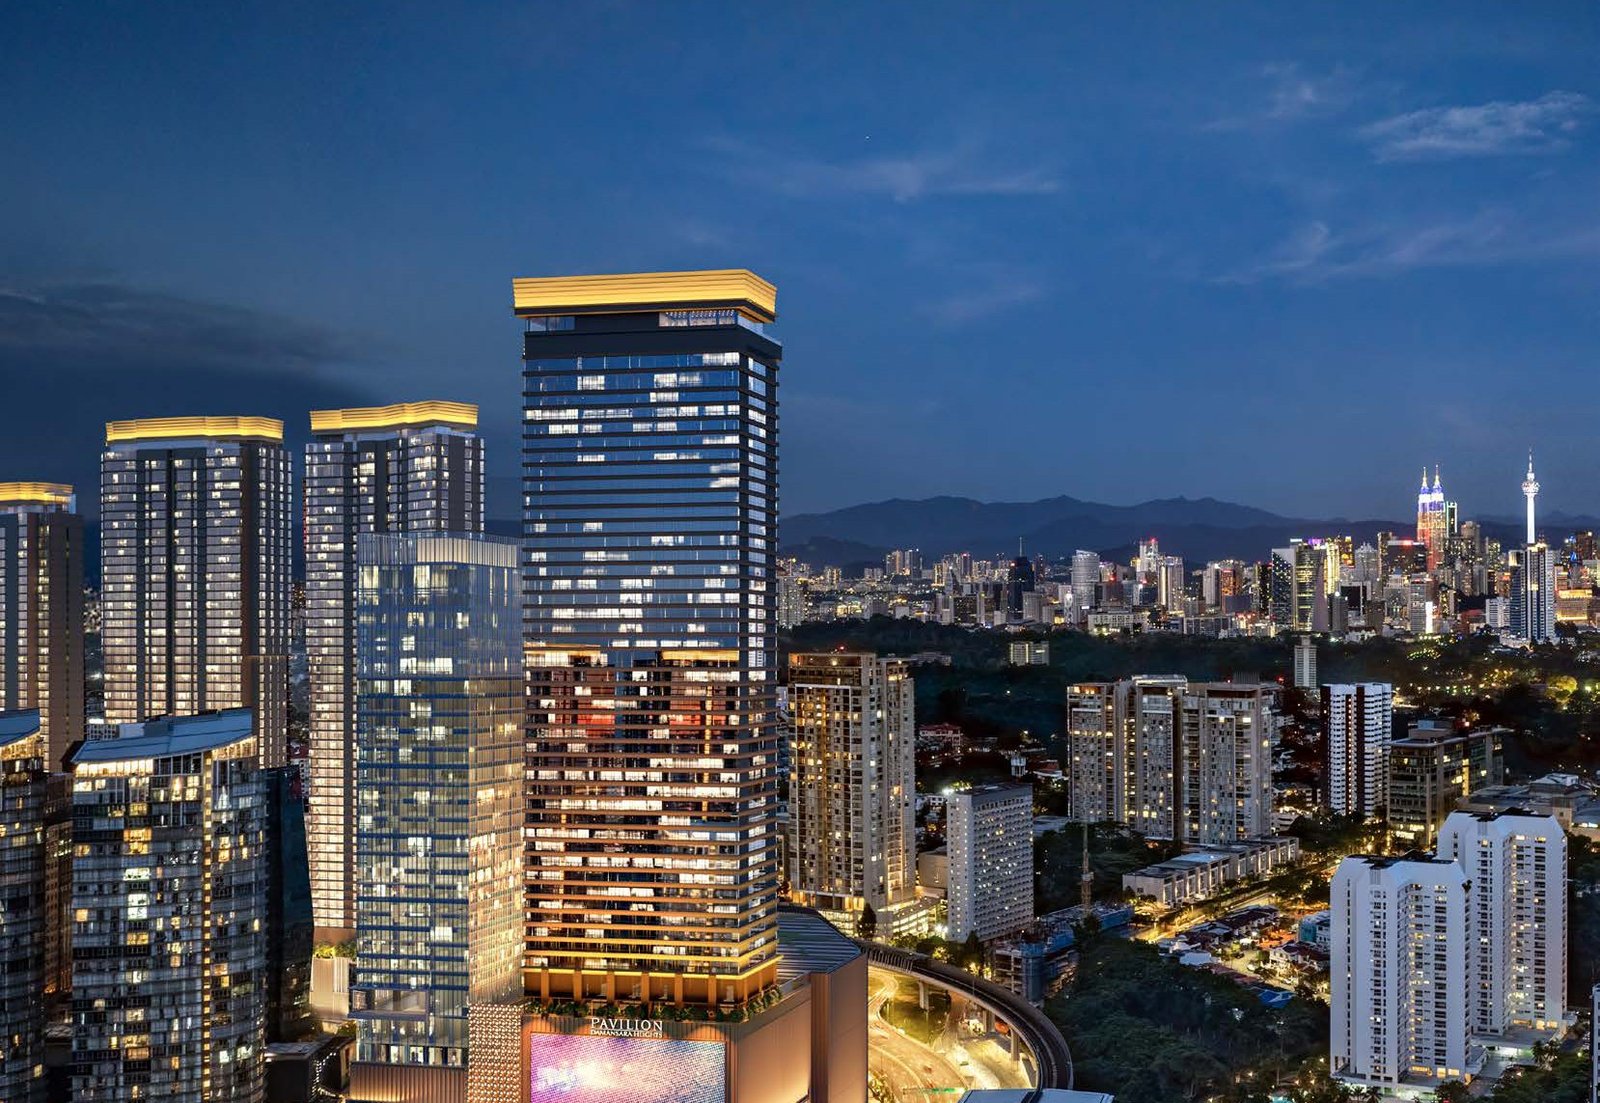
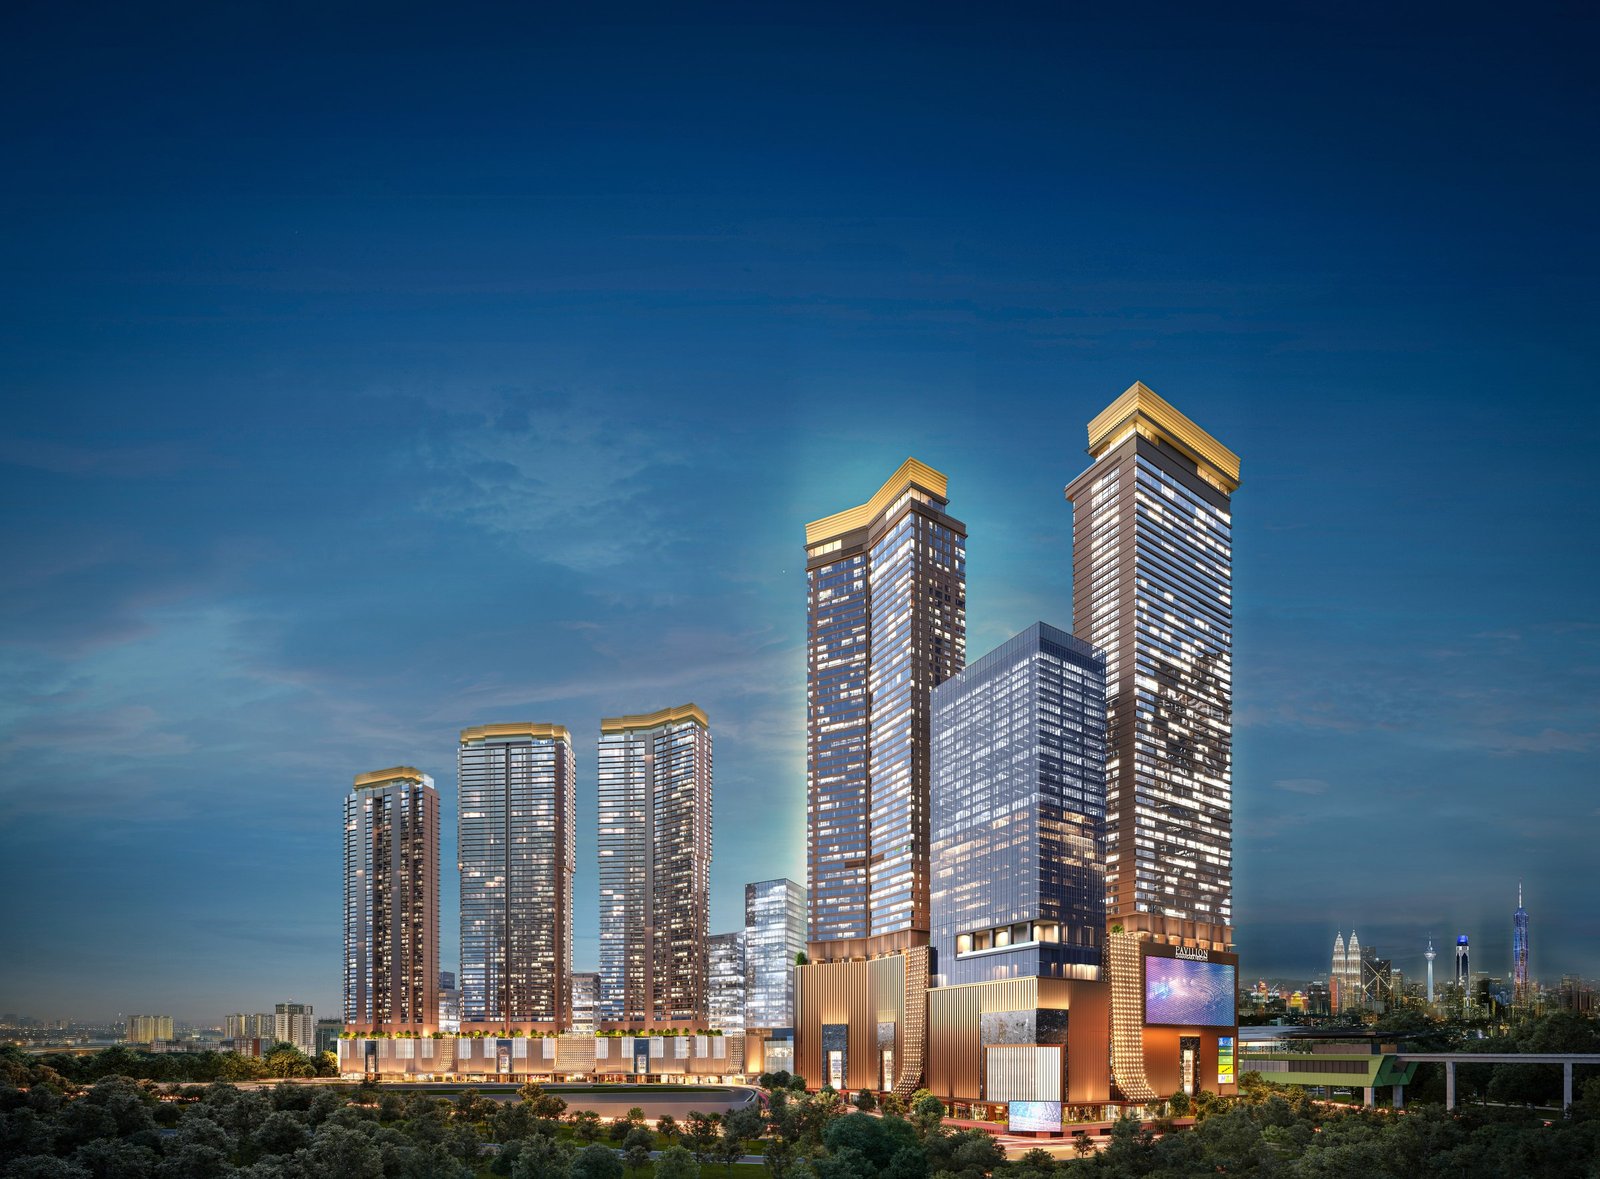
Royal Suites is part of Pavilion Damansara Heights, a freehold mixed-use masterplan in Bukit Damansara — with its own MRT station built directly into the podium.
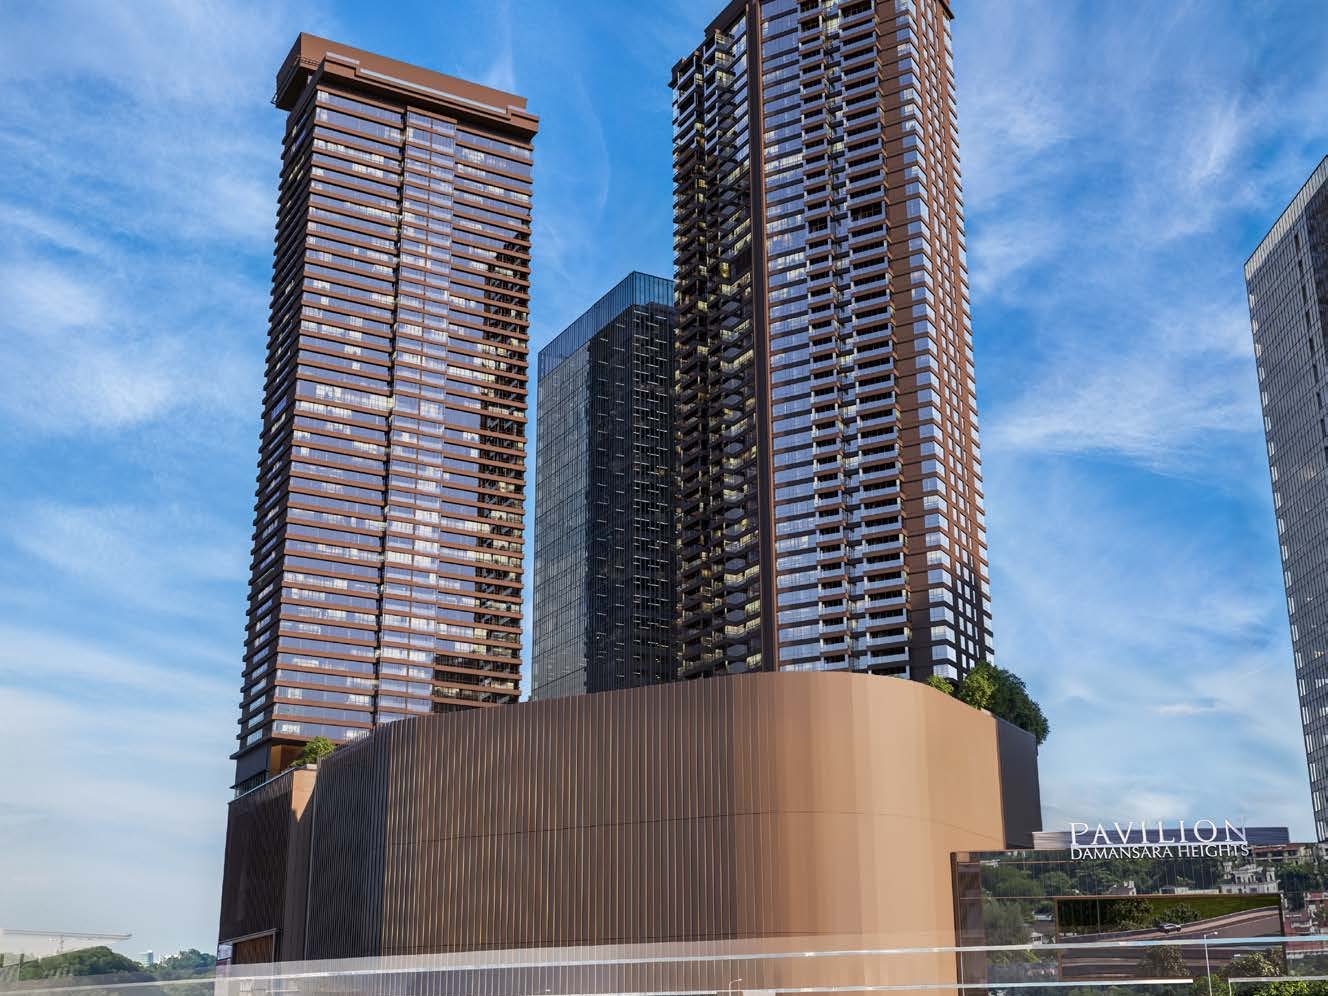
Royal Suites rises within Pavilion Damansara Heights' New Phase, directly above the mall and its integrated MRT station.
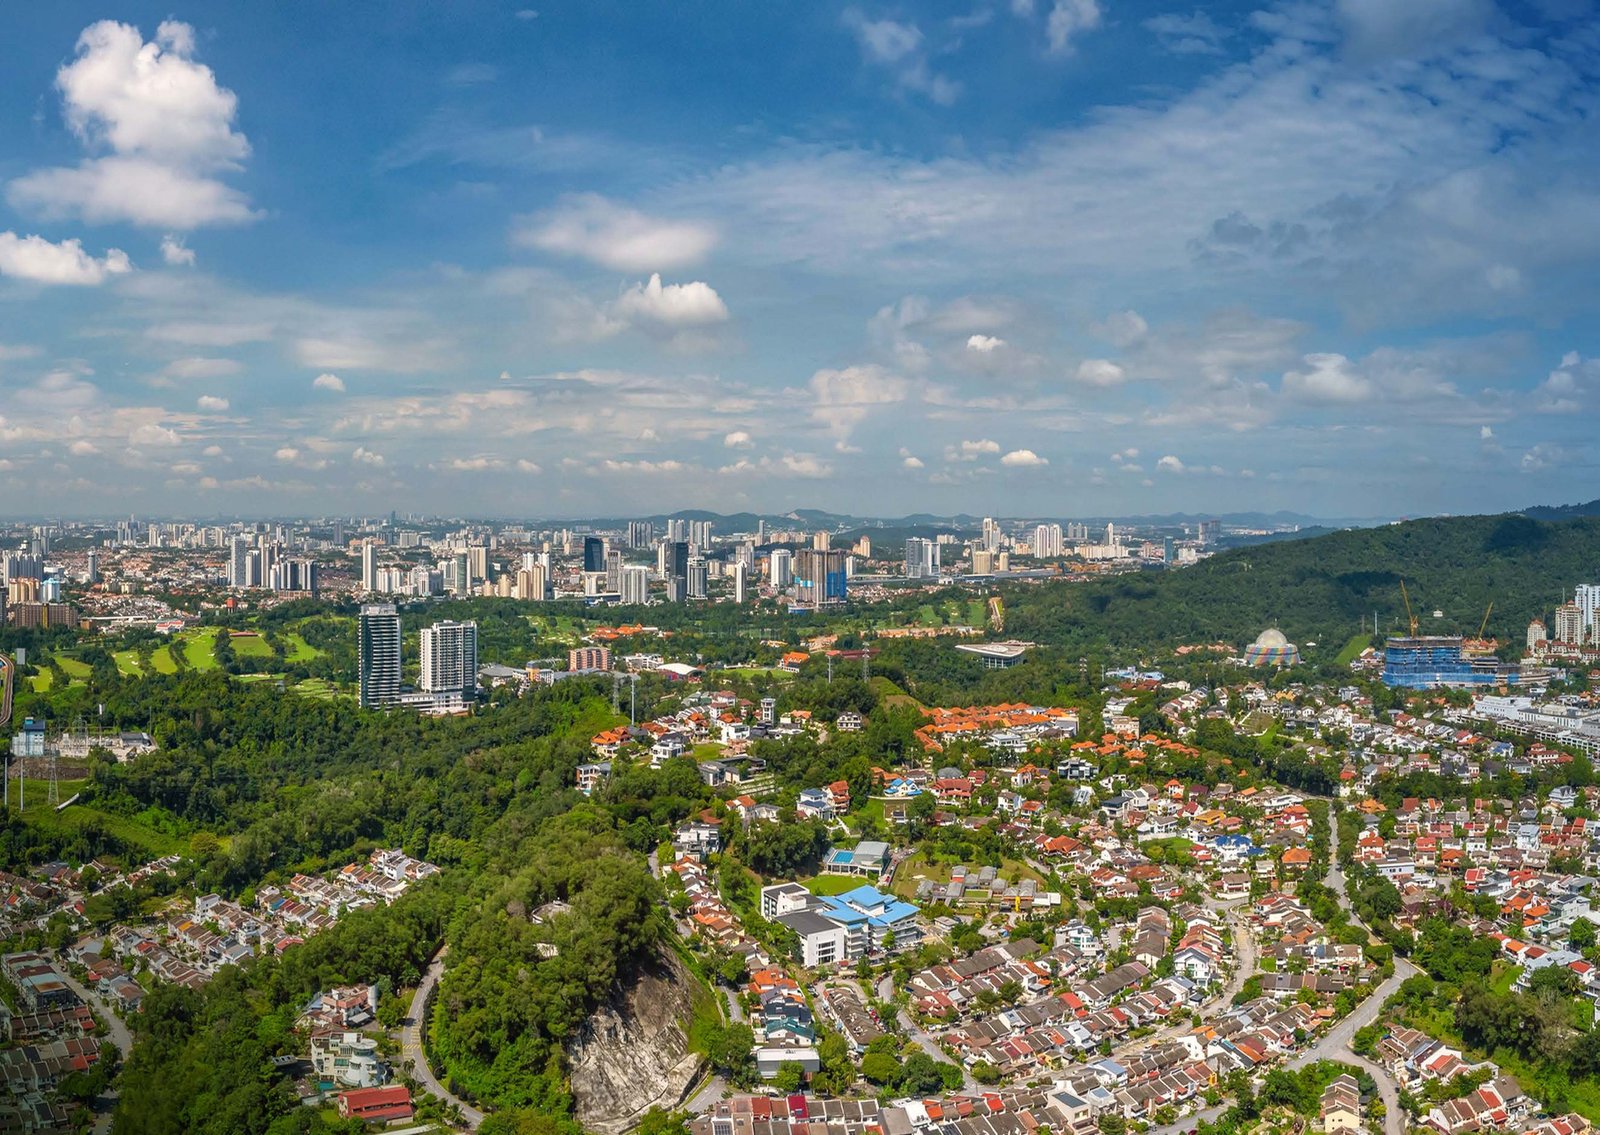
A real photograph — not a CGI impression — of the Bukit Kiara skyline that Royal Suites' west-facing homes look out on.
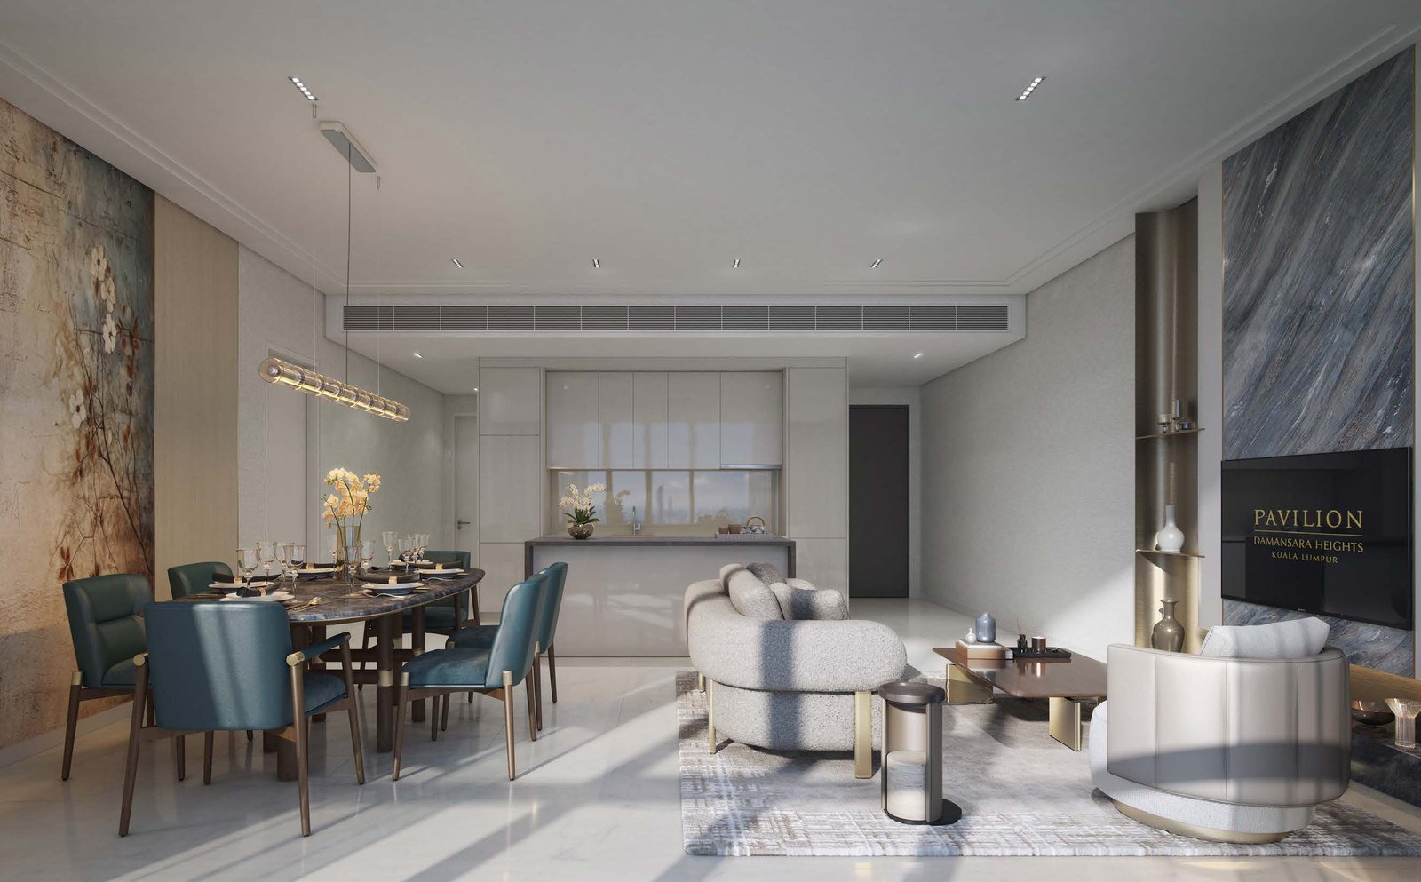
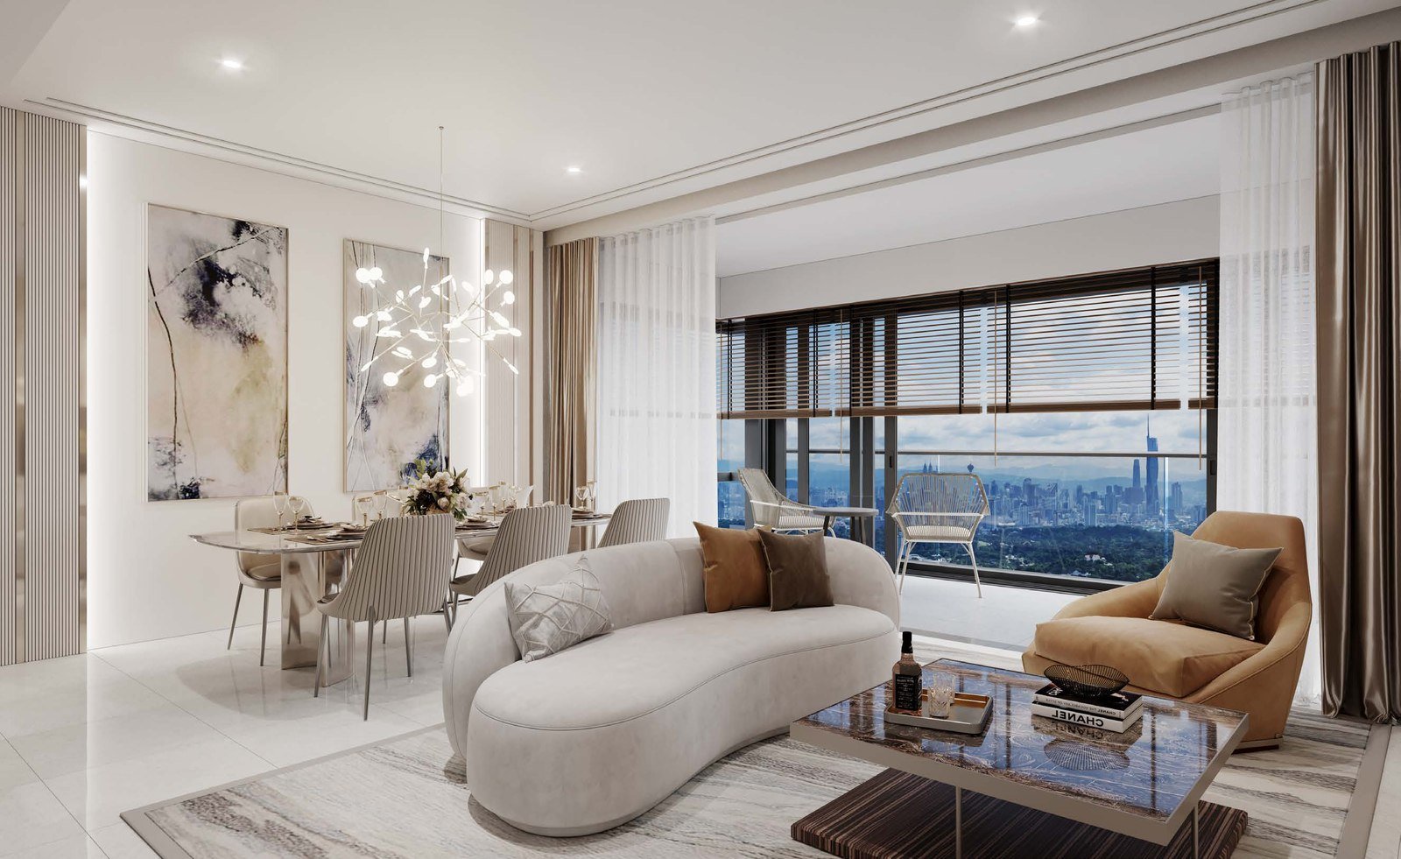
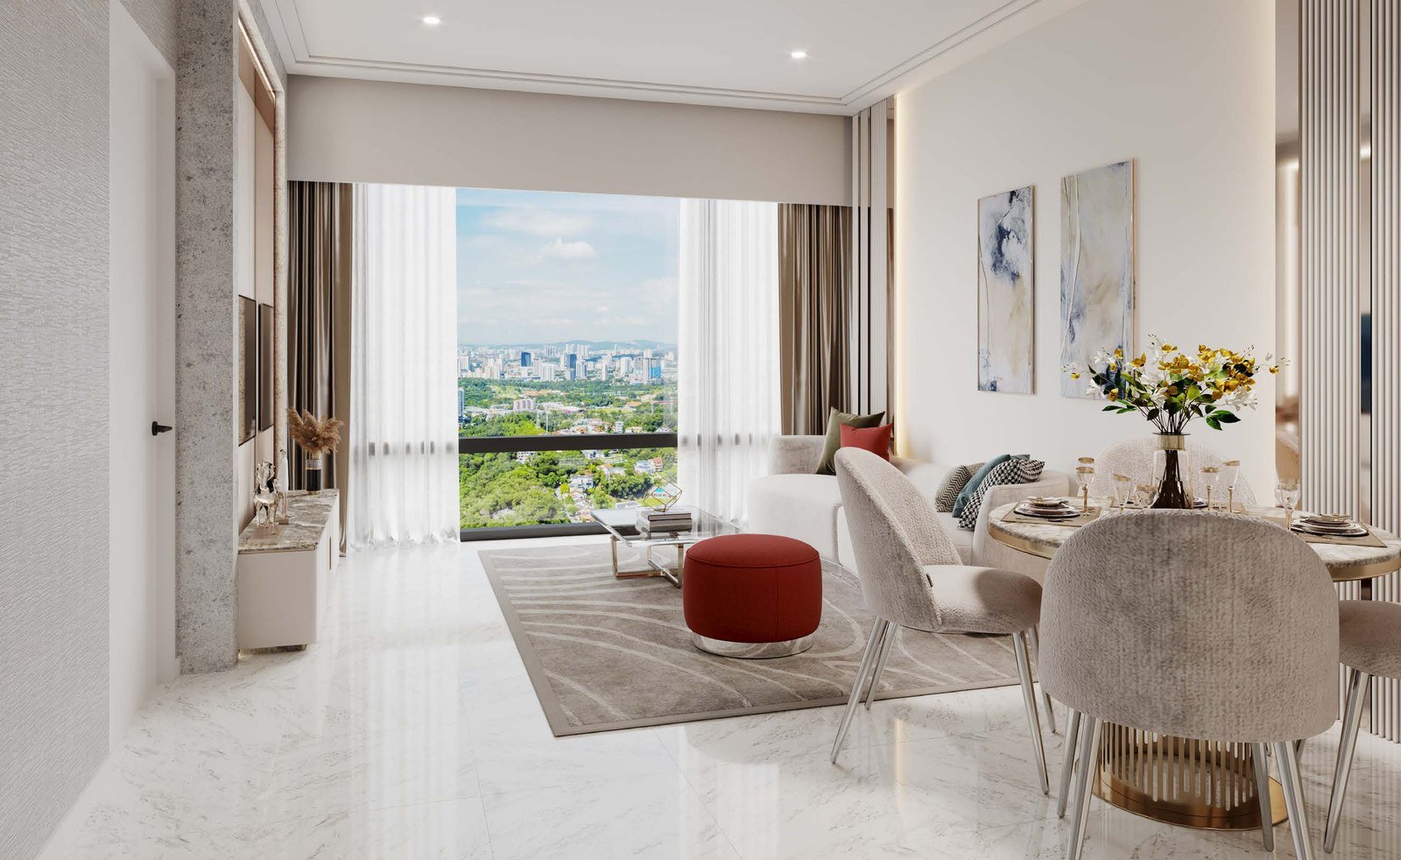
A freehold home built into a Pavilion-managed masterplan, with 10 layouts to choose from and an MRT station at the door.
Pavilion Damansara Heights MRT Station is integrated directly into the development — plus less than 400m to Semantan MRT, 2 stations to KL Sentral, and 5 stations to Pavilion Bukit Bintang.
Developed by Jendela Mayang Sdn Bhd, a joint venture between Pavilion Group — developer of the award-winning Pavilion Kuala Lumpur — and CPP Investments, which invests the assets of the Canada Pension Plan.
From a 452 sq ft Suite to a 1,550 sq ft 3-Bedroom, Royal Suites spans a wider range of buyer and tenant profiles than a single-format tower — from young professionals to families.
Type DK1 (1,302 sq ft) and Type DK2 (1,679 sq ft) each pair 2 bedrooms with a self-contained studio — its own pantry, entrance, and bathroom — for dual rental income from one unit.
The Courtyard at Level 6 and The Sky at Level 51 — 27 named facilities between them, from a function room and social sphere to a heated lap pool and sky lounge.
One tower, 490 total units and 653 car park bays — every unit fitted with compressed marble living/dining floors and engineered timber bedrooms as standard.
Pavilion Damansara Heights MRT Station is integrated directly into the development — plus less than 400m to Semantan MRT, 2 stations to KL Sentral, and 5 stations to Pavilion Bukit Bintang.
Developed by Jendela Mayang Sdn Bhd, a joint venture between Pavilion Group — developer of the award-winning Pavilion Kuala Lumpur — and CPP Investments, which invests the assets of the Canada Pension Plan.
From a 452 sq ft Suite to a 1,550 sq ft 3-Bedroom, Royal Suites spans a wider range of buyer and tenant profiles than a single-format tower — from young professionals to families.
Type DK1 (1,302 sq ft) and Type DK2 (1,679 sq ft) each pair 2 bedrooms with a self-contained studio — its own pantry, entrance, and bathroom — for dual rental income from one unit.
The Courtyard at Level 6 and The Sky at Level 51 — 27 named facilities between them, from a function room and social sphere to a heated lap pool and sky lounge.
One tower, 490 total units and 653 car park bays — every unit fitted with compressed marble living/dining floors and engineered timber bedrooms as standard.
A freehold title inside a mall-anchored, MRT-integrated masterplan is a rare combination in Kuala Lumpur: the retail podium sustains footfall and rental demand long after handover, while freehold tenure keeps resale and financing straightforward.
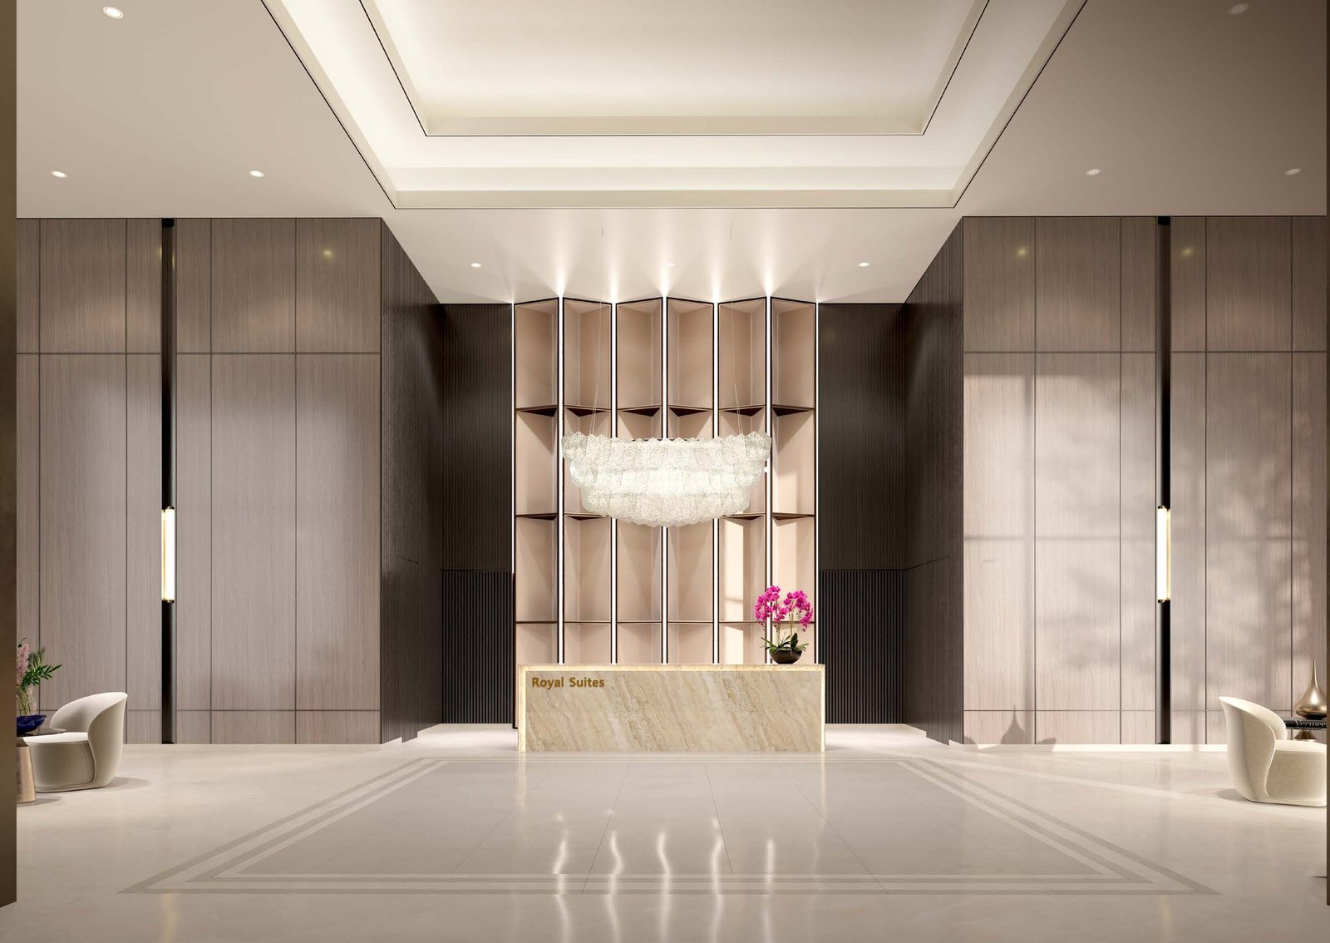
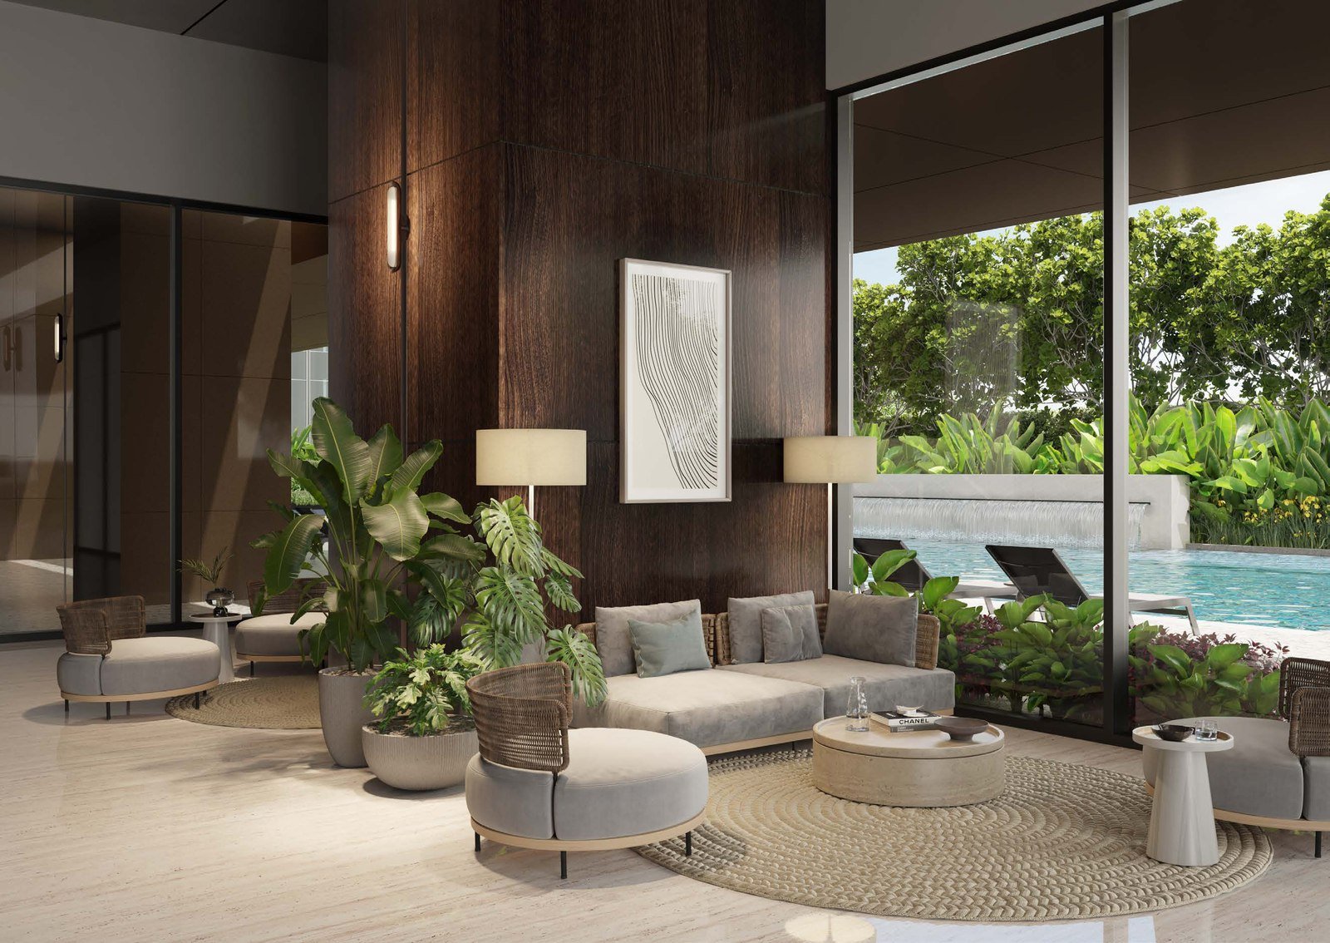
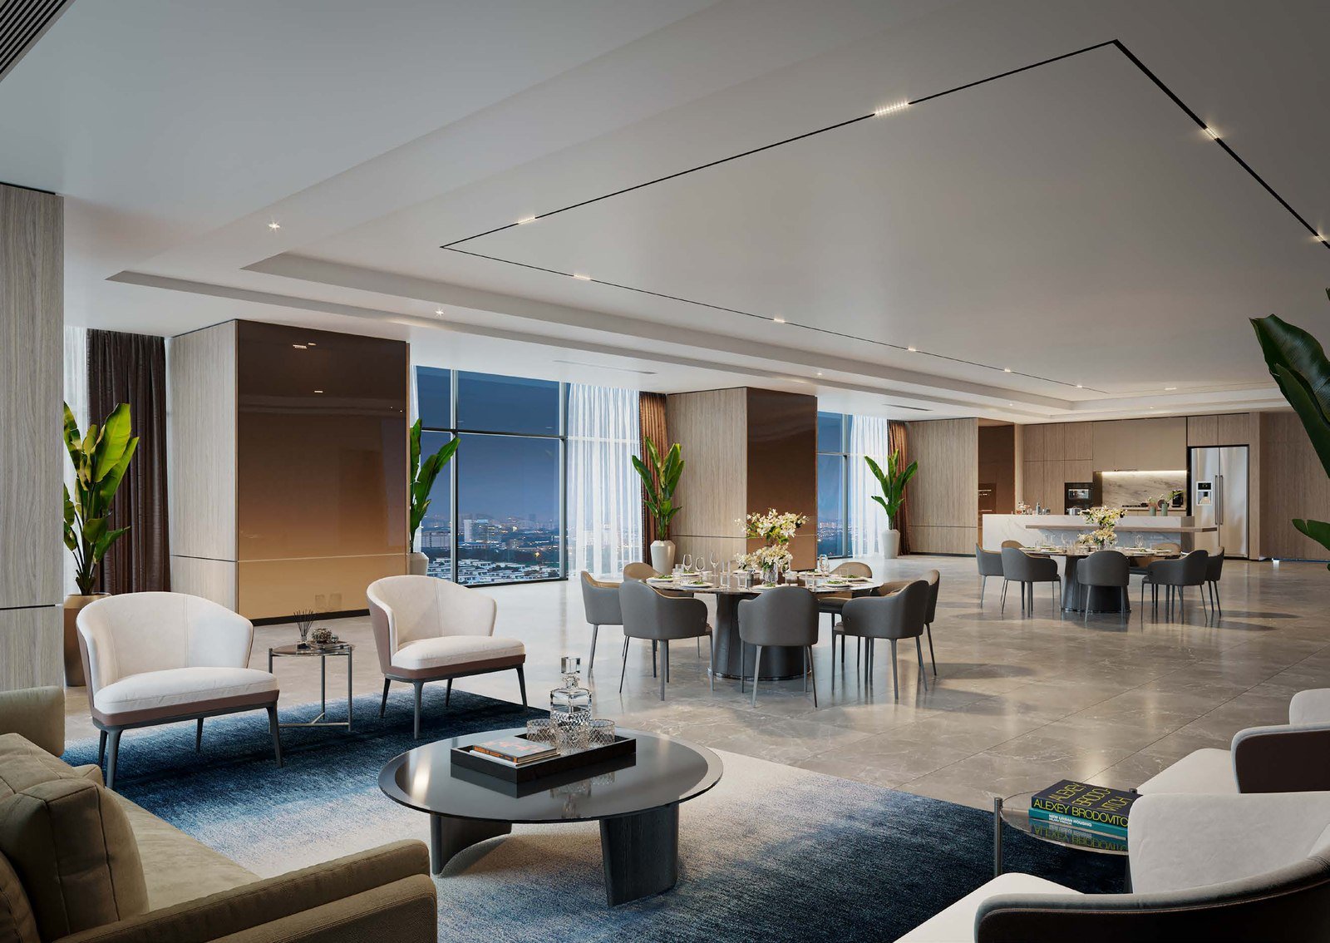
Also at The Courtyard, Level 6: Lap Pool, Children's Pool, Submerged Lounger, Children's Play Area, Outdoor Lounge, Terrace BBQ, Lounger Deck, Pre-function Room, Games Room, The Club, Utility, Washroom, and Changing Room.
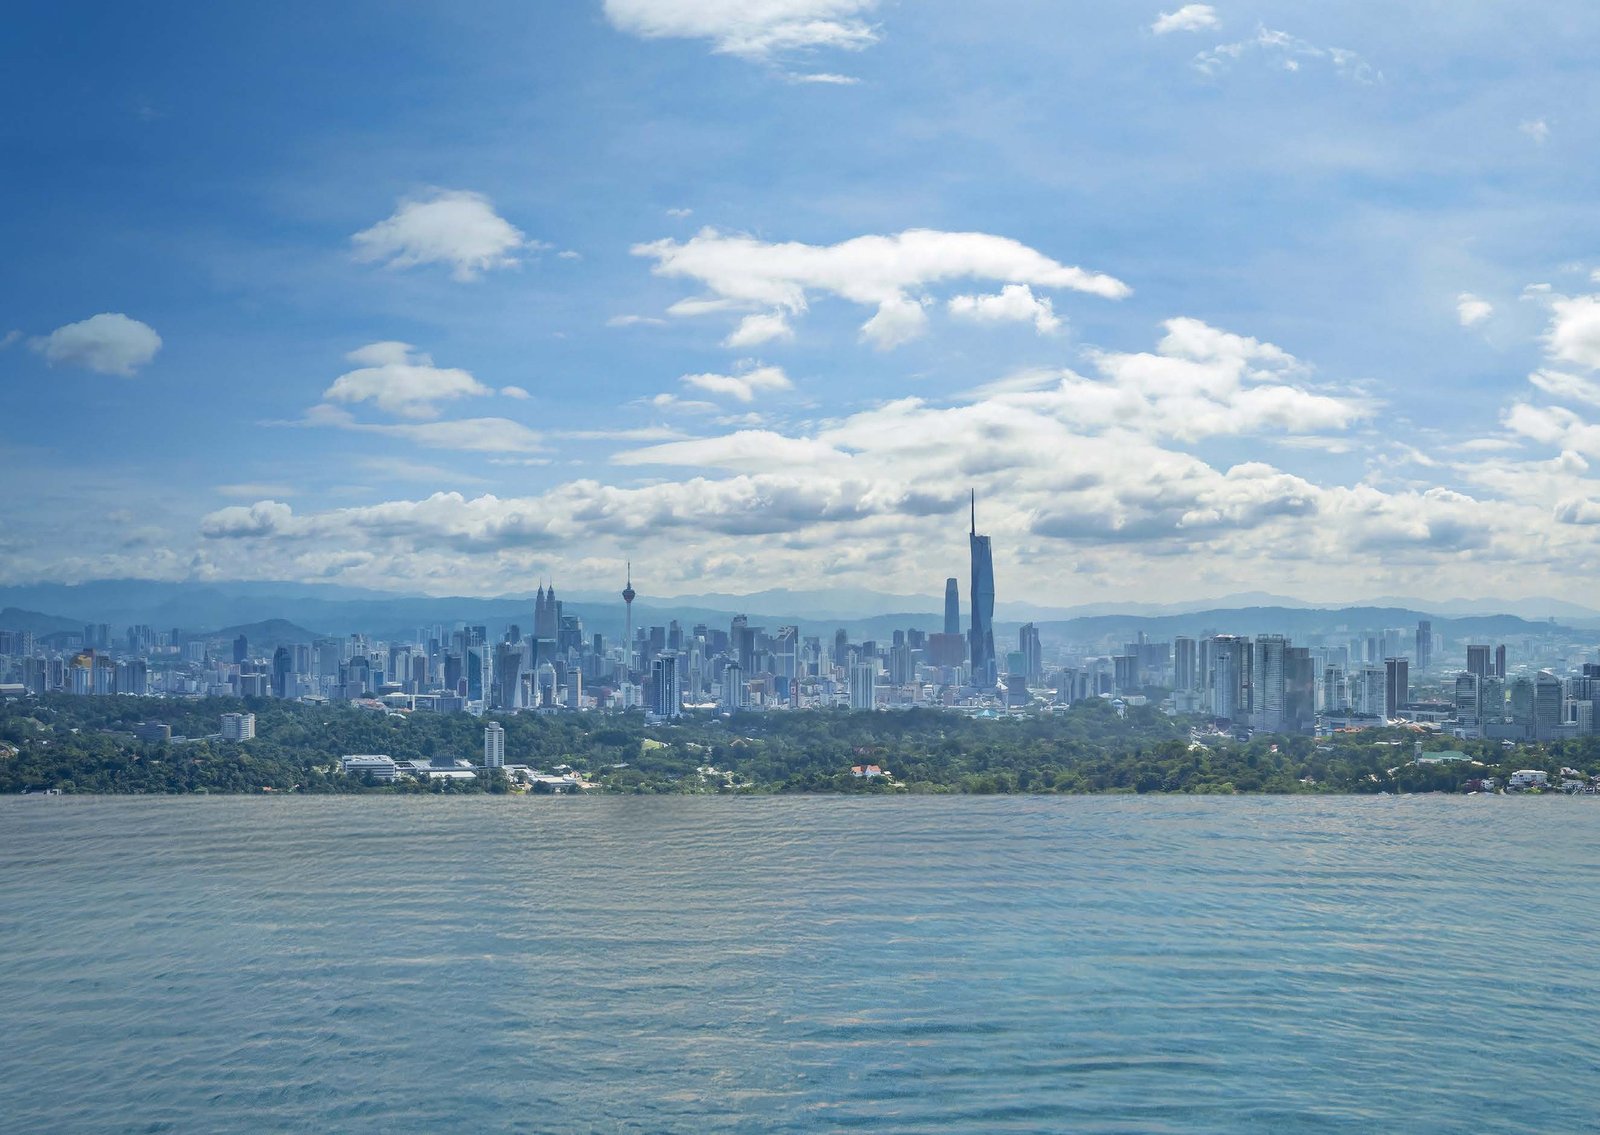
Also at The Sky, Level 51: Jacuzzi, Sky Terrace, Sky Lounge, Gymnasium, Dance/Yoga Studio, Therapy Room, Sauna Room, Steam Room, Spa/Changing Room, Washroom, and Outdoor Lounge.
Two Suites, three 1-Bedroom + Study layouts, two 2-Bedroom layouts, one 3-Bedroom, and two 2-Bedroom + Studio dual-key layouts in the High Zone.
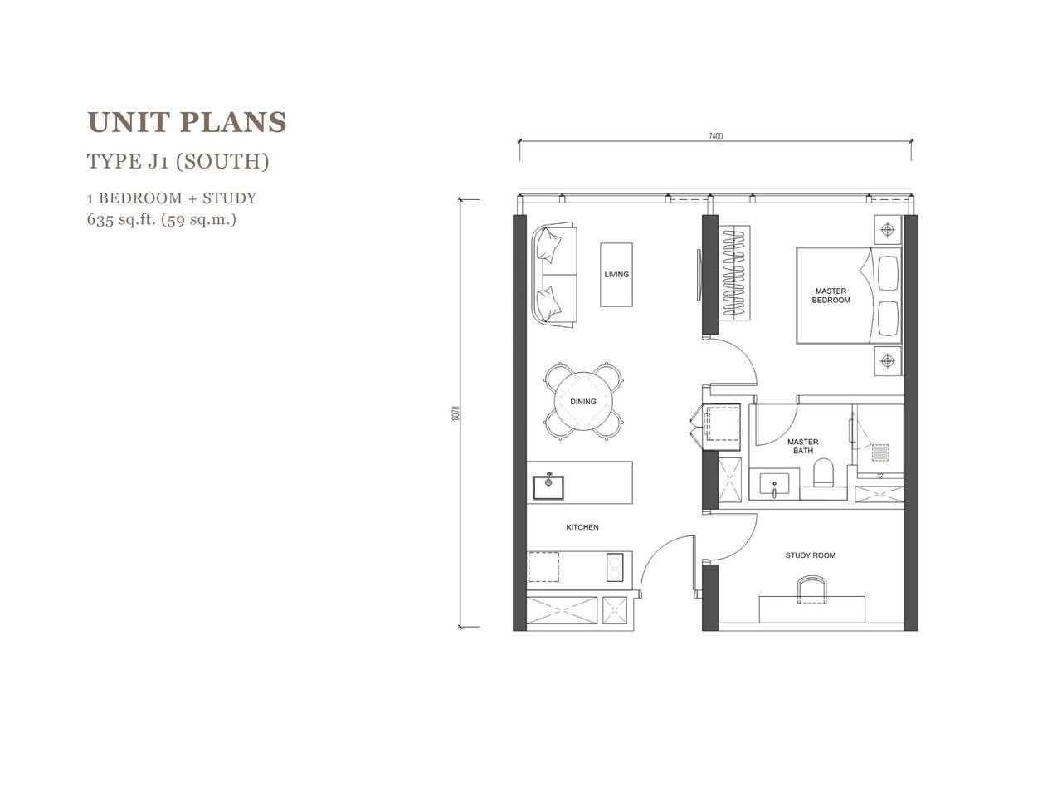
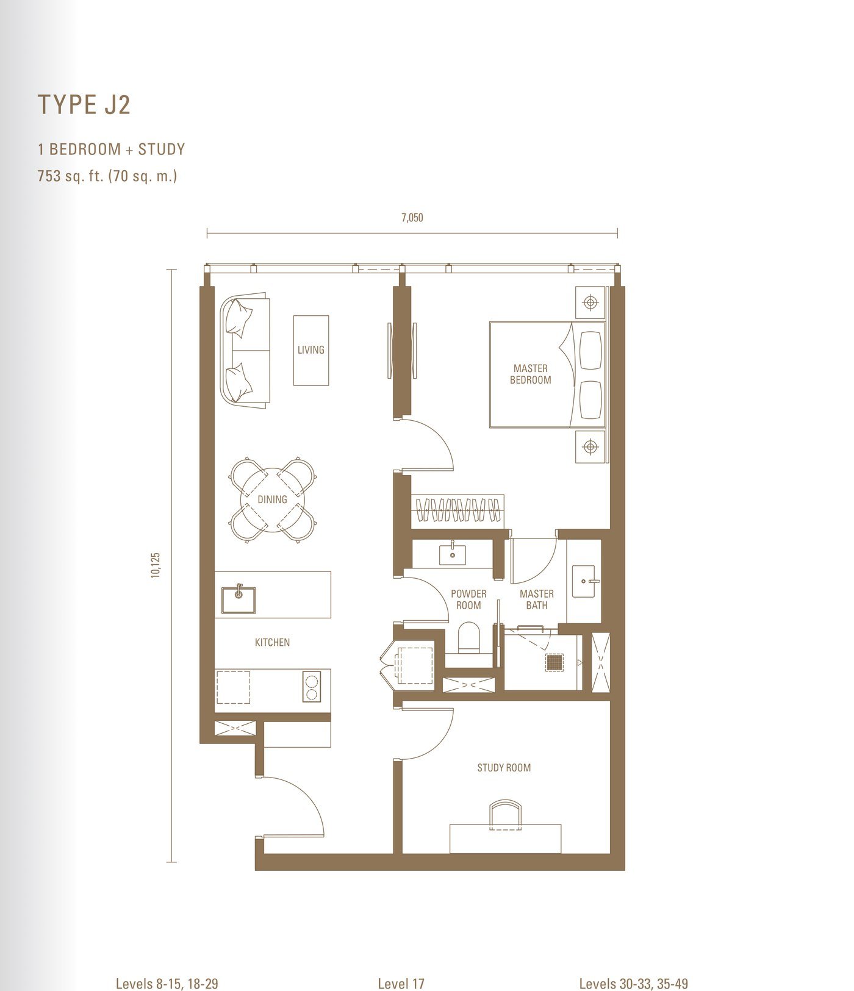
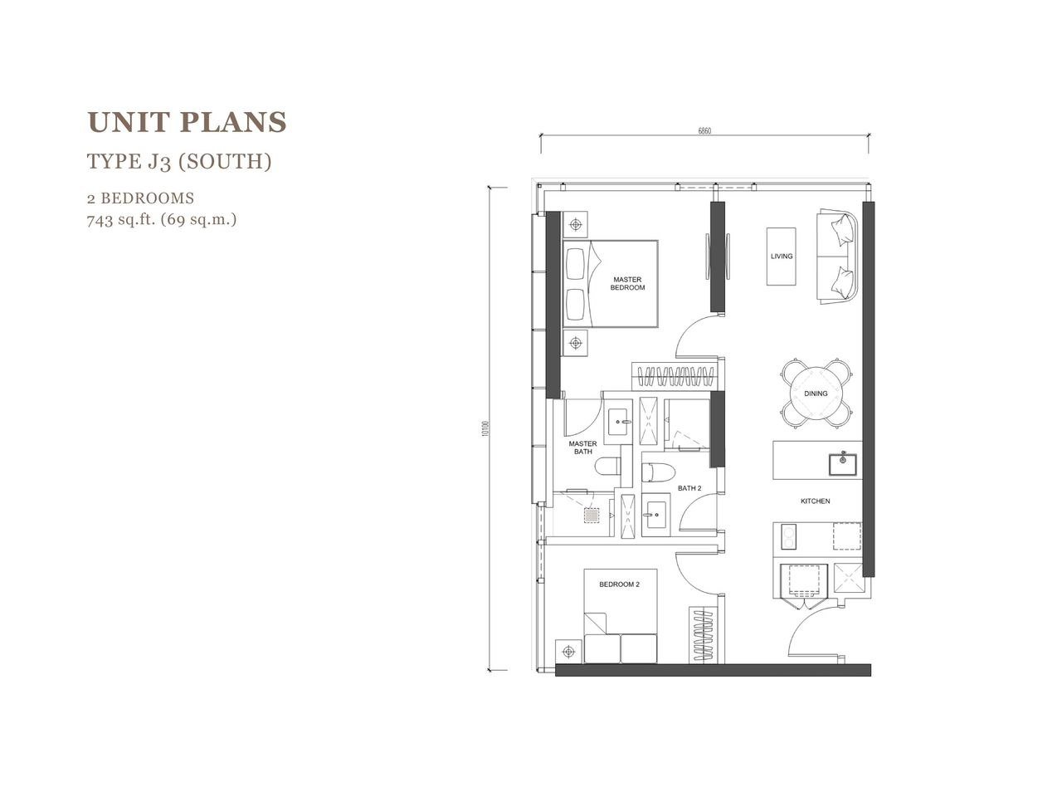
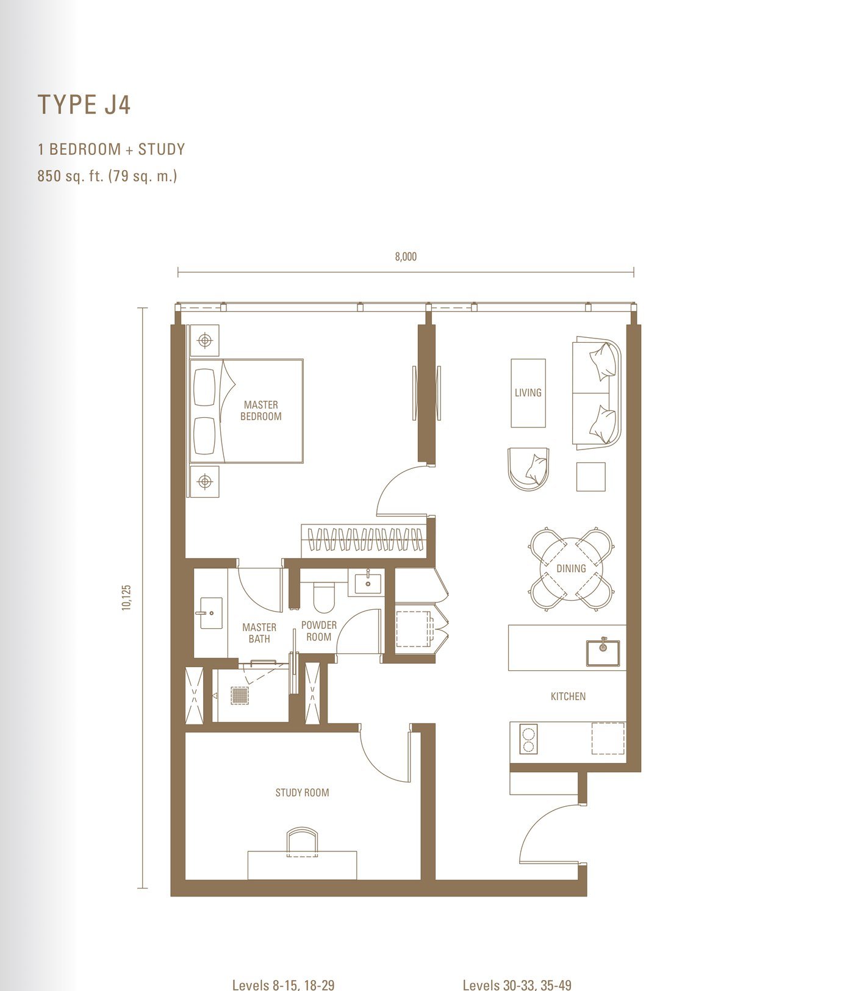
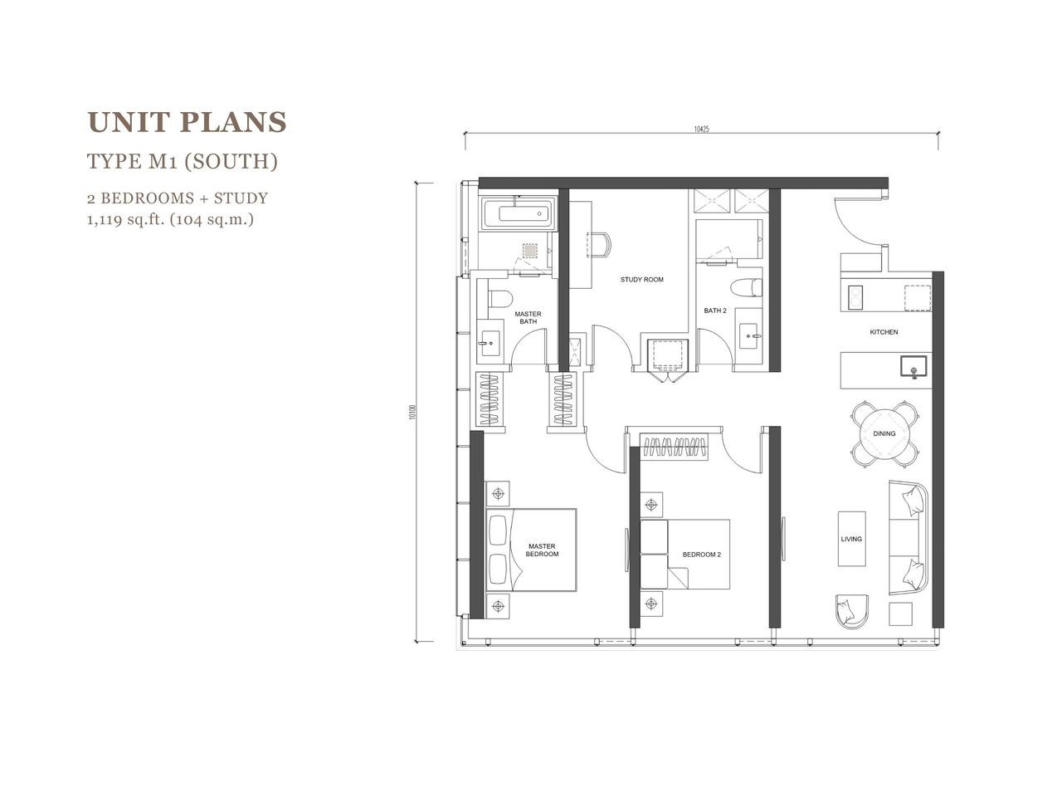
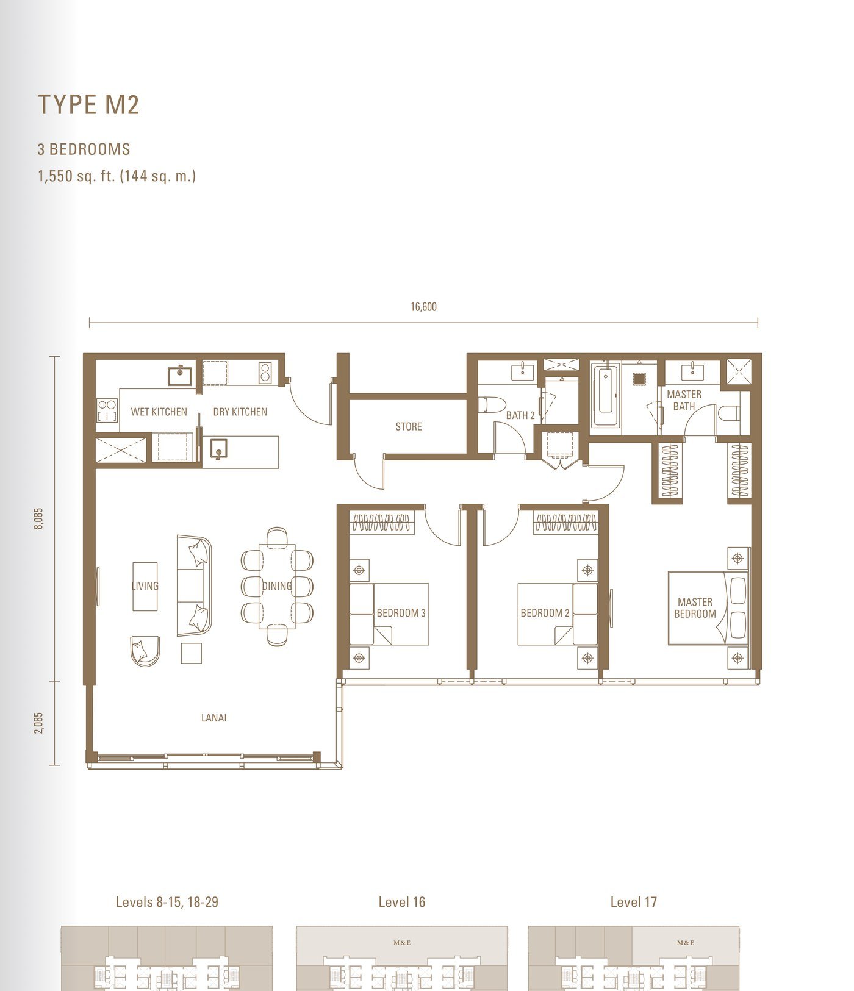
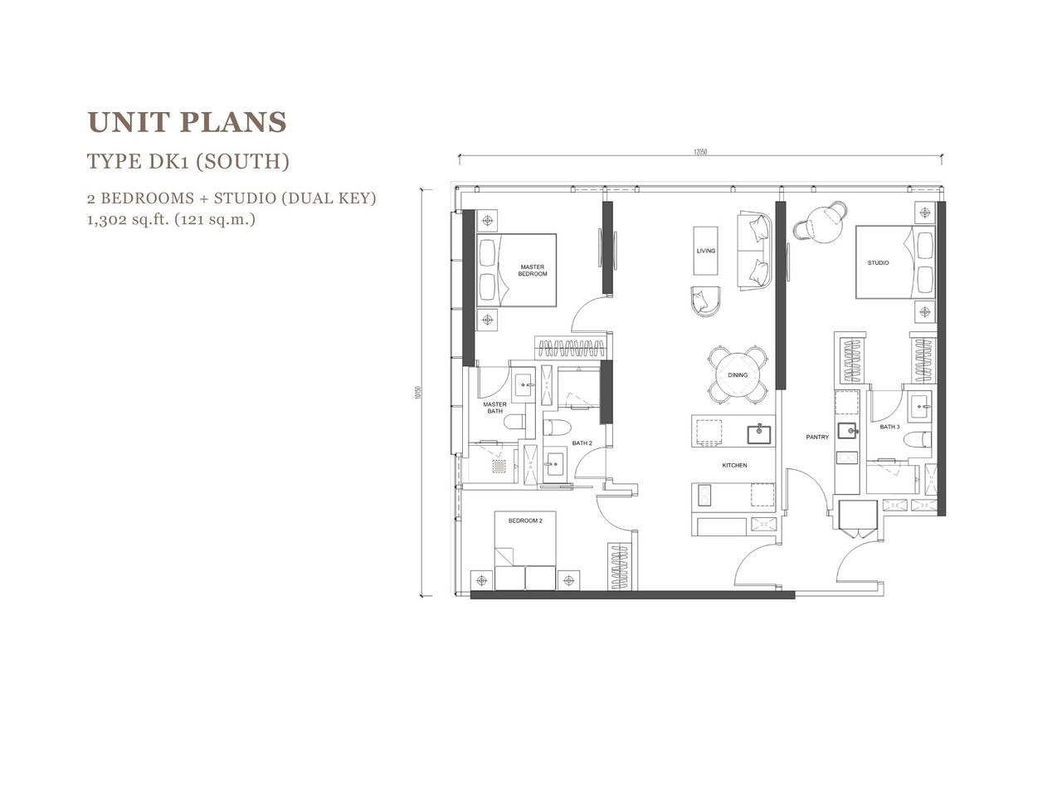
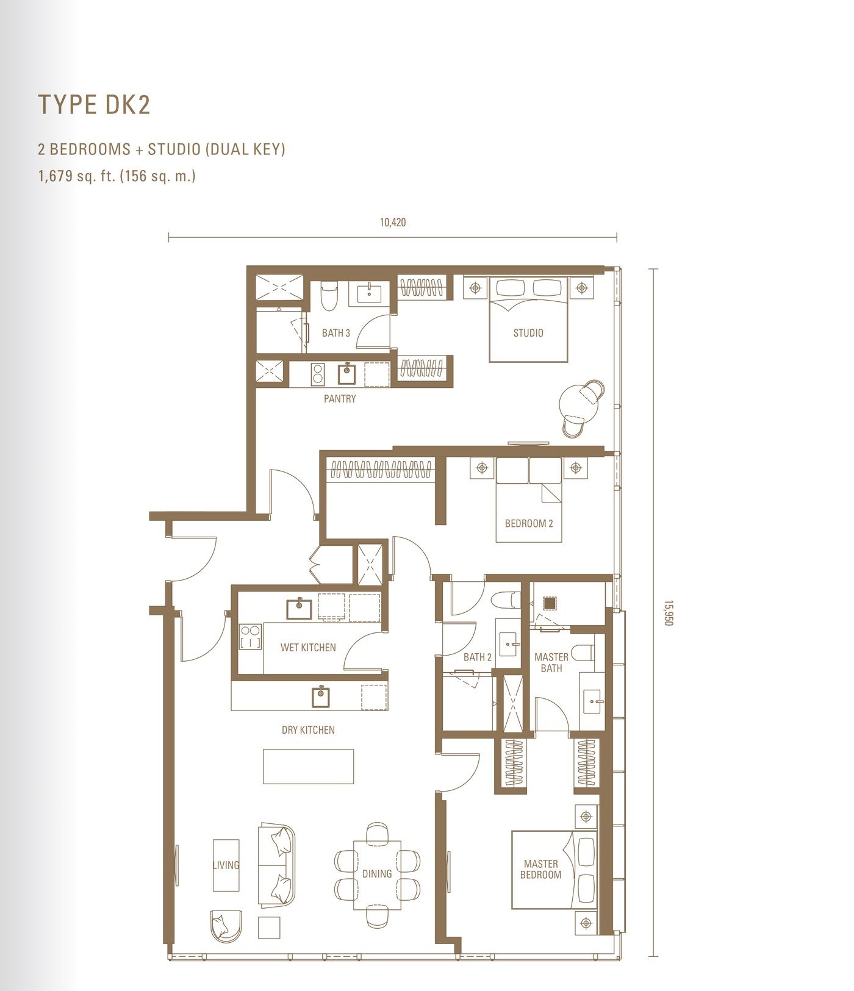
No layouts match the selected filter.
A joint venture between Pavilion Group — developer of the award-winning Pavilion Kuala Lumpur — and CPP Investments, which invests the assets of the Canada Pension Plan (a C$780 billion / US$574 billion fund as at December 2025). No founding year or cumulative GDV is published for this joint venture.
0
Storeys
0
Total Units
0
Car Park Bays

Royal Suites is located within Pavilion Damansara Heights in Bukit Damansara, Kuala Lumpur — a freehold mixed-use masterplan combining a shopping mall, offices, and residential towers.
Royal Suites is a freehold development.
Malaysia permits foreign ownership of freehold residential property, subject to a minimum purchase price threshold set by the relevant state or federal authority. Contact the sales gallery for the current threshold and guidance for overseas buyers.
Yes. Pavilion Damansara Heights MRT Station is integrated directly into the development. Semantan MRT Station is less than 400m away, KL Sentral is 2 stations away, and Pavilion Bukit Bintang MRT Station is 5 stations away.
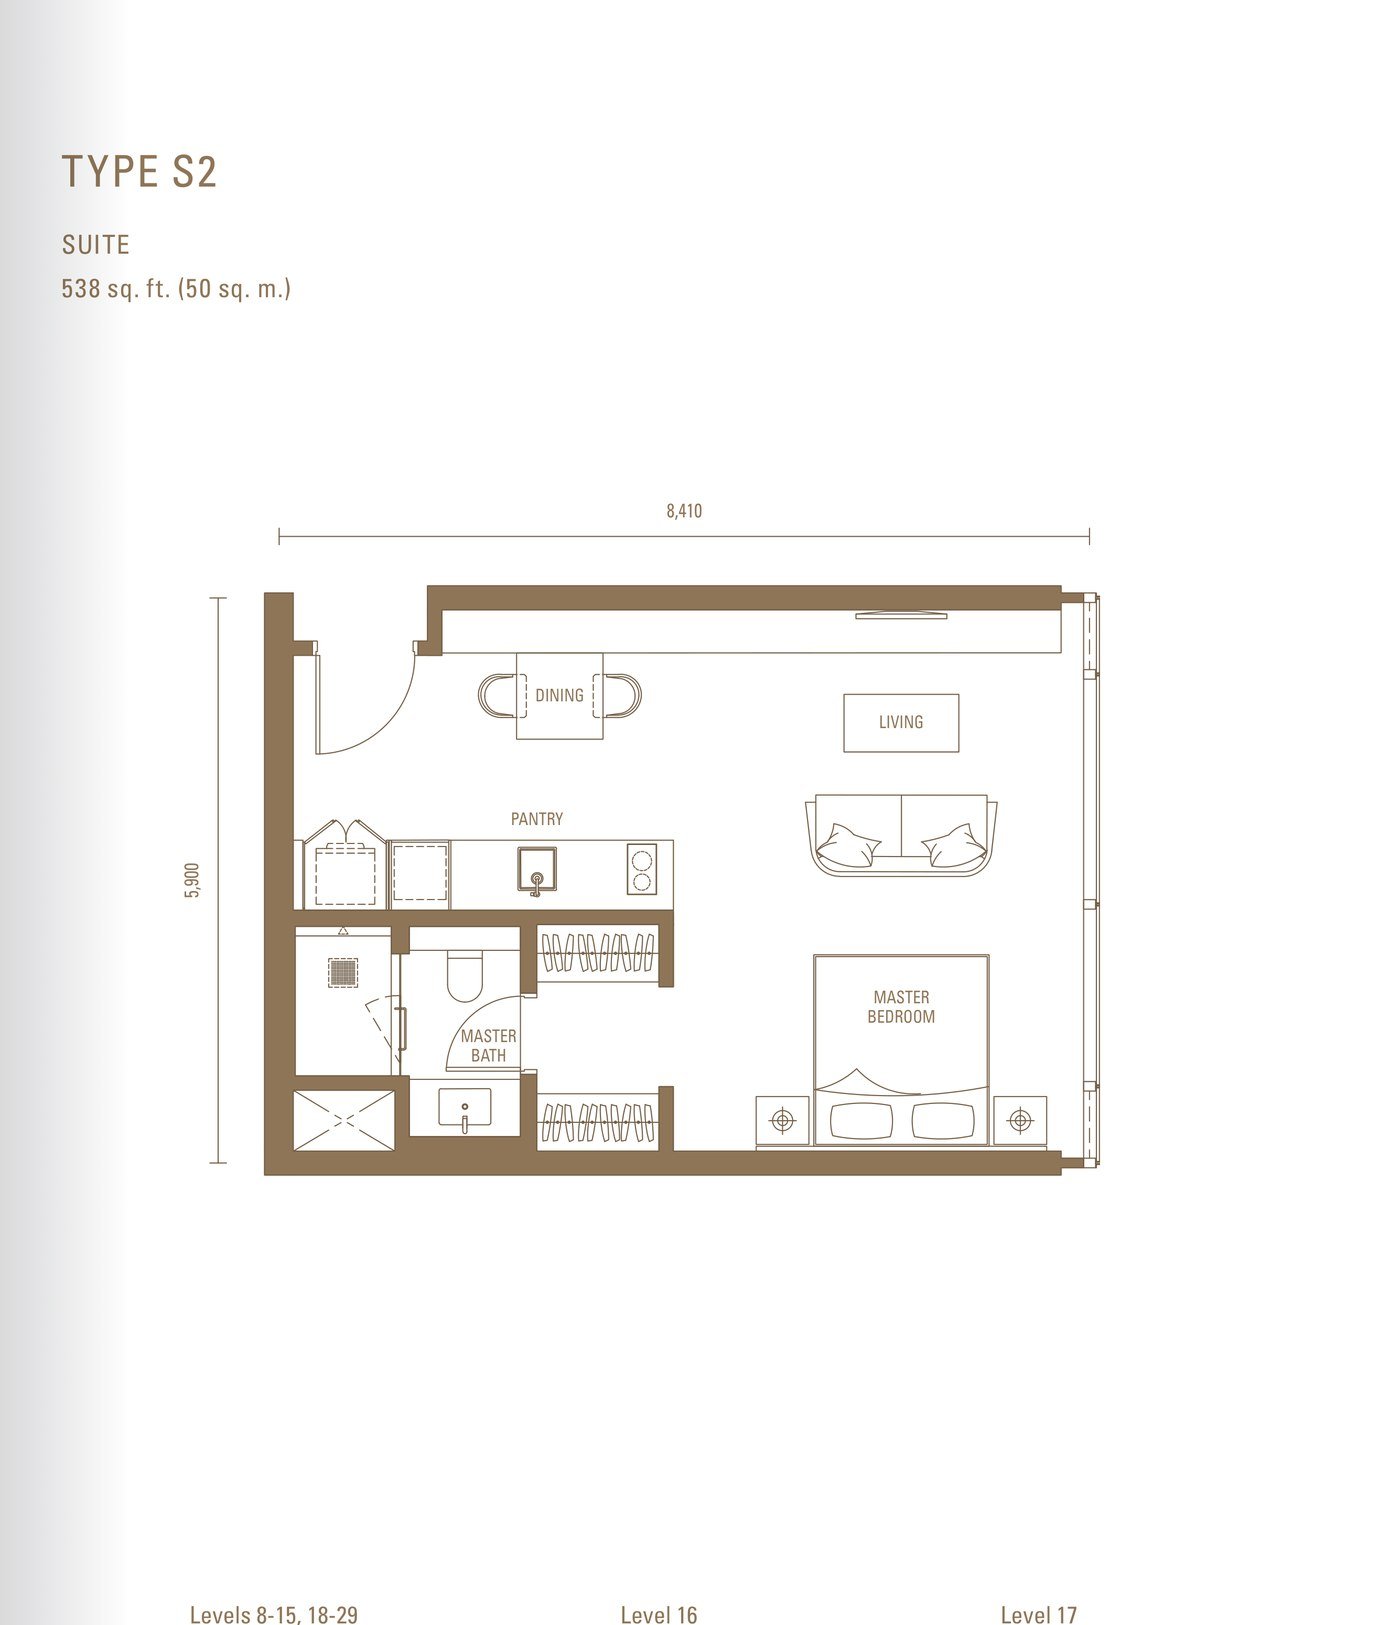
10 layouts from 452 sq ft: Type S1 (452 sq ft) and S2 (538 sq ft) Suites; Type J1 (635 sq ft), J2 (753 sq ft) and J4 (850 sq ft), each 1 Bedroom + Study; Type J3 (743 sq ft), 2 Bedrooms; Type M1 (1,119 sq ft), 2 Bedrooms + Study; Type M2 (1,550 sq ft), 3 Bedrooms; and Type DK1 (1,302 sq ft) and DK2 (1,679 sq ft), each 2 Bedrooms + Studio (Dual-Key).
Type DK1 (1,302 sq ft) and Type DK2 (1,679 sq ft), both in the High Zone (Levels 30-49): each pairs 2 bedrooms with a self-contained studio with its own pantry, entrance, and bathroom. Every other layout is single-key.
Every unit is fitted with a kitchen sink and tap fittings, compressed marble flooring in the living, dining and kitchen, and engineered timber flooring in every bedroom; Types M1 and M2 add a bathtub to the master bathroom, and Types DK1/DK2 add a second, wet-and-dry-kitchen pantry for the studio. All units come with 1 car park bay, except Type M2 (1 tandem car park) and Types DK1/DK2 (2 individual car park bays each).
One tower, 51 storeys, 490 total units, and 653 car park bays.
Expected completion is May 2030.
Two dedicated facility floors. The Courtyard at Level 6 has 15 named facilities including a lap pool, children's pool, function room with gourmet kitchen, and Social Sphere. The Sky at Level 51 has 12 named facilities including a heated lap pool, sky lounge, gymnasium, and spa.
Yes. The developer holds Developer's License 30216/10-2027/0215(A) and Advertising & Sales Permit 30216-2/01-2029/0022(A)-(S) under Dewan Bandaraya Kuala Lumpur, meaning payments are collected in stages tied to construction milestones under the standard Schedule H sale and purchase agreement.
Jendela Mayang Sdn Bhd, the Parcel 2 developer within Pavilion Damansara Heights — a joint venture between Pavilion Group, developer of Pavilion Kuala Lumpur, and CPP Investments.
Pricing and current promotions are shared directly: reach out on WhatsApp for the latest figures and priority unit selection.