

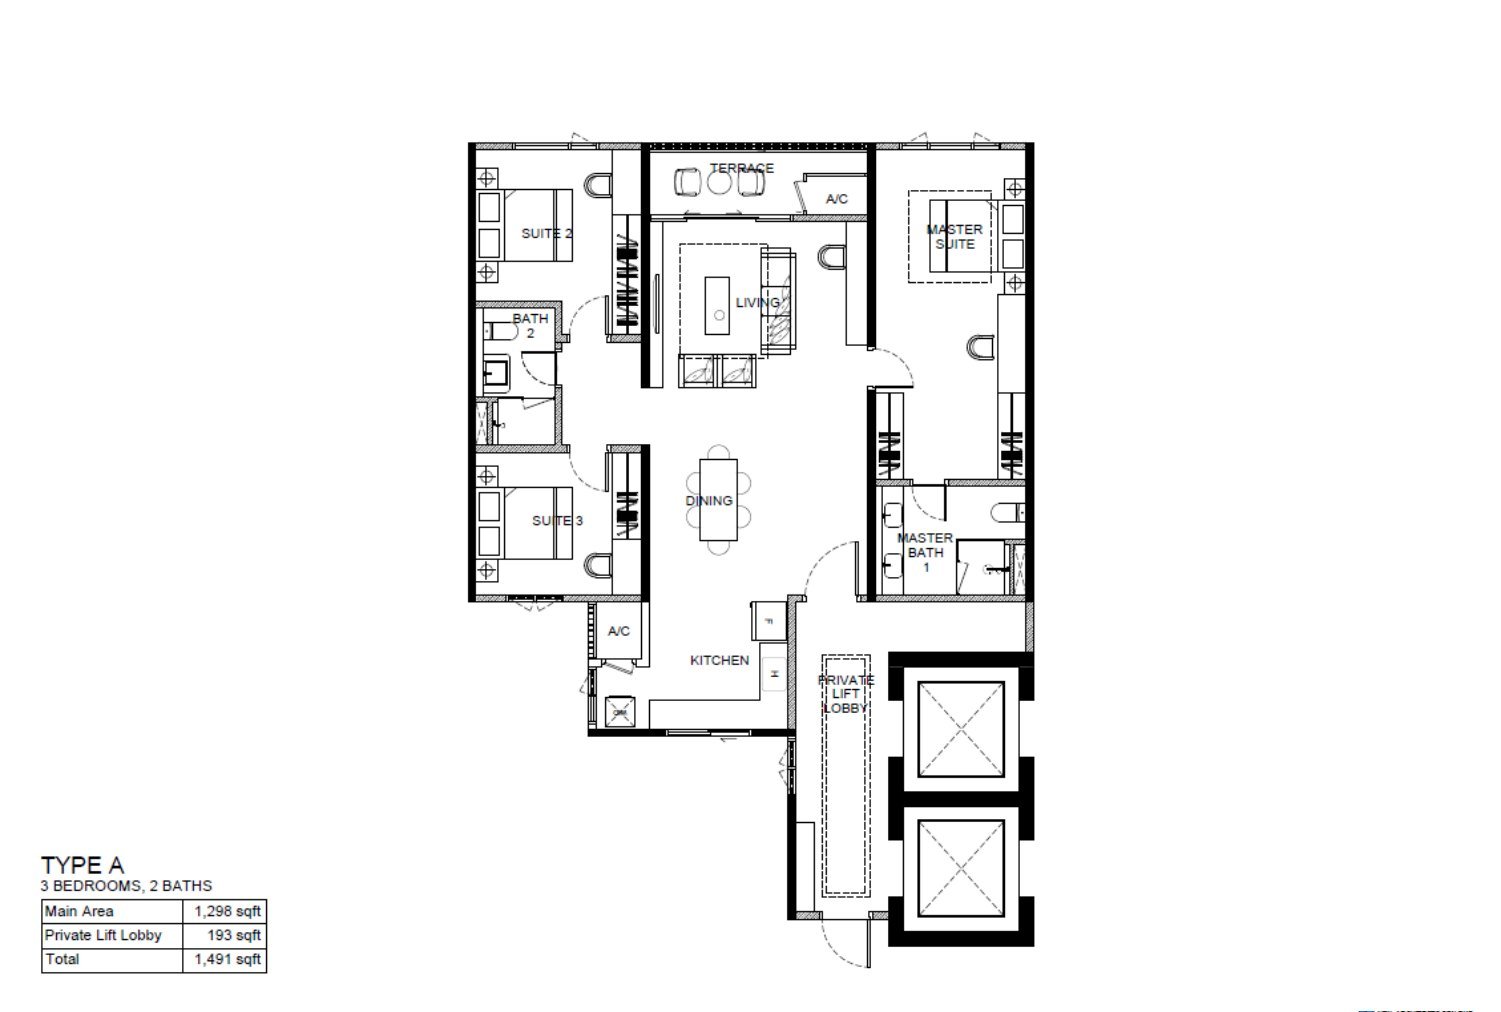
Type A
- Built-up1,491 sq ft
- Layout3 Bedroom, 2 Bath
- Includes lift lobby193 sq ft
- TowerTower B
- Levels8 to 38
- FacingFacilities deck

The Ash sits in the U-Thant enclave off Jalan Ampang, between ALTY Orthopaedic Hospital and Skyline Embassy, in Kuala Lumpur’s embassy district. Ampang Park station, where the LRT Kelana Jaya Line meets the MRT Putrajaya Line, is about 450m away, and the Petronas Twin Towers about 1.3km. The developer is previewing the project as The Ash; its final name will follow.
Large freehold homes in a quiet embassy enclave, a short walk from the train and minutes from KLCC.
A freehold address in the U-Thant enclave, home to embassies and private residences, just east of the KLCC precinct.
Every layout opens from its own lift lobby, between 124 and 232 sq ft depending on the type, included in the built-up area.
Homes from 1,491 to 2,661 sq ft: three bedrooms in most layouts, and a four-bedroom Type D with a study or family living area. Types C, C1 and D add a utility room.
Ampang Park is an interchange of the LRT Kelana Jaya Line and the MRT Putrajaya Line. Persiaran KLCC is one stop away on the MRT, and Bukit Bintang four.
On the developer’s plan, Types B, C, C1 and D face the U-Thant and golf course side; Types A and A1 look over the facilities deck, and A2 and A3 towards ALTY and The Intermark.
A 50m lap pool, a health and wellness centre, a golf simulator room, a badminton hall, a pet park, a gym and a yoga deck across Levels 6 to 8.
A freehold address in the U-Thant enclave, home to embassies and private residences, just east of the KLCC precinct.
Every layout opens from its own lift lobby, between 124 and 232 sq ft depending on the type, included in the built-up area.
Homes from 1,491 to 2,661 sq ft: three bedrooms in most layouts, and a four-bedroom Type D with a study or family living area. Types C, C1 and D add a utility room.
Ampang Park is an interchange of the LRT Kelana Jaya Line and the MRT Putrajaya Line. Persiaran KLCC is one stop away on the MRT, and Bukit Bintang four.
On the developer’s plan, Types B, C, C1 and D face the U-Thant and golf course side; Types A and A1 look over the facilities deck, and A2 and A3 towards ALTY and The Intermark.
A 50m lap pool, a health and wellness centre, a golf simulator room, a badminton hall, a pet park, a gym and a yoga deck across Levels 6 to 8.
Two freehold towers of 458 homes on Embassy Row, each home with its own lift lobby, about 450m from Ampang Park station.
From the developer’s draft plans: arrival and family spaces on the ground floor, the main recreation deck on Level 6, fitness on Level 7 and a roof deck on Level 8. Tap a plan to see it full size.
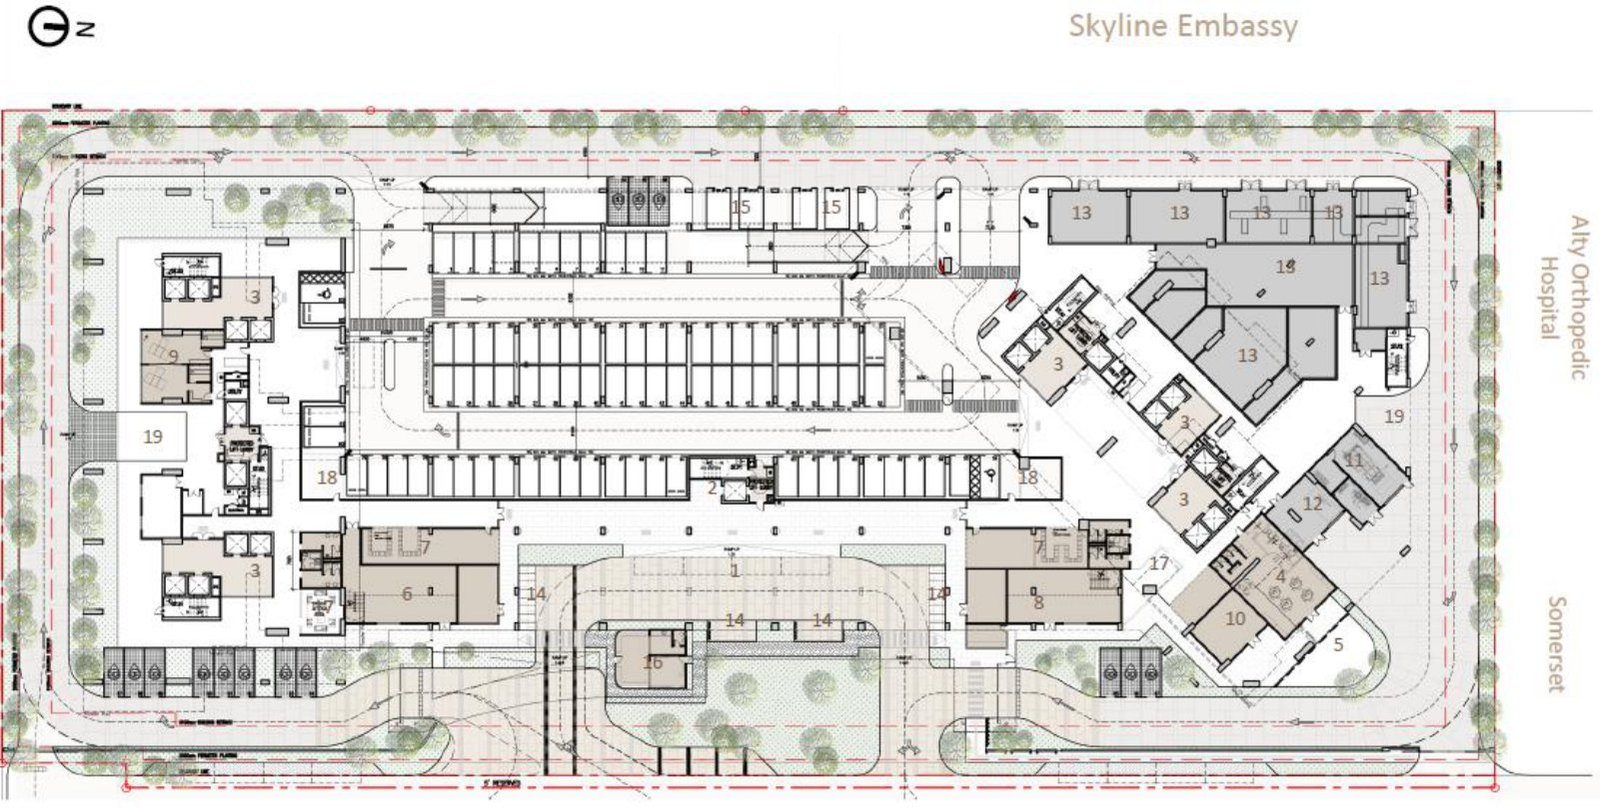
Grand lobby and lobby lounge, VIP guest entrance, co-working space, taska (childcare), outdoor kids’ area, mail and parcel lockers, management office, prayer room, laundry and kiosk, and bicycle parking.
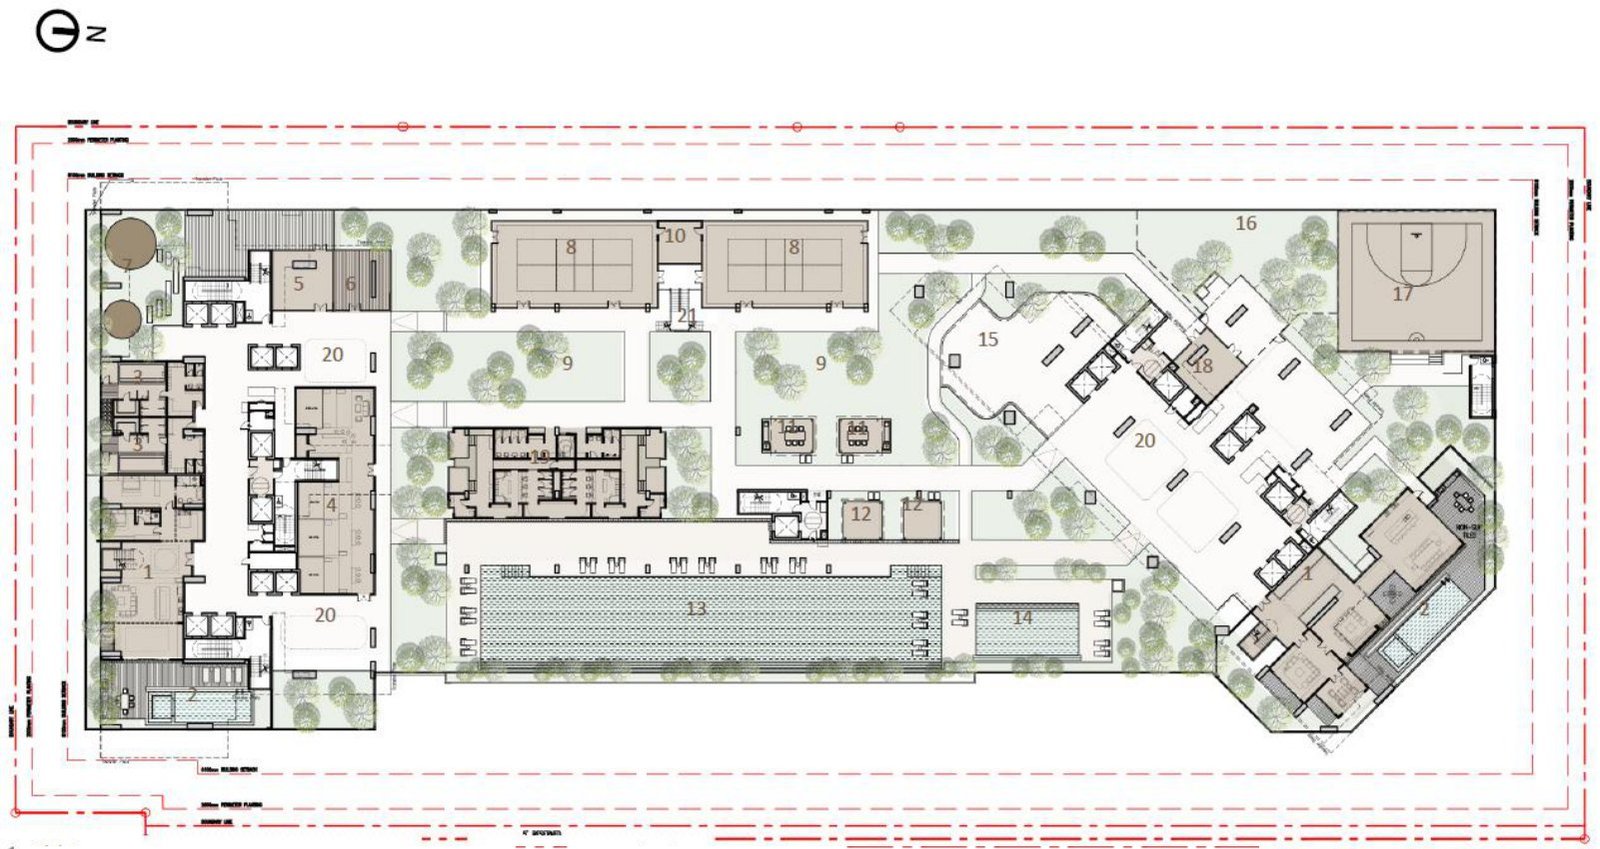
50m lap pool, private pool, kids’ pool and playground, club lounge, health and wellness centre, golf simulator room, multipurpose and badminton hall, reading room, tea pavilion, meditation garden, function lawn, BBQ area, family cabanas, pet park and indoor pet play area, and a half basketball court.
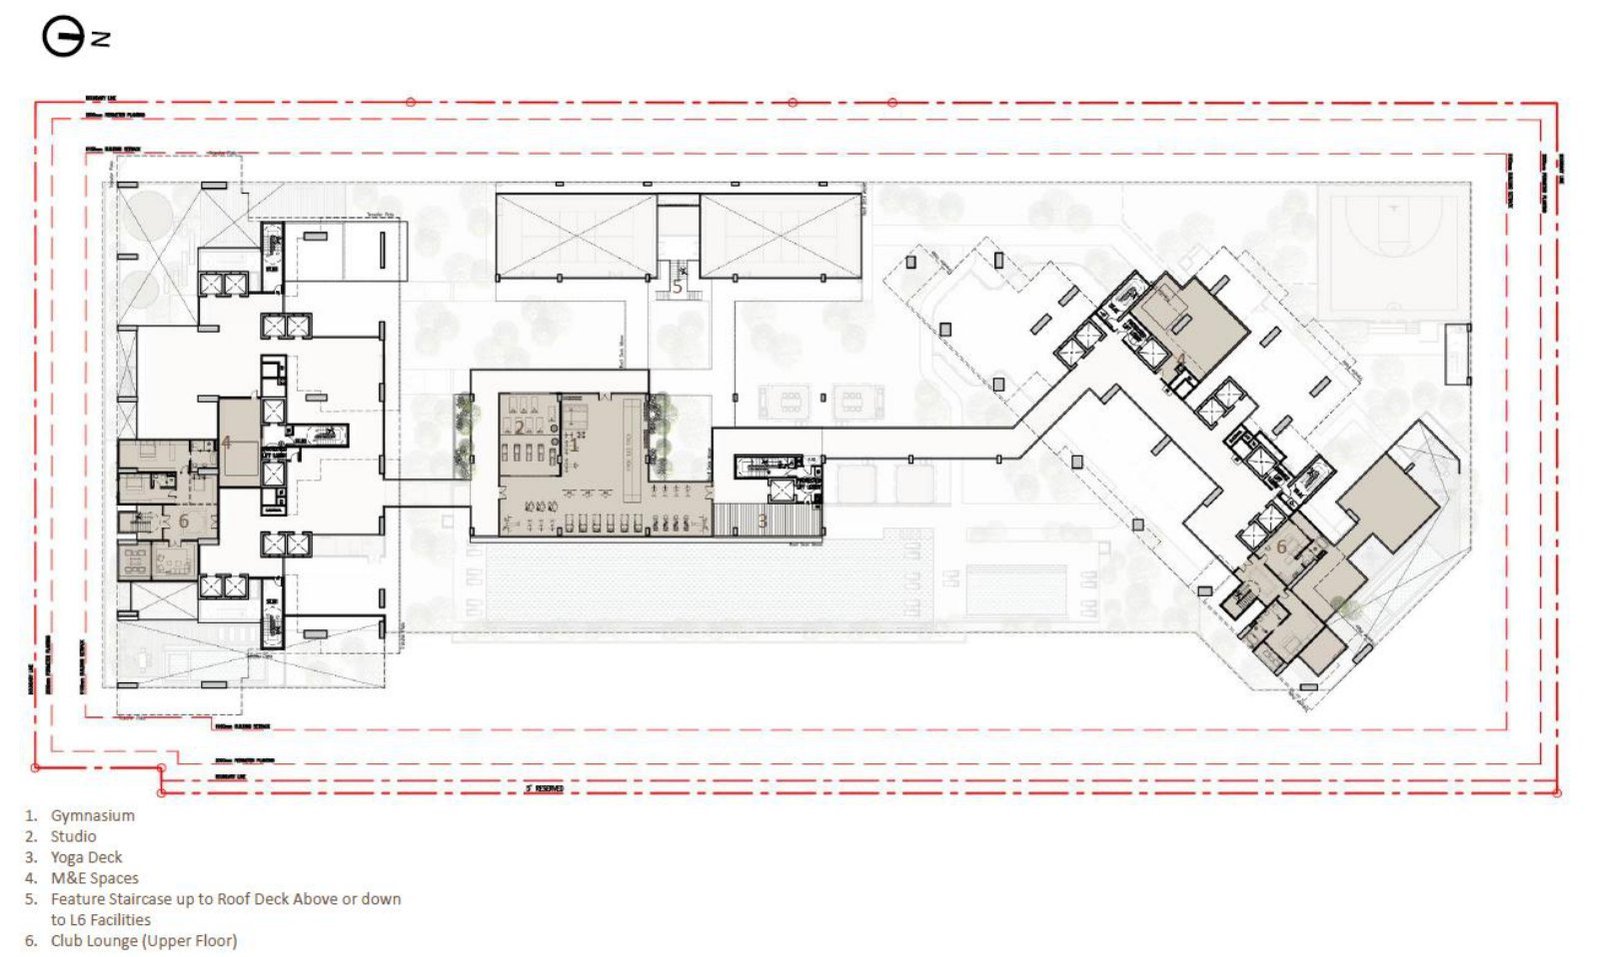
Gymnasium, studio, yoga deck and the upper floor of the club lounge.
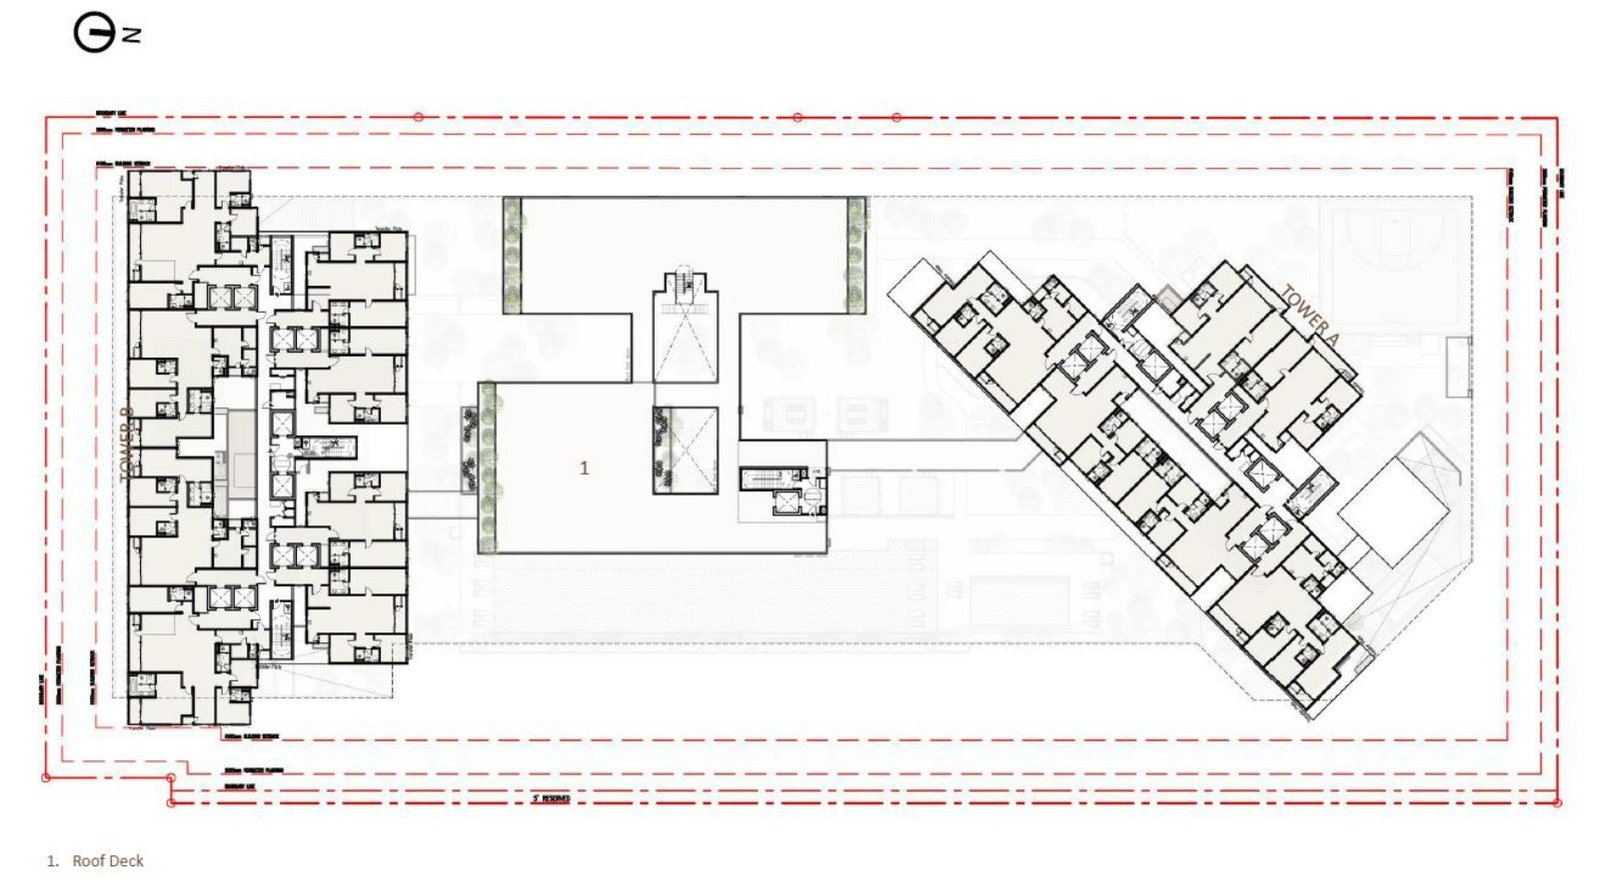
A roof deck above the podium.
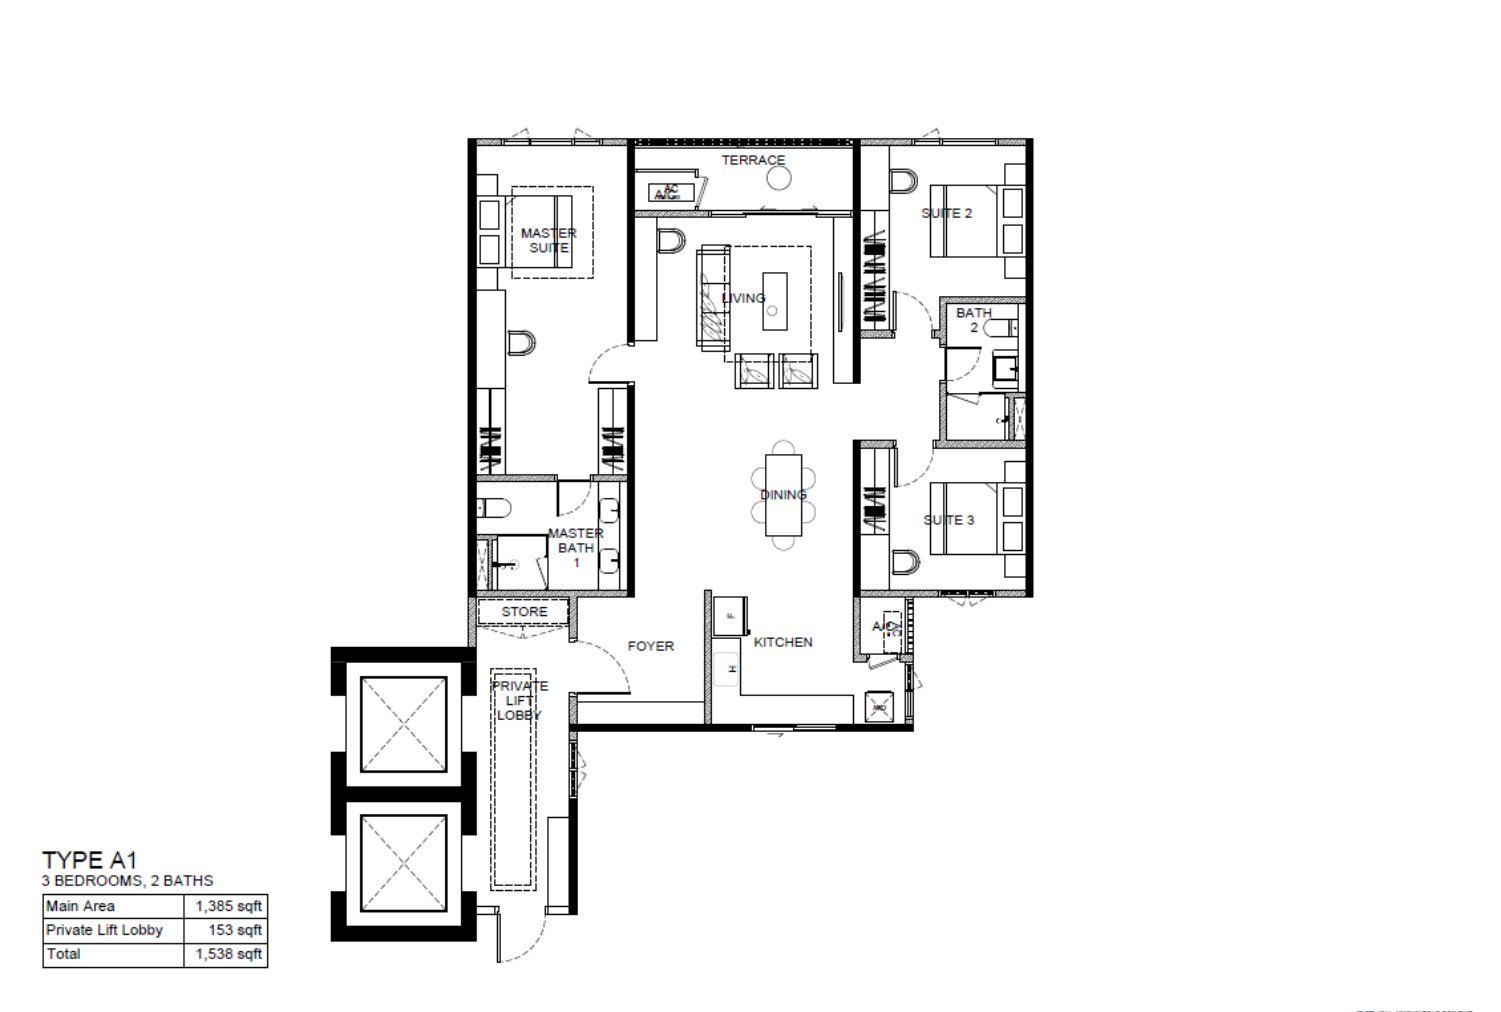
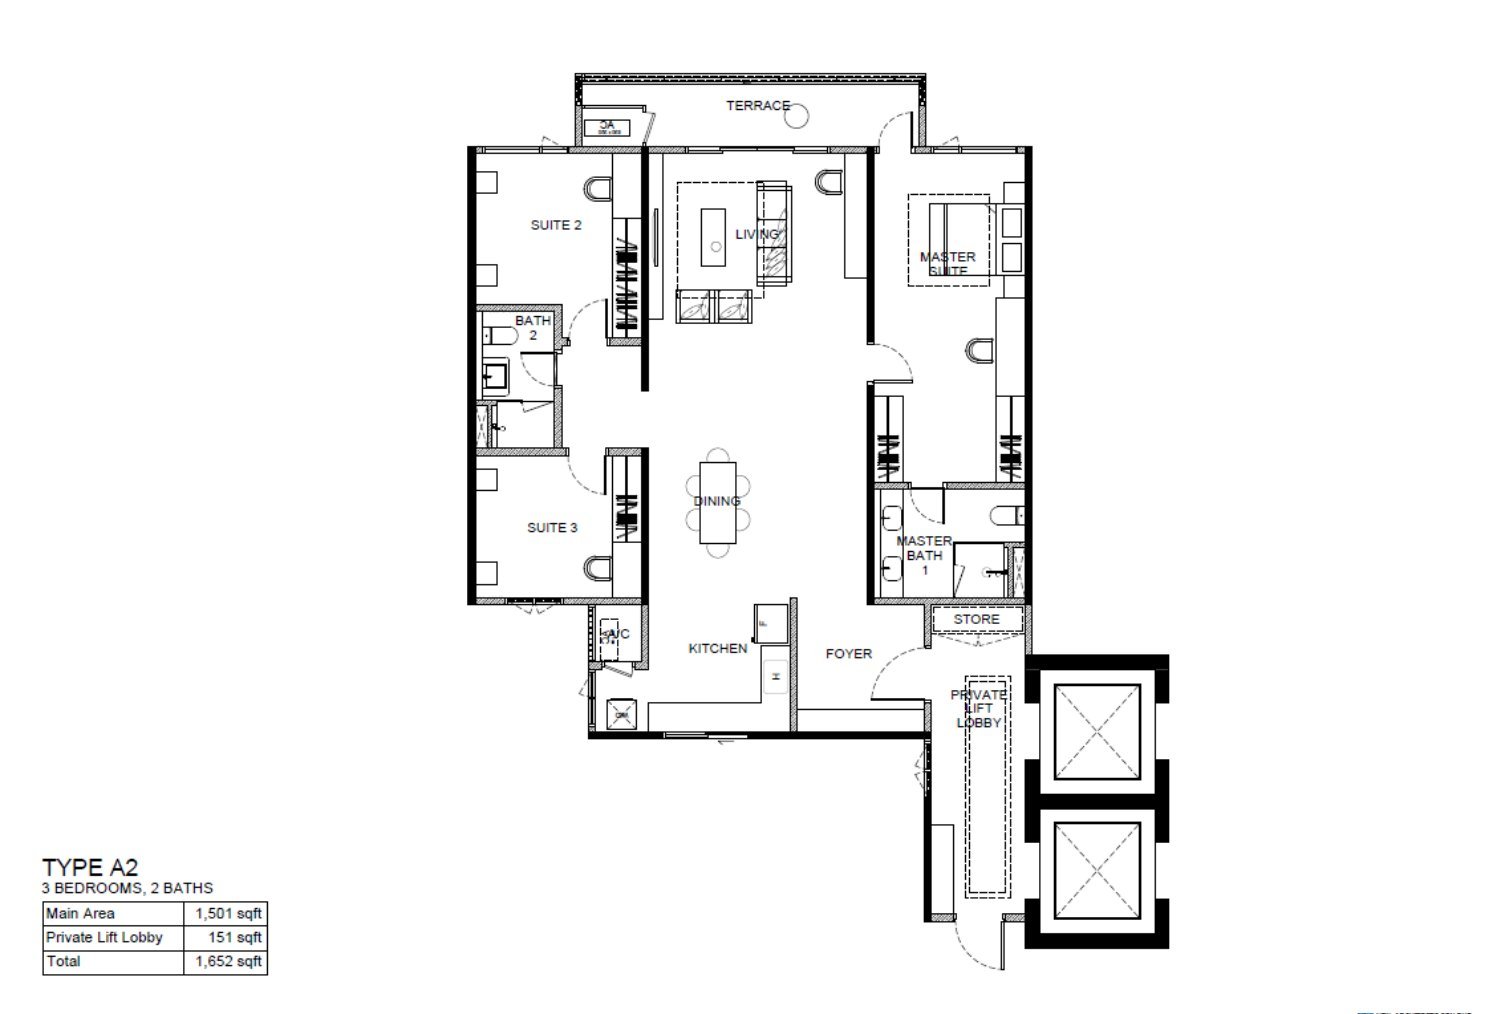
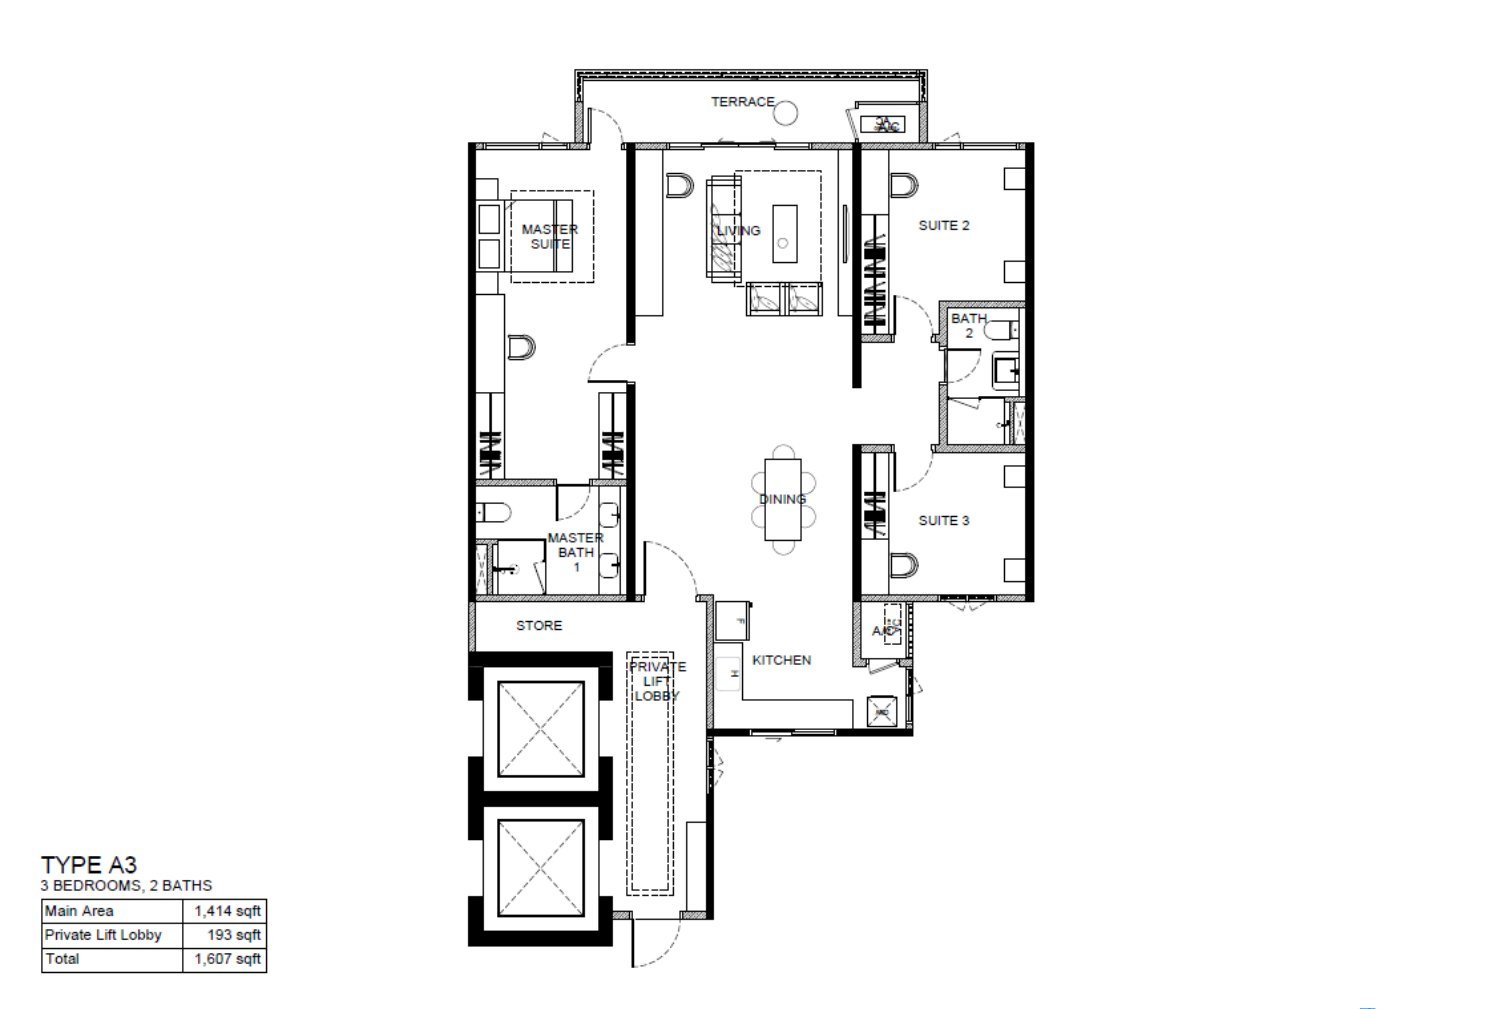
Three-bedroom homes in Types A to C1, and a four-bedroom Type D with a study or family living area. Every size includes the home’s own private lift lobby. The level plan beside the layouts shows where each one sits, with the views as labelled on the developer’s plan. These are the developer’s draft plans of 10 October 2026 and may change before launch; Kay can send you the latest.
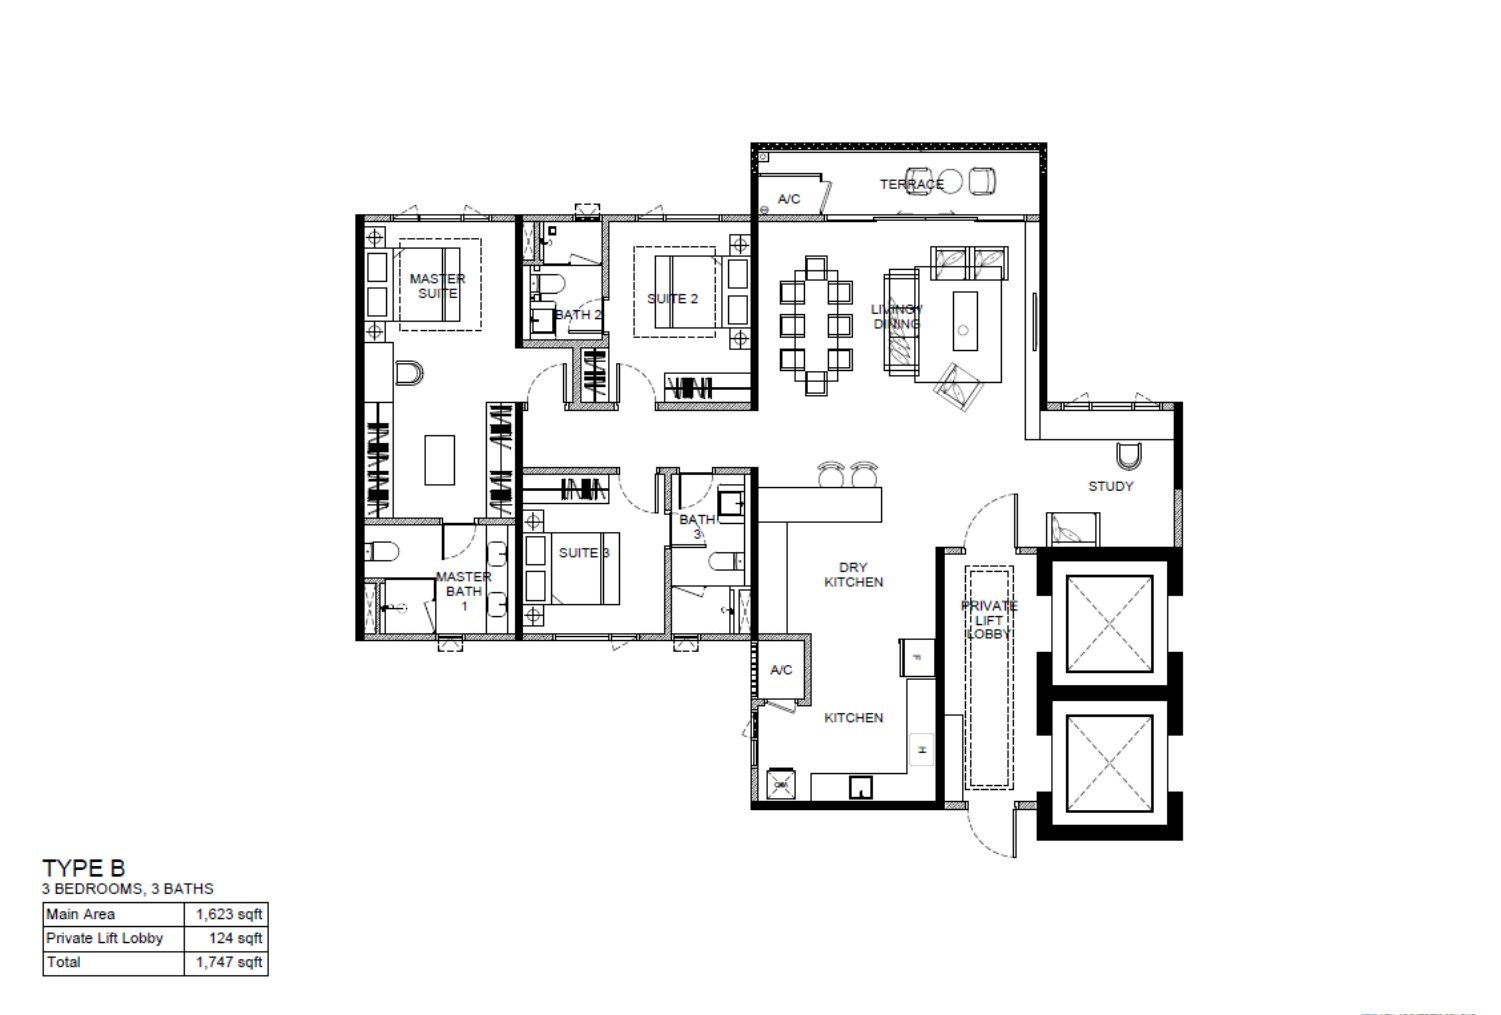
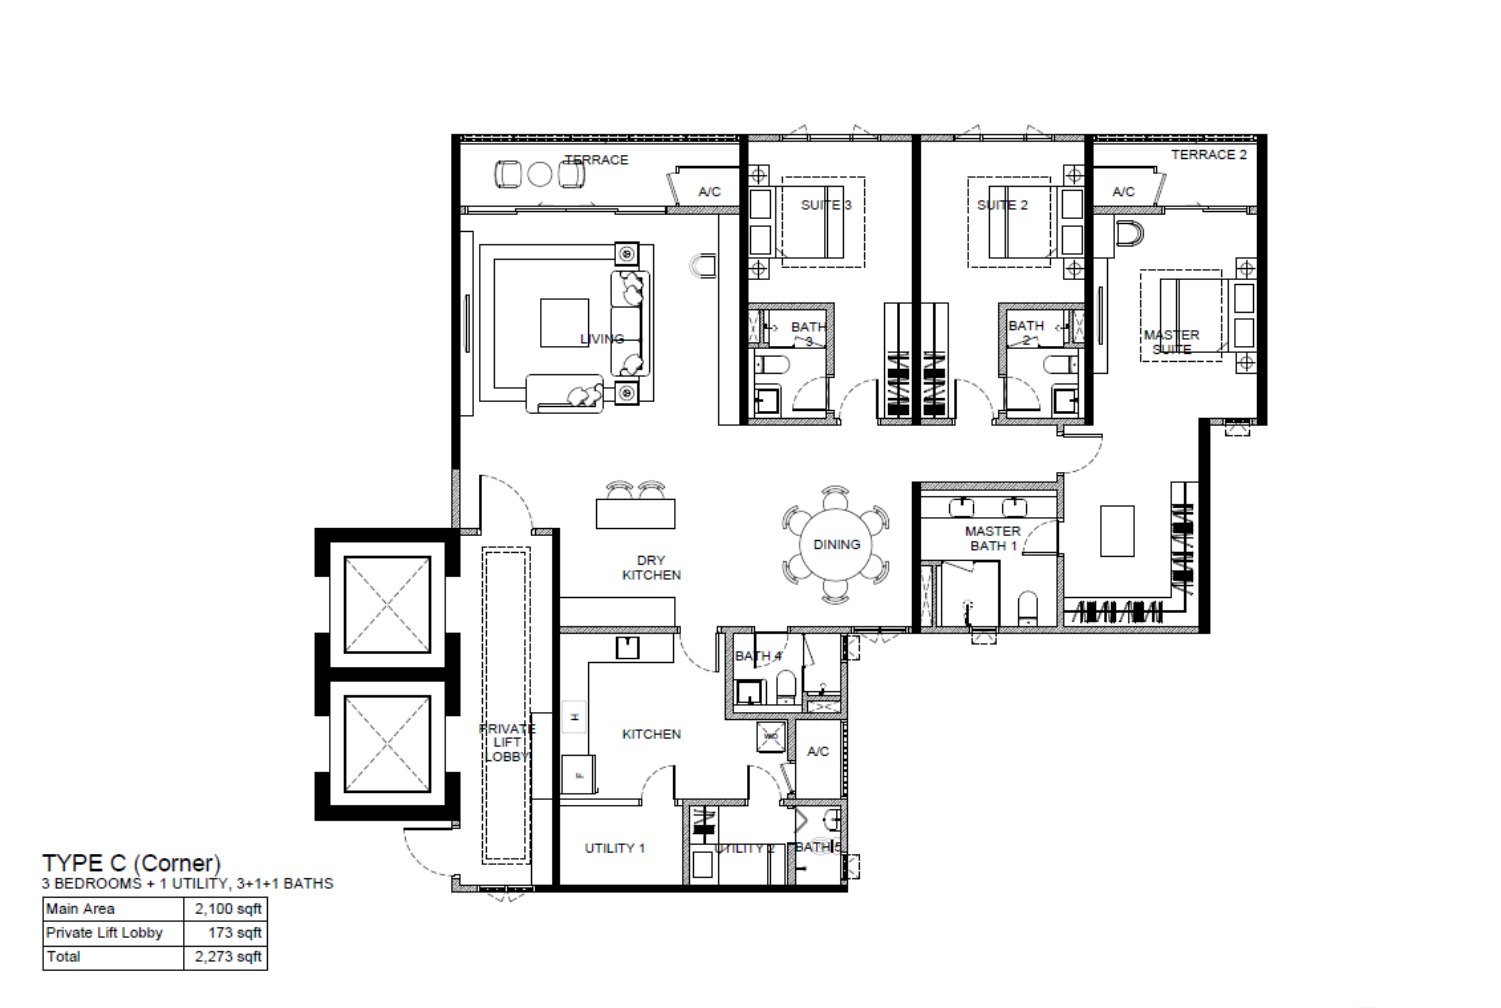
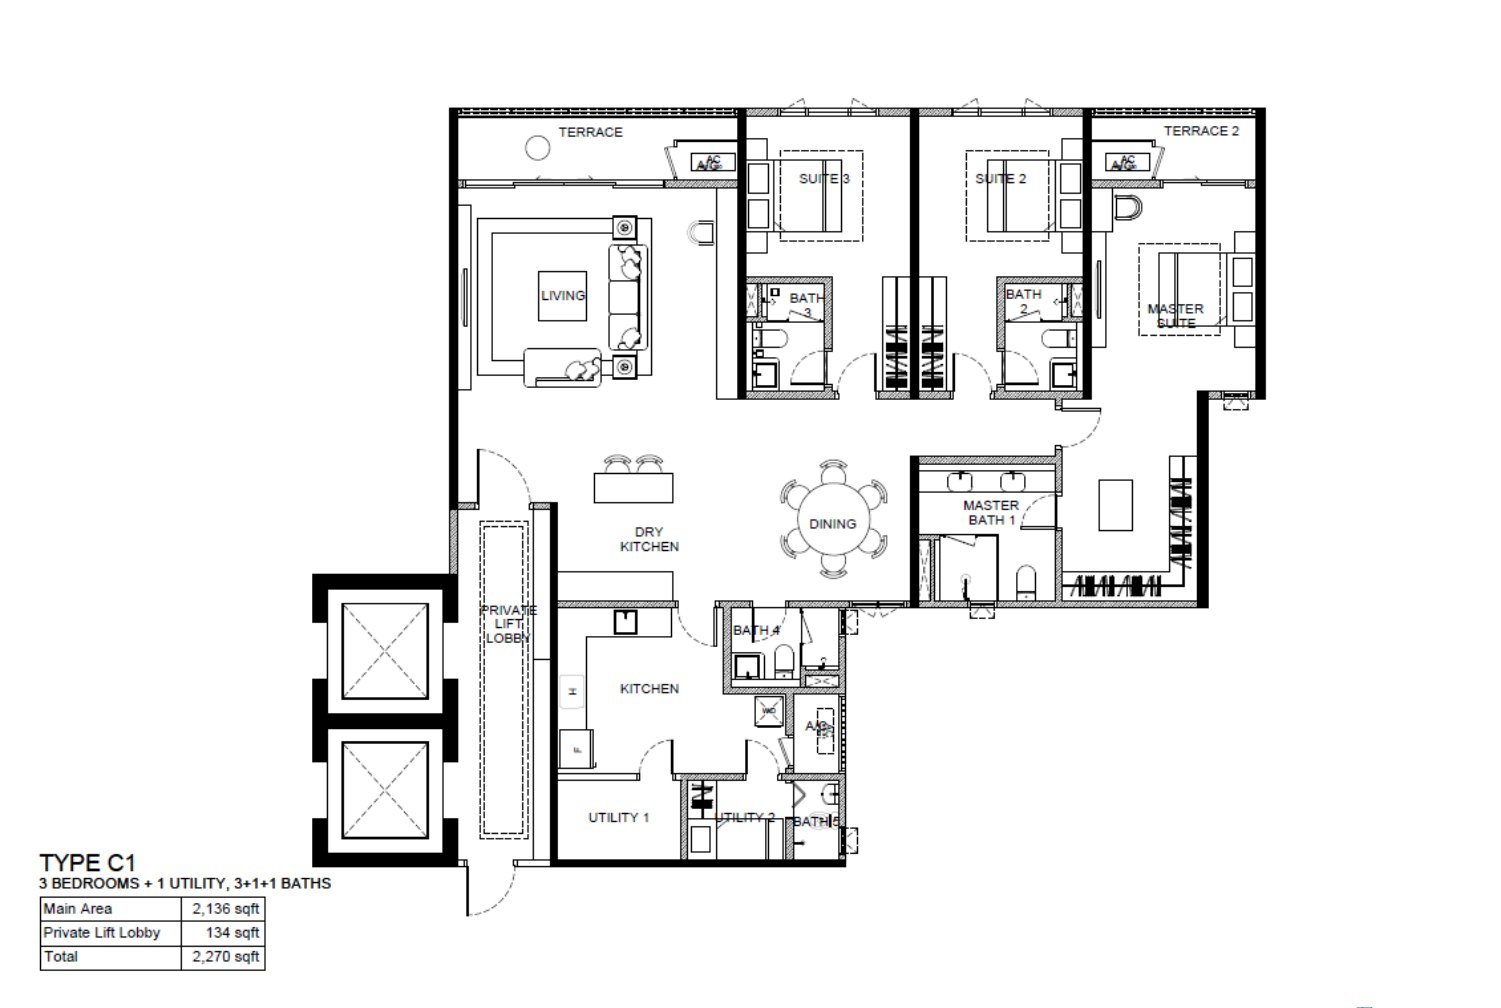
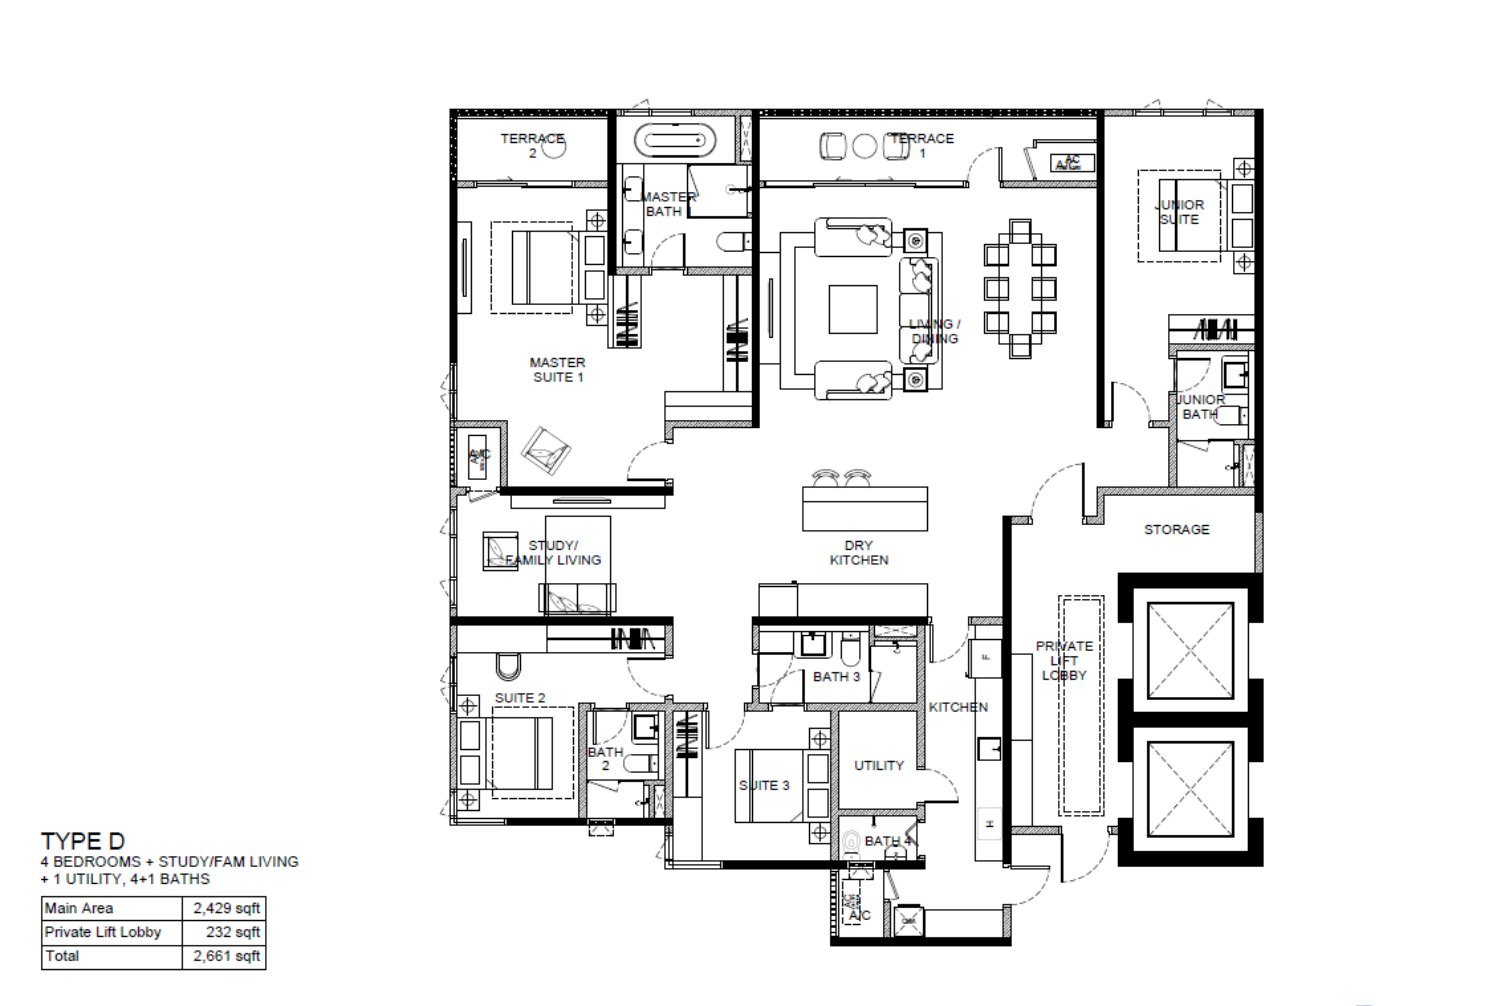
No layouts match the selected filter.
Prices move with availability, so Kay shares them personally in a private chat, never on this page.
Kay will reply to you herself. Share a little about what you’re looking for, and she’ll gladly suggest homes and layouts that suit you, here or anywhere in KL.
The Ash sits beside ALTY Orthopaedic Hospital in the U-Thant enclave. The Ampang Park interchange and Intermark Mall are a few minutes away, the Embassy of the United States is just to the south, and the Petronas Twin Towers are about 1.3km off. Choose a place to see the route from your door, or switch to 3D.
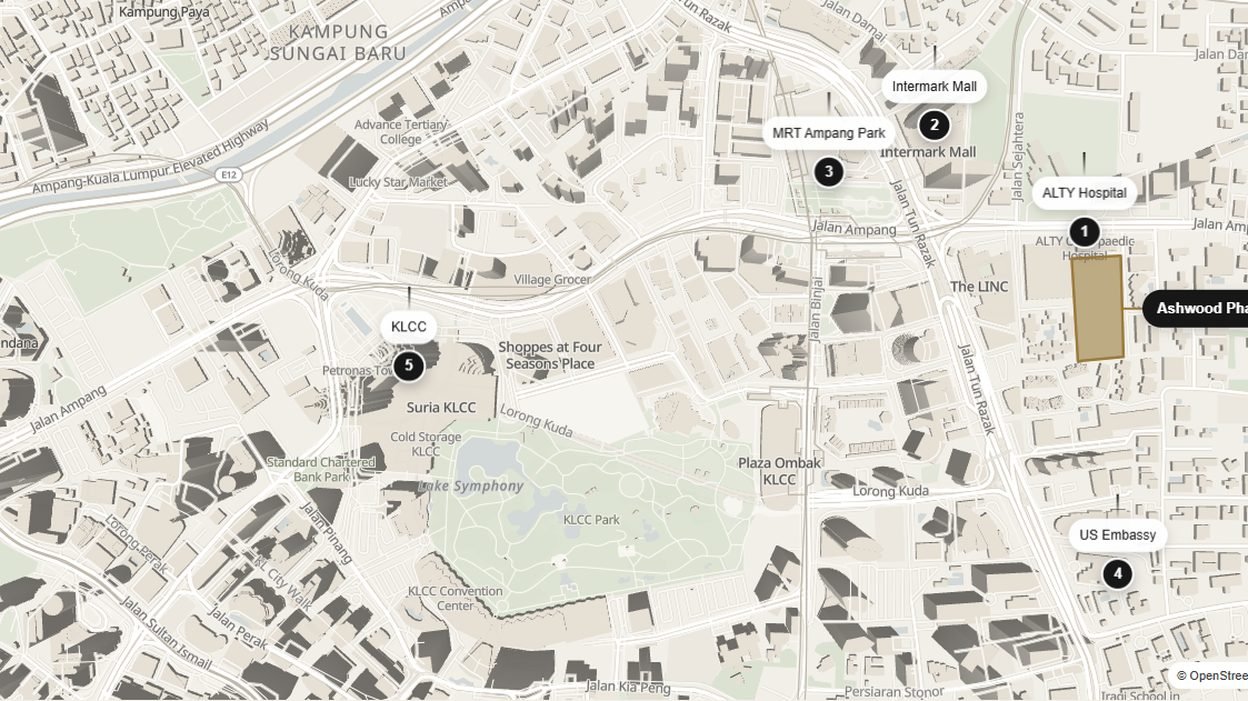
The Ash, U-Thant, off Jalan Ampang
Distances and times are OpenStreetMap driving routes, estimated without traffic; allow longer at rush hour. On foot, Ampang Park station is about 450m and the Petronas Twin Towers about 1.3km, by the developer’s figures. Photos: *angys*, CC BY-SA 4.0 (Intermark); LegendaryLim, CC BY-SA 4.0 (Ampang Park station); Gryffindor, public domain (US Embassy); James Kerwin, CC BY 2.0 (Petronas Twin Towers). Map © OpenStreetMap.
The Ash is two 41-storey towers of 458 homes on a 3.76-acre freehold site in the U-Thant enclave. Kay can tell you more about the developer and its track record in a private chat.
41
Storeys
458
Homes
3.76
Acres
Other homes we cover in the embassy neighbourhood off Jalan Ampang, and our guides to living here.
 Novo Reserve
Freehold · Completed 2022 · 686–1,775 sq ft
See the property
 Cappella Embassy
Leasehold · Completed 2022 · 1,109–2,260 sq ft
See the property
Facts checked in October 2026 against the developer’s draft preview of 10 October 2026; the plans, completion date and final name may still change.
In the U-Thant enclave off Jalan Ampang, Kuala Lumpur, often called Embassy Row, between ALTY Orthopaedic Hospital and Skyline Embassy. Ampang Park LRT/MRT station is about 450m away and the Petronas Twin Towers about 1.3km.
Freehold.
Not yet. The Ash is the name we use for this project until the developer announces its final name. This page will be updated when it does.
Yes. In Kuala Lumpur, foreign buyers must pay at least RM1 million per unit, and each purchase needs approval from the relevant authority, which your lawyer applies for. Bumiputera-reserved units aren’t available to foreigners. Kay can confirm which units qualify and walk you through the steps.
Eight layouts from 1,491 to 2,661 sq ft, each including its own private lift lobby: three-bedroom homes in Types A, A1, A2, A3, B, C and C1, and a four-bedroom Type D with a study or family living area. Types C, C1 and D also have a utility room.
Two 41-storey towers with 458 serviced apartments: 198 in Tower A and 260 in Tower B, on a 3.76-acre site. Homes start on Level 8; parking is on Levels G to 5 and the facilities on Levels 6 to 8.
Yes. Ampang Park station, an interchange of the LRT Kelana Jaya Line and the MRT Putrajaya Line, is about 450m away. On the Putrajaya Line, Persiaran KLCC is one stop, Conlay two, Tun Razak Exchange three and Bukit Bintang four.
A 50m lap pool, a private pool, a kids’ pool and playground, a club lounge, a health and wellness centre, a golf simulator room, a badminton hall, a pet park, gardens and a half basketball court on Level 6; a gym, studio and yoga deck on Level 7; and a roof deck on Level 8. The ground floor has a grand lobby, a co-working space and a taska (childcare).
On the developer’s plan, Types B, C, C1 and D face the U-Thant and golf course side, Types A and A1 face the facilities deck, and Types A2 and A3 face towards ALTY and The Intermark. What you see depends on the floor.
Completion to be announced: the developer hasn’t confirmed a date yet. Kay will share the expected date as soon as it is confirmed.
No. The layouts on this page come from the developer’s draft preview of 10 October 2026 and may change before launch. Kay can send you the latest plans.
Prices are not listed on this page because they move with availability and the unit you choose. Kay shares current pricing personally in a private WhatsApp chat, with no obligation. Ask Kay on WhatsApp
Kay will send you the latest price list and promotions herself, and can arrange a viewing, help you choose a unit and handle the booking.